Immaculate Home with Ocean Views! Situated on a generous 9,192 sq. ft. lot at the border of North Nanaimo and Lantzville, this beautifully maintained John Collins custom-built home offers nearly 3,200 sq. ft. of living space with 4 bedrooms and 3 bathrooms. Pride of ownership is evident throughout, featuring quality craftsmanship, a stunning oak spiral staircase, soaring vaulted ceilings, and expansive windows capturing the ocean views. The newly renovated kitchen showcases quartz countertops, stainless steel appliances, ample cabinetry, and a functional layout perfect for entertaining. Enjoy the spacious deck overlooking the surrounding area. Additional updates include a newer natural gas furnace with air conditioning for warm summer days and a roof replaced in 2011. With generous living spaces, timeless character, and a desirable location close to beaches, parks, shopping, and amenities, this exceptional home offers comfortable West Coast living.
For sale
C$879,900
6728 Medd Rd, Nanaimo, BC V9V 1A1
4beds
3baths
3,172sqft
Single Family Residence
Built in 1984
9,147 Square Feet Lot
$-- Zestimate®
C$277/sqft
C$-- HOA
What's special
Ocean viewsQuality craftsmanshipStunning oak spiral staircaseSoaring vaulted ceilingsNewly renovated kitchenQuartz countertopsStainless steel appliances
- 2 hours
- 22
- 2
Zillow last checked:
Listing updated:
Listed by:
Scott Parker Personal Real Estate Corporation,
REMAX Professionals (NA)
Source: VIVA,MLS®#: 1052668
Facts & features
Interior
Bedrooms & bathrooms
- Bedrooms: 4
- Bathrooms: 3
- Main level bathrooms: 3
Kitchen
- Level: Main
Heating
- Electric, Heat Pump
Cooling
- Air Conditioning, Central Air
Appliances
- Laundry: Inside
Features
- Flooring: Mixed
- Windows: Insulated Windows
- Basement: Finished,Full
- Number of fireplaces: 2
- Fireplace features: Wood Burning Stove
Interior area
- Total structure area: 3,172
- Total interior livable area: 3,172 sqft
Property
Parking
- Total spaces: 4
- Parking features: Garage, RV Access/Parking
- Garage spaces: 1
Features
- Entry location: Ground Level
- Patio & porch: Balcony/Deck
- Exterior features: Garden
- On waterfront: Yes
- Waterfront features: Ocean Front
Lot
- Size: 9,147 Square Feet
- Features: Landscaped, No Through Road
Details
- Parcel number: 000282894
- Zoning: RS1
- Zoning description: Residential
Construction
Type & style
- Home type: SingleFamily
- Property subtype: Single Family Residence
Materials
- Frame Wood, Insulation: Ceiling, Insulation: Walls
- Foundation: Concrete Perimeter
- Roof: Shake
Condition
- Resale
- New construction: No
- Year built: 1984
Utilities & green energy
- Water: Municipal
- Utilities for property: Sewer Connected
Community & HOA
Community
- Security: Security System
Location
- Region: Nanaimo
Financial & listing details
- Price per square foot: C$277/sqft
- Tax assessed value: C$840,000
- Annual tax amount: C$5,804
- Date on market: 10/23/2026
- Ownership: Freehold
- Road surface type: Paved
Price history
| Date | Event | Price |
|---|---|---|
| 10/23/2026 | Listed for sale | C$879,900C$277/sqft |
Source: VIVA #1052668 Report a problem | ||
Public tax history
Tax history is unavailable.
Climate risks
Neighborhood: Dover
Nearby schools
GreatSchools rating
No schools nearby
We couldn't find any schools near this home.


Similar homes
- C$1,039,9004 bd3 ba2.6k sqft419 Sealion Pl, Nanaimo, BC V9V 1B3For Sale
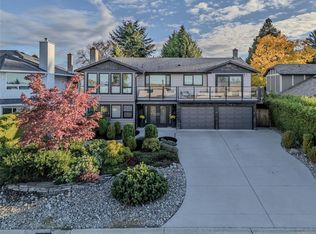 MLS ID #1052689, Martin Velsen Personal Real Estate Corporation, REMAX Professionals (NA). VIVA
- C$950,0005 bd3 ba2.8k sqft6439 Nidri Pl, Nanaimo, BC V9V 1N6For Sale
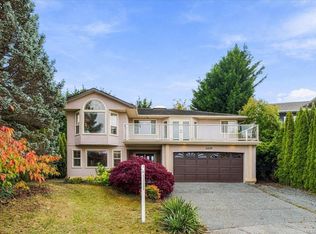 MLS ID #1052474, Julie Liang Personal Real Estate Corporation, REMAX Professionals (NA). VIVA
- C$899,9004 bd4 ba3.4k sqft5400 Entwhistle Dr, Nanaimo, BC V9V 1H2For Sale
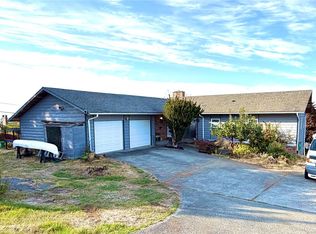 MLS ID #1050594, Lori Brothers, Royal LePage Nanaimo Realty (NanIsHwyN). VIVA
- C$950,0004 bd3 ba2.4k sqft103 Green Lake Cres, Nanaimo, BC V0R 2H0For Sale
 MLS ID #1048268, Joe Bratkowski Personal Real Estate Corporation, REMAX Professionals (NA). VIVA
