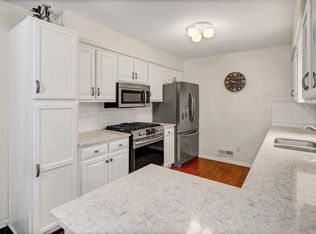
Charming and full of character, this Brooklyn Center home offers a comfortable layout with thoughtful updates and plenty of potential. The main level features a welcoming living room with a classic brick fireplace, hardwood floors, arched doorways, and abundant natural light. The updated kitchen offers ample cabinetry and stainless steel appliances.
The main level also includes a bedroom, full bath, and dining area, while the upper level provides a spacious primary bedroom along with additional flexible space that could be used as an office, dressing area, hobby space, or storage. The partially finished lower level adds even more usable space, with laundry and a generous two-car garage.
A standout feature is the large screened porch, creating a wonderful spot to enjoy the wooded surroundings and expansive yard during the warmer months. The home sits on a spacious, mature lot with established trees and plenty of green space.
A great opportunity to own a distinctive home with classic charm, functional spaces, and convenient access to the surrounding Twin Cities area.
Pending
$225,000
6728 W River Rd, Brooklyn Center, MN 55430
2beds
1,212sqft
Single Family
Built in 1940
0.43 Acres Lot
$223,500 Zestimate®
$186/sqft
$-- HOA
What's special
- 6 days
- 20
- 1
Likely to sell faster than
Zillow last checked:
Listing updated:
Listed by:
Amber Haddy 952-465-4226,
Kris Lindahl Real Estate
Source: NorthstarMLS as distributed by MLS GRID,MLS#: 7144291
Facts & features
Interior
Bedrooms & bathrooms
- Bedrooms: 2
- Bathrooms: 1
- Full bathrooms: 1
Bedroom
- Level: Main
- Area: 120 Square Feet
- Dimensions: 12x10
Bedroom 2
- Level: Upper
- Area: 156 Square Feet
- Dimensions: 13x12
Dining room
- Level: Main
- Area: 99 Square Feet
- Dimensions: 11x9
Kitchen
- Level: Main
- Area: 88 Square Feet
- Dimensions: 8x11
Laundry
- Level: Lower
- Area: 120 Square Feet
- Dimensions: 10x12
Living room
- Level: Main
- Area: 204 Square Feet
- Dimensions: 17x12
Office
- Level: Lower
- Area: 77 Square Feet
- Dimensions: 7x11
Porch
- Area: 136 Square Feet
- Dimensions: 17x8
Utility room
- Level: Lower
- Area: 98 Square Feet
- Dimensions: 7x14
Heating
- Forced Air, Fireplace(s)
Cooling
- Central Air
Appliances
- Included: Dishwasher, Dryer, Gas Water Heater, Range, Refrigerator, Stainless Steel Appliance(s), Washer, Water Softener Owned
Features
- Basement: Block,Partial
- Number of fireplaces: 1
- Fireplace features: Living Room, Wood Burning
Interior area
- Total structure area: 1,796
- Total interior livable area: 1,212 sqft
- Finished area above ground: 1,124
- Finished area below ground: 88
Property
Parking
- Total spaces: 1
- Parking features: Attached, Gravel
- Attached garage spaces: 1
- Details: Garage Dimensions (23x14)
Accessibility
- Accessibility features: None
Features
- Levels: One and One Half
- Stories: 1.5
- Patio & porch: Porch, Screened
- Fencing: Chain Link,Partial
Lot
- Size: 0.43 Acres
- Dimensions: 100 x 191 x 100 x 186
Details
- Foundation area: 704
- Parcel number: 3611921120070
- Zoning description: Residential-Single Family
Construction
Type & style
- Home type: SingleFamily
- Property subtype: Single Family
Materials
- Concrete, Frame
Condition
- New construction: No
- Year built: 1940
Utilities & green energy
- Electric: Circuit Breakers, 100 Amp Service
- Gas: Natural Gas
- Sewer: City Sewer/Connected
- Water: City Water/Connected
Community & HOA
Community
- Subdivision: Fred Nelson Add
HOA
- Has HOA: No
Location
- Region: Brooklyn Center
Financial & listing details
- Price per square foot: $186/sqft
- Tax assessed value: $240,300
- Annual tax amount: $3,083
- Date on market: 10/9/2026
- Cumulative days on market: 19 days
Estimated market value
$223,500
$212,000 - $235,000
$1,904/mo
Price history
| Date | Event | Price |
|---|---|---|
| 10/9/2026 | Pending sale | $225,000$186/sqft |
Source:  NorthstarMLS as distributed by MLS GRID #7144291 Report a problem NorthstarMLS as distributed by MLS GRID #7144291 Report a problem | ||
| 9/30/2026 | Listing removed | $225,000$186/sqft |
Source: NorthstarMLS as distributed by MLS GRID #7144291 Report a problem | ||
| 9/25/2026 | Price change | $225,000-2.2%$186/sqft |
Source: NorthstarMLS as distributed by MLS GRID #7144291 Report a problem | ||
| 9/18/2026 | Listed for sale | $230,000+27.8%$190/sqft |
Source: NorthstarMLS as distributed by MLS GRID #7144291 Report a problem | ||
| 9/15/2026 | Sold | $180,000$149/sqft |
Source: Public Record Report a problem | ||
Public tax history
| Year | Property taxes | Tax assessment |
|---|---|---|
| 2026 | $3,083 +13.6% | $240,300 +0.9% |
| 2025 | $2,715 -7.5% | $238,100 +9.5% |
| 2024 | $2,936 +8.5% | $217,400 -6.7% |
| 2023 | $2,706 +4.3% | $232,900 +6.3% |
| 2022 | $2,593 +6.2% | $219,000 +10.6% |
| 2021 | $2,441 +7.9% | $198,000 +11.2% |
| 2020 | $2,262 -7.4% | $178,000 +9.2% |
| 2019 | $2,441 +7.9% | $163,000 +11.6% |
| 2018 | $2,262 +16.3% | $146,000 +20.7% |
| 2017 | $1,945 +19.6% | $121,000 +4.5% |
| 2016 | $1,626 +2.7% | $115,800 +16.6% |
| 2015 | $1,583 +24% | $99,300 +7.6% |
| 2014 | $1,276 -8.9% | $92,300 -5.1% |
| 2013 | $1,401 -19.4% | $97,300 -18.4% |
| 2012 | $1,737 -3.2% | $119,300 -3.1% |
| 2011 | $1,794 -3.6% | $123,100 -10.7% |
| 2010 | $1,861 -7.3% | $137,800 -12.7% |
| 2009 | $2,009 +19.9% | $157,800 +11.9% |
| 2006 | $1,675 +8.2% | $141,000 +13.1% |
| 2005 | $1,549 +14% | $124,700 +14.9% |
| 2004 | $1,358 +2% | $108,500 +12% |
| 2002 | $1,332 -53.5% | $96,900 |
| 2001 | $2,862 | -- |
Find assessor info on the county website
Monthly payment
Est. payment
Payment breakdown
Explore the cost of this home by adjusting the details. Changes won't be saved.Climate risks
Neighborhood: 55430
- $301,6003 bd1 ba1k sqft6724 W River Rd, Brooklyn Center, MN 55430Off Market
- $323,5005 bd2 ba1.7k sqft6732 W River Rd, Brooklyn Center, MN 55430Off Market
- $302,1003 bd1 ba1.3k sqft6729 Willow Ln N, Brooklyn Center, MN 55430Off Market
- $315,0002 bd2 ba1.8k sqft6725 Willow Ln, Minneapolis, MN 55430Off Market
Similar homes
- $244,9002 bd1 ba812 sqft5432 Bryant Ave N, Brooklyn Center, MN 55430For Sale
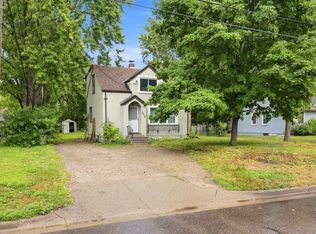
 MLS ID #7127260, Ivan Farrera, Trust Realty, Inc. NorthstarMLS as distributed by MLS GRID
 - $229,0003 bd1 ba1.2k sqft5141 Camden Ave N, Minneapolis, MN 55430For Sale
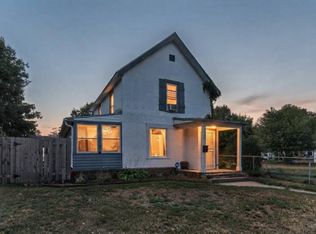 MLS ID #7049317, Miguel Sevilla, LPT Realty, LLC. NorthstarMLS as distributed by MLS GRID
 - $215,0002 bd1 ba1k sqft548 82nd Ave NE, Spring Lake Park, MN 55432For Sale
 MLS ID #7153963, Amber Haddy, Kris Lindahl Real Estate. NorthstarMLS as distributed by MLS GRID
 - $249,9003 bd1 ba1.4k sqft5311 Knox Ave N, Brooklyn Center, MN 55430For Sale
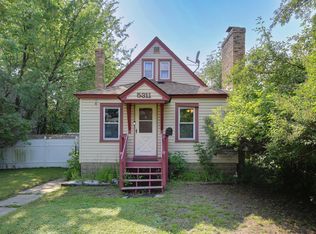 MLS ID #7100236, Kyesha Williams, TheMLSonline.com, Inc.. NorthstarMLS as distributed by MLS GRID
 - $224,9002 bd1 ba1.2k sqft7340 Knollwood Dr, Mounds View, MN 55112For SaleMLS ID #7130796, Anthony Nguyen, HOMESTEAD ROAD. NorthstarMLS as distributed by MLS GRID
- $325,0003 bd2 ba1.5k sqft4840 N 6th St, Minneapolis, MN 55430For SaleMLS ID #7156547, Jennifer Fisk-Madison, eXp Realty. NorthstarMLS as distributed by MLS GRID
- $234,9002 bd2 ba934 sqft1087 Matilda St, Saint Paul, MN 55117For SaleMLS ID #7159367, Mac Lockner, RE/MAX Results. NorthstarMLS as distributed by MLS GRID
- $300,0003 bd1 ba1.2k sqft806 89th Ave NE, Blaine, MN 55434For SaleMLS ID #7133532, Sheryl Kammerer-Home 4 You Team, Edina Realty, Inc.. NorthstarMLS as distributed by MLS GRID
- $309,9004 bd2 ba1.5k sqft6936 Newton Ave N, Brooklyn Center, MN 55430For SaleMLS ID #7117766, Khoua N. Khang, Empire Realty LLC. NorthstarMLS as distributed by MLS GRID
- $289,9003 bd2 ba1.5k sqft1195 7th St NW, New Brighton, MN 55112For SaleMLS ID #7145461, Betsy Rewald, GRI, Coldwell Banker Realty. NorthstarMLS as distributed by MLS GRID
- $278,0003 bd2 ba1.6k sqft4928 Abbott Ave N, Brooklyn Center, MN 55429For SaleMLS ID #7136545, Kerby & Cristina Real Estate Experts, RE/MAX Results. NorthstarMLS as distributed by MLS GRID
- $230,0004 bd1 ba1.7k sqft3251 Colfax Ave N, Minneapolis, MN 55412For SaleMLS ID #7091445, Par Y. Herrity, eXp Realty. NorthstarMLS as distributed by MLS GRID
- $225,0002 bd1 ba1.4k sqft2229 Oak Hill Pl, North Saint Paul, MN 55109For SaleMLS ID #7127306, The Leonhardt Team, Coldwell Banker Realty. NorthstarMLS as distributed by MLS GRID
- $299,9003 bd1 ba1.4k sqft2431 Ridge Ln, Mounds View, MN 55112For SaleMLS ID #7153324, Caitlin Margaret McGuire, Keller Williams Realty Integrity Lakes. NorthstarMLS as distributed by MLS GRID
- $299,9002 bd2 ba1.3k sqft5719 Northport Dr, Brooklyn Center, MN 55429For SaleMLS ID #7118584, Gregory W Schmidt, Exit Northstar Realty. NorthstarMLS as distributed by MLS GRID
- $323,5003 bd2 ba1.6k sqft6073 Yukon Ave N, New Hope, MN 55428For SaleMLS ID #7118151, Lecia Marie Rasmussen, Trekk Properties. NorthstarMLS as distributed by MLS GRID
- $255,0002 bd1 ba844 sqft6714 Corvallis Ave N, Crystal, MN 55428For SaleMLS ID #7123896, Jonathan Danielson, Coldwell Banker Realty. NorthstarMLS as distributed by MLS GRID
- $289,9003 bd2 ba1.4k sqft8691 Van Buren St NE, Blaine, MN 55434For SaleMLS ID #7138048, John W Anderson, Twin Oaks Realty, Inc. NorthstarMLS as distributed by MLS GRID
- $219,9002 bd1 ba1.4k sqft3403 25th Ave S, Minneapolis, MN 55406For SaleMLS ID #7145691, Anthony Pierpont, RES Realty. NorthstarMLS as distributed by MLS GRID
- $229,0003 bd1 ba1k sqft1037 Kent St, Saint Paul, MN 55117For SaleMLS ID #7151937, Jackeline Funk, BrBaGa. NorthstarMLS as distributed by MLS GRID
