Wow Ranch on Wilson. Sweet 3 bedroom 2 bath beauty in excellent move-in condition. Spacious 1434 sq ft with partially finished basement. Shimmering hardwood floors, Cool Cove Ceilings. Nicely updated thru-out, features include beautiful new bath, Newer furnace and air units, stainless steel appliances. Relaxing deck overlooks the oversize fully fenced yard. Finished Family room in Basement 20 X 15. Lots of newer vinyl flooring. New front porch. High demand township location. First one in will buy, so call the agent today.
For sale
$195,000
1556 Wilson Ave, Saginaw, MI 48638
3beds
1,934sqft
Single Family Residence
Built in 1955
8,712 Square Feet Lot
$193,200 Zestimate®
$101/sqft
$-- HOA
What's special
Oversize fully fenced yardShimmering hardwood floorsCool cove ceilingsBeautiful new bathNew front porchNewer vinyl flooringRelaxing deck
- 2 days |
- 717 |
- 32 |
Zillow last checked:
Listing updated:
Listed by:
Wade Eckenrod 989-239-4585,
RE/MAX Results 989-686-3400
Source: MiRealSource,MLS#: 50218438 Originating MLS: Bay County REALTOR Association
Originating MLS: Bay County REALTOR AssociationFacts & features
Interior
Bedrooms & bathrooms
- Bedrooms: 3
- Bathrooms: 2
- Full bathrooms: 2
Bedroom 1
- Features: Wood
- Level: First
- Area: 130
- Dimensions: 13 x 10
Bedroom 2
- Features: Wood
- Level: First
- Area: 130
- Dimensions: 13 x 10
Bedroom 3
- Features: Wood
- Level: First
- Area: 120
- Dimensions: 12 x 10
Bathroom 1
- Features: Tile
- Level: First
Bathroom 2
- Features: Vinyl
- Level: Basement
Dining room
- Level: First
- Area: 130
- Dimensions: 13 x 10
Kitchen
- Level: First
- Area: 120
- Dimensions: 12 x 10
Living room
- Features: Wood
- Level: First
- Area: 260
- Dimensions: 20 x 13
Heating
- Forced Air, Natural Gas
Cooling
- Central Air
Appliances
- Included: Dishwasher, Range/Oven, Refrigerator, Gas Water Heater
Features
- Flooring: Wood, Vinyl
- Basement: Block
- Number of fireplaces: 1
- Fireplace features: Wood Burning
Interior area
- Total structure area: 2,868
- Total interior livable area: 1,934 sqft
- Finished area above ground: 1,434
- Finished area below ground: 500
Property
Parking
- Total spaces: 1
- Parking features: Garage, Driveway, Attached, Electric in Garage, Garage Door Opener
- Attached garage spaces: 1
Features
- Levels: One
- Stories: 1
- Patio & porch: Deck
- Has private pool: Yes
- Pool features: Above Ground
- Fencing: Fenced
- Frontage type: Road
- Frontage length: 68
Lot
- Size: 8,712 Square Feet
- Dimensions: 68 x 172
- Features: Deep Lot - 150+ Ft., Large Lot - 65+ Ft., City Lot
Details
- Additional structures: Shed(s)
- Parcel number: 23124211102000
- Special conditions: Private
Construction
Type & style
- Home type: SingleFamily
- Architectural style: Ranch
- Property subtype: Single Family Residence
Materials
- Wood Siding
- Foundation: Basement
Condition
- New construction: No
- Year built: 1955
Utilities & green energy
- Sewer: Public Sanitary
- Water: Public
Community & HOA
Community
- Subdivision: No
HOA
- Has HOA: No
Location
- Region: Saginaw
Financial & listing details
- Price per square foot: $101/sqft
- Tax assessed value: $168,000
- Annual tax amount: $2,162
- Date on market: 8/13/2026
- Cumulative days on market: 3 days
- Listing agreement: Exclusive Right To Sell
- Listing terms: Cash,Conventional,FHA,VA Loan
- Road surface type: Paved
Estimated market value
$193,200
$184,000 - $203,000
$1,582/mo
Price history
| Date | Event | Price |
|---|---|---|
| 8/13/2026 | Listed for sale | $195,000+50.1%$101/sqft |
Source:  MiRealSource #50218438 Report a problem MiRealSource #50218438 Report a problem | ||
| 11/30/2020 | Listing removed | $129,900$67/sqft |
Source: RE/MAX Results #50028637 Report a problem | ||
| 11/10/2020 | Listed for sale | $129,900-3.7%$67/sqft |
Source: RE/MAX Results #50028637 Report a problem | ||
| 11/1/2019 | Listing removed | $134,900$70/sqft |
Source: RE/MAX Results #31397579 Report a problem | ||
| 10/15/2019 | Listed for sale | $134,900+4.7%$70/sqft |
Source: RE/MAX Results #31397579 Report a problem | ||
| 10/7/2003 | Sold | $128,900+14.6%$67/sqft |
Source: Public Record Report a problem | ||
| 8/31/1999 | Sold | $112,500$58/sqft |
Source: MiRealSource #20068048 Report a problem | ||
Public tax history
| Year | Property taxes | Tax assessment |
|---|---|---|
| 2026 | $1,943 +3.3% | $84,000 +0.7% |
| 2025 | $1,881 +10.9% | $83,400 +21.6% |
| 2024 | $1,696 -6.8% | $68,600 +12.1% |
| 2023 | $1,820 | $61,200 +8.3% |
| 2022 | -- | $56,500 +12.1% |
| 2021 | $2,109 | $50,400 +11.5% |
| 2020 | $2,109 +43.8% | $45,200 +9.7% |
| 2018 | $1,467 +5.1% | $41,200 +0.5% |
| 2017 | $1,396 | $41,000 -1.4% |
| 2016 | $1,396 | $41,600 -4.1% |
| 2014 | $1,396 +4.2% | $43,400 +1.9% |
| 2013 | $1,339 | $42,600 +3.6% |
| 2012 | -- | $41,100 -1.4% |
| 2011 | -- | $41,700 -2.6% |
| 2010 | -- | $42,800 -15.4% |
| 2009 | -- | $50,600 -5.6% |
| 2008 | -- | $53,600 -5.8% |
| 2007 | -- | $56,900 -1.7% |
| 2006 | -- | $57,900 +7.4% |
| 2005 | -- | $53,900 -12.8% |
| 2003 | -- | $61,800 +5.3% |
| 2002 | $701 | $58,700 +6.3% |
| 2001 | -- | $55,200 +11.3% |
| 2000 | $607 | $49,600 |
Find assessor info on the county website
Monthly payment
Est. payment
Payment breakdown
Explore the cost of this home by adjusting the details. Changes won't be saved.Climate risks
Neighborhood: 48638
Nearby schools
GreatSchools rating
- 5/10Arrowwood Elementary SchoolGrades: PK,3-5Distance: 1.2 mi
- 6/10White Pine Middle SchoolGrades: 6-8Distance: 1.2 mi
- 6/10Heritage High SchoolGrades: 9-12Distance: 2 mi
Schools provided by the listing agent
- District: Saginaw Twp Community School
Source: MiRealSource. This data may not be complete. We recommend contacting the local school district to confirm school assignments for this home.
- $187,7003 bd2 ba1.4k sqft1544 Wilson Ave, Saginaw, MI 48638Off Market
- $142,3003 bd1 ba1k sqft1568 Wilson Ave, Saginaw, MI 48638Off Market
- $166,9003 bd2 ba1.1k sqft1530 Wilson Ave, Saginaw, MI 48638Off Market
- $230,8003 bd2 ba1.7k sqft1584 Wilson Ave, Saginaw, MI 48638Off Market
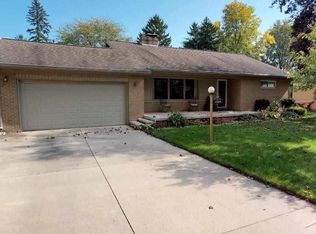
- $325,0003 bd4 ba3.5k sqft1571 Coolidge Ave, Saginaw, MI 48638Sold
- $153,0003 bd1 ba1.1k sqft1518 Wilson Ave, Saginaw, MI 48638Off Market
- $176,3002 bd1 ba1.1k sqft1549 Wilson Ave, Saginaw, MI 48638Off Market
- $184,2003 bd1 ba1.3k sqft1551 Coolidge Ave, Saginaw, MI 48638Off Market
A local agent can set up tours, give advice and negotiate with sellers.
Similar homes
- $180,0002 bd2 ba1.9k sqft1693 Passolt St, Saginaw, MI 48638For Sale
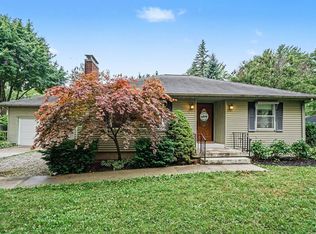
 MLS ID #50218226, The Daily-Brookhouse Team, RE/MAX Results. MiRealSource
 - $214,9003 bd2 ba1.7k sqft1609 N Center Rd, Saginaw, MI 48638For Sale
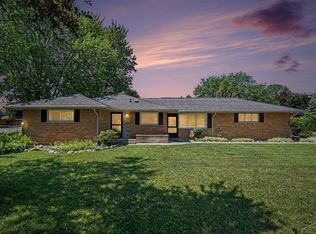 MLS ID #50217078, Lynn Moore, Berkshire Hathaway HomeServices. MiRealSource
 - $212,0003 bd3 ba1.7k sqft2003 Carman Dr, Saginaw, MI 48602For Sale
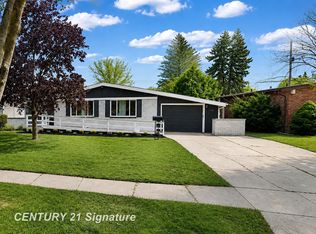 MLS ID #50218648, Joy Dobson, Century 21 Signature Realty (Freeland). MiRealSource
 - $199,9004 bd2 ba2k sqft5378 Constance Dr, Saginaw, MI 48603For Sale
 MLS ID #50218637, Nathon Wilson, Wilson Realty. MiRealSource
 - $171,0003 bd2 ba1.3k sqft4415 Bradford Dr, Saginaw, MI 48603For SaleMLS ID #50218356, Jennette Lewis, NextHome Greater Tri-cities. MiRealSource
- $239,9003 bd2 ba2k sqft1651 Passolt St, Saginaw, MI 48638For SaleMLS ID #50216777, Jonathan Minerick, HomeCoin.com. MiRealSource
- $214,9003 bd2 ba1.7k sqft1870 W Packard Dr, Saginaw, MI 48638For SaleMLS ID #50213973, Julie Garske, Berkshire Hathaway HomeServices. MiRealSource
- $175,0003 bd1 ba1.2k sqft2789 Wellesley Dr, Saginaw, MI 48603For Sale
 MLS ID #20261062823, Nicholas Blalock, Epique Realty. Realcomp II
 - $226,0003 bd2 ba2.1k sqft3615 Desert Dr, Saginaw, MI 48603For SaleMLS ID #50218198, Lynn Moore, Berkshire Hathaway HomeServices. MiRealSource
- $169,5003 bd2 ba1.4k sqft2335 Shattuck Rd, Saginaw, MI 48603For SaleMLS ID #50218459, JoAnna Stamann, RE/MAX New Image. MiRealSource
- $199,9003 bd2 ba1.7k sqft2705 Luella Ave, Saginaw, MI 48603For SaleMLS ID #50216209, Amy Morgan, Century 21 Signature Realty. MiRealSource
- $215,0003 bd2 ba1.6k sqft1308 Timothy St, Saginaw, MI 48638For SaleMLS ID #50208681, Heather Shephard, Pinnacle Realty. MiRealSource
- $149,9004 bd2 ba1.5k sqft4810 Brockway Rd, Saginaw, MI 48638For SaleMLS ID #50216066, Abigail Miller, JPAR - Great Lakes Bay Region. MiRealSource
- $189,9003 bd3 ba2k sqft2850 Hemmeter Rd, Saginaw, MI 48603For SaleMLS ID #50214255, Linda Sarmiento, Berkshire Hathaway HomeServices. MiRealSource
- $204,9003 bd2 ba2.1k sqft2726 Reppuhn Dr, Saginaw, MI 48603For SaleMLS ID #50212405, Polly Hollis, Homes by Hollis EXP. MiRealSource
- $190,0003 bd2 ba1.4k sqft3404 Patricia Pl, Saginaw, MI 48602For SaleMLS ID #20261055780, Daniel P Gullion, Real Estate For A CAUSE. Realcomp II
- $239,9004 bd2 ba1.5k sqft1450 Timothy St, Saginaw, MI 48638For SaleMLS ID #50217168, Ayad Subhi, Century 21 Signature Realty. MiRealSource
- $150,0004 bd2 ba1.8k sqft3505 Hermansau Rd, Saginaw, MI 48603For SaleMLS ID #50218447, Cathy Gutierrez, Berkshire Hathaway HomeServices. MiRealSource
- $185,9003 bd2 ba2.6k sqft3323 Peale Dr, Saginaw, MI 48602For SaleMLS ID #50214597, Bob & Janel Scharich, Berkshire Hathaway HomeServices. MiRealSource
- $244,9003 bd2 ba1.9k sqft698 Plymouth Dr, Saginaw, MI 48638For SaleMLS ID #50216758, Linda Sarmiento, Berkshire Hathaway HomeServices. MiRealSource
