Charming 2-bedroom brick ranch located in the sought-after Lathrup Park Subdivision! This inviting home offers spacious rooms, a cozy fire-lit living room, a large eat-in kitchen, and a convenient 1-car attached garage. Sliding glass doors lead to a peaceful, private backyard featuring a spacious deck, perfect for outdoor entertaining or simply relaxing. The full unfinished basement provides plenty of storage space and endless possibilities for additional finished living space. A wonderful opportunity to make this charming home your own!
For sale
$134,900
1261 Coolidge Ave, Saginaw, MI 48638
2beds
1,246sqft
Single Family Residence
Built in 1952
0.26 Acres Lot
$158,700 Zestimate®
$108/sqft
$-- HOA
What's special
Full unfinished basementPeaceful private backyardPlenty of storage spaceSpacious roomsPerfect for outdoor entertainingSliding glass doorsLarge eat-in kitchen
- 3 days
- 419
- 34
Zillow last checked:
Listing updated:
Listed by:
Sada V McNiel 810-247-0370,
ERA Prime Real Estate Group 810-214-4011
Source: MiRealSource,MLS#: 50224385 Originating MLS: East Central Association of REALTORS
Originating MLS: East Central Association of REALTORSFacts & features
Interior
Bedrooms & bathrooms
- Bedrooms: 2
- Bathrooms: 1
- Full bathrooms: 1
- Main level bathrooms: 1
- Main level bedrooms: 2
Bedroom 1
- Level: Main
- Area: 143
- Dimensions: 13 x 11
Bedroom 2
- Level: Main
- Area: 143
- Dimensions: 13 x 11
Bathroom 1
- Level: Main
- Area: 48
- Dimensions: 8 x 6
Dining room
- Level: Main
- Area: 150
- Dimensions: 15 x 10
Family room
- Features: Wood
- Level: Main
- Area: 96
- Dimensions: 12 x 8
Kitchen
- Level: Main
- Area: 126
- Dimensions: 14 x 9
Living room
- Level: Main
- Area: 273
- Dimensions: 21 x 13
Heating
- Forced Air, Natural Gas
Cooling
- Ceiling Fan(s), Central Air
Appliances
- Included: Dishwasher, Microwave, Range/Oven, Refrigerator
Features
- Flooring: Wood
- Basement: Block,Full,Unfinished
- Number of fireplaces: 1
- Fireplace features: Living Room
Interior area
- Total structure area: 2,492
- Total interior livable area: 1,246 sqft
- Finished area above ground: 1,246
- Finished area below ground: 0
Property
Parking
- Total spaces: 1
- Parking features: Attached, Electric in Garage, Garage Door Opener, Direct Access
- Attached garage spaces: 1
Features
- Levels: One
- Stories: 1
- Patio & porch: Deck
- Frontage type: Road
- Frontage length: 68
Lot
- Size: 0.26 Acres
- Dimensions: 68 x 172
Details
- Parcel number: 23124211123900
- Special conditions: Private
Construction
Type & style
- Home type: SingleFamily
- Architectural style: Ranch
- Property subtype: Single Family Residence
Materials
- Brick
- Foundation: Basement
Condition
- New construction: No
- Year built: 1952
Utilities & green energy
- Sewer: Public Sanitary
- Water: Public
Community & HOA
Community
- Subdivision: Homewood Sub
HOA
- Has HOA: No
Location
- Region: Saginaw
Financial & listing details
- Price per square foot: $108/sqft
- Tax assessed value: $141,600
- Annual tax amount: $2,471
- Date on market: 10/9/2026
- Listing agreement: Exclusive Right To Sell
- Listing terms: Cash,Conventional,FHA,VA Loan,USDA Loan
- Road surface type: Paved
Estimated market value
$158,700
$144,000 - $171,000
$1,385/mo
Price history
| Date | Event | Price |
|---|---|---|
| 10/9/2026 | Listed for sale | $134,900+22.7%$108/sqft |
Source:  MiRealSource #50224385 Report a problem MiRealSource #50224385 Report a problem | ||
| 4/27/2023 | Listing removed | -- |
Source:  Realcomp II #61050036153 Report a problem Realcomp II #61050036153 Report a problem | ||
| 4/26/2021 | Sold | $109,900+4.8%$88/sqft |
Source: MiRealSource #50036153 Report a problem | ||
| 3/17/2021 | Pending sale | $104,900$84/sqft |
Source: MiRealSource #50036153 Report a problem | ||
| 3/12/2021 | Listed for sale | $104,900+31.1%$84/sqft |
Source: Realcomp II #61050036153 Report a problem | ||
| 12/17/2009 | Sold | $80,000$64/sqft |
Source: Public Record Report a problem | ||
Public tax history
| Year | Property taxes | Tax assessment |
|---|---|---|
| 2026 | $2,203 +2.8% | $70,800 +1% |
| 2025 | $2,143 +10.9% | $70,100 +12.9% |
| 2024 | $1,932 -7.8% | $62,100 +11.9% |
| 2023 | $2,096 | $55,500 +8.2% |
| 2022 | -- | $51,300 +12% |
| 2021 | $1,930 | $45,800 +11.4% |
| 2020 | $1,930 +35.7% | $41,100 +8.7% |
| 2018 | $1,423 +5.8% | $37,800 +0.5% |
| 2017 | $1,344 | $37,600 -1.6% |
| 2016 | $1,344 | $38,200 -4.5% |
| 2014 | $1,344 +2.7% | $40,000 +1.5% |
| 2013 | $1,308 | $39,400 +4.5% |
| 2012 | -- | $37,700 -1.3% |
| 2011 | -- | $38,200 -2.6% |
| 2010 | -- | $39,200 -15.3% |
| 2009 | -- | $46,300 -5.5% |
| 2008 | -- | $49,000 -5.6% |
| 2007 | -- | $51,900 -1.7% |
| 2006 | -- | $52,800 +7.3% |
| 2005 | -- | $49,200 -11.2% |
| 2003 | -- | $55,400 +5.3% |
| 2002 | $575 | $52,600 +6.5% |
| 2001 | -- | $49,400 +11% |
| 2000 | $498 | $44,500 |
Find assessor info on the county website
Monthly payment
Est. payment
Payment breakdown
Explore the cost of this home by adjusting the details. Changes won't be saved.Climate risks
Neighborhood: 48638
Nearby schools
Schools provided by the listing agent
- District: Saginaw City School District
Source: MiRealSource. This data may not be complete. We recommend contacting the local school district to confirm school assignments for this home.
Similar homes
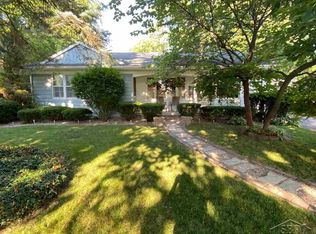
- $139,9002 bd1 ba1k sqft1433 Joseph St, Saginaw, MI 48638For Sale
 MLS ID #26054212, Andrea Polley, Keller Williams Metro. MichRIC
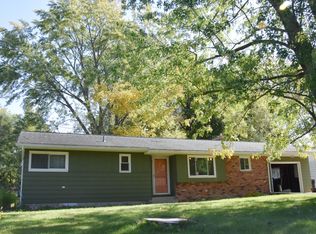
 - $140,0003 bd2 ba1k sqft1220 Pacelli St, Saginaw, MI 48638For Sale

 MLS ID #50223945, Anne Bates, Ayre/Rhinehart Bay REALTORS. MiRealSource
 - $115,0003 bd2 ba1.3k sqft630 S Frost Dr, Saginaw, MI 48638For Sale
 MLS ID #50224513, Karah Ralph, Century 21 Signature Realty Midland. MiRealSource
 - $129,9003 bd2 ba1.6k sqft7 Northlawn Ct, Saginaw, MI 48602For Sale
 MLS ID #50224367, Lynn Moore, Berkshire Hathaway HomeServices. MiRealSource
 - $145,0003 bd2 ba1.2k sqft2720 Schemm St, Saginaw, MI 48602For SaleMLS ID #50224487, Mark McKnight, Century 21 Signature Realty. MiRealSource
- $124,9002 bd2 ba1.5k sqft124 Goetz St, Saginaw, MI 48602For SaleMLS ID #50224554, Todd S Schmidt, Pinnacle Realty. MiRealSource
- $139,9002 bd2 ba1.1k sqft22 Berger Rd, Saginaw, MI 48602For SaleMLS ID #50224325, Myles Shephard, Pinnacle Realty. MiRealSource
- $139,9003 bd1 ba1.3k sqft3465 Sunnyview Dr, Saginaw, MI 48604For SaleMLS ID #50224366, Melissa Riselay, Berkshire Hathaway HomeServices. MiRealSource
- $145,9003 bd1 ba1.6k sqft1309 Leo St, Saginaw, MI 48638For SaleMLS ID #50222407, Julie Briggs, Real Estate One Great Lakes Bay. MiRealSource
- $119,0002 bd1 ba1.2k sqft2016 Avon St, Saginaw, MI 48602For SaleMLS ID #50224556, Atonya Patterson, Berkshire Hathaway HomeServices. MiRealSource
- $132,0003 bd1 ba1.7k sqft1044 Washburn Pl E, Saginaw, MI 48602For SaleMLS ID #50220275, Kenji Ouellette, Berkshire Hathaway HomeServices, Bay City. MiRealSource
- $164,0003 bd1 ba1.2k sqft1391 Sauk Ln, Saginaw, MI 48638For SaleMLS ID #50220996, Karen Antal, RE/MAX New Image. MiRealSource
- $175,0003 bd3 ba1.3k sqft4575 Brockway Rd, Saginaw, MI 48638For Sale
 MLS ID #20261070140, Gina S Yiannatji, Century 21 Metro Brokers. Realcomp II
 - $139,9003 bd1 ba1.5k sqft2222 Plainview Dr, Saginaw, MI 48603For SaleMLS ID #50223566, Ashley Baynham, Berkshire Hathaway HomeServices. MiRealSource
- $124,9002 bd1 ba892 sqft5815 Gratiot Rd, Saginaw, MI 48638For SaleMLS ID #50204225, Maria Garcia, Mid-Mitten Realty. MiRealSource
- $139,9003 bd1 ba1.3k sqft2241 Marshall Ct, Saginaw, MI 48602For SaleMLS ID #50208301, Drew Pursley, Gateway Brokerage. MiRealSource
- $129,9003 bd1 ba988 sqft11 Woodward Dr, Saginaw, MI 48601For SaleMLS ID #50224192, Julie Williams, Real Estate One Great Lakes Bay. MiRealSource
- $127,5004 bd2 ba1.3k sqft2236 McEwan St, Saginaw, MI 48602For SaleMLS ID #50221308, Dona Czapp, Valley Real Estate. MiRealSource
- $149,9003 bd1 ba1.3k sqft1908 Oxford St, Saginaw, MI 48602For SaleMLS ID #50223749, Dean Boivin, RE/MAX New Image. MiRealSource
