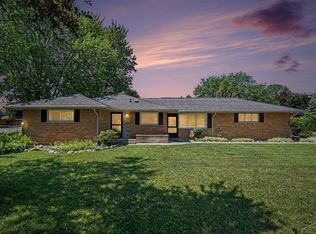
Move-in ready and meticulously maintained, this charming Saginaw Township ranch is the one you've been waiting for! Featuring 2 bedrooms, 2 full bathrooms, this well-kept home offers the perfect blend of character, comfort, and convenience. Step inside to find beautiful original hardwood floors in excellent condition, coved ceilings that add timeless charm, and a spacious living room filled with natural light. Cozy up by the fireplace or enjoy gathering with family and friends in the inviting main living space. The kitchen offers updated countertops, ample cabinet storage, and plenty of room to make meal prep a breeze. The partially finished basement provides valuable additional living space, perfect for entertaining, a home office, workout area, or recreation room. The breezeway offers a convenient transition between the home and garage while adding extra flexible space for storage, seating, or everyday use. Outside, you'll love the fully fenced backyard that is ideal for pets, gardening, entertaining, or simply relaxing in your own private outdoor retreat. From the gleaming hardwood floors and charming details to the fenced yard and move-in ready condition, this home has been lovingly cared for and is ready for its next owner. Conveniently located in Saginaw Township, this is an opportunity you won't want to miss. Schedule your showing today!
For sale
$180,000
1693 Passolt St, Saginaw, MI 48638
2beds
1,940sqft
:
Get pre-qualified$1,311/mo
Single Family Residence
Built in 1949
0.28 Acres Lot
$190,200 Zestimate®
$93/sqft
$-- HOA
What's special
Inviting main living spaceUpdated countertopsAmple cabinet storage
- 3 days |
- 395 |
- 40 |
Zillow last checked:
Listing updated:
Listed by:
The Daily-Brookhouse Team,
RE/MAX Results 989-686-3400,
Rachel Daily 989-325-5215,
RE/MAX Results
Source: MiRealSource,MLS#: 50218226 Originating MLS: Bay County REALTOR Association
Originating MLS: Bay County REALTOR AssociationFacts & features
Interior
Bedrooms & bathrooms
- Bedrooms: 2
- Bathrooms: 2
- Full bathrooms: 2
- Main level bathrooms: 1
- Main level bedrooms: 2
Rooms
- Room types: Breezeway, Basement Full Bath
Bedroom 1
- Features: Wood
- Level: Main
- Area: 154
- Dimensions: 14 x 11
Bedroom 2
- Features: Wood
- Level: Main
- Area: 140
- Dimensions: 14 x 10
Bathroom 1
- Level: Main
Bathroom 2
- Level: Basement
Dining room
- Features: Wood
- Area: 130
- Dimensions: 13 x 10
Kitchen
- Features: Linoleum
- Level: Main
- Area: 120
- Dimensions: 12 x 10
Living room
- Features: Wood
- Area: 270
- Dimensions: 18 x 15
Heating
- Forced Air, Natural Gas
Cooling
- Ceiling Fan(s), Central Air
Features
- Flooring: Hardwood, Wood, Linoleum
- Basement: Block,Full,Partially Finished
- Number of fireplaces: 1
- Fireplace features: Living Room, Natural Fireplace
Interior area
- Total structure area: 2,250
- Total interior livable area: 1,940 sqft
- Finished area above ground: 1,125
- Finished area below ground: 815
Property
Parking
- Total spaces: 1
- Parking features: Attached
- Attached garage spaces: 1
Features
- Levels: One
- Stories: 1
- Patio & porch: Patio
- Fencing: Fenced
- Frontage type: Road
- Frontage length: 95
Lot
- Size: 0.28 Acres
- Dimensions: 95 x 130
Details
- Parcel number: 23124211491000
- Special conditions: Private
Construction
Type & style
- Home type: SingleFamily
- Architectural style: Ranch
- Property subtype: Single Family Residence
Materials
- Aluminum Siding
- Foundation: Basement
Condition
- Year built: 1949
Utilities & green energy
- Sewer: Public Sanitary
- Water: Public
Community & HOA
Community
- Subdivision: Lathrup Park Sub
HOA
- Has HOA: No
Location
- Region: Saginaw
Financial & listing details
- Price per square foot: $93/sqft
- Tax assessed value: $161,000
- Annual tax amount: $2,957
- Date on market: 8/12/2026
- Listing agreement: Exclusive Right To Sell
- Listing terms: Cash,Conventional,FHA,VA Loan
Estimated market value
$190,200
$179,000 - $202,000
$1,423/mo
Price history
| Date | Event | Price |
|---|---|---|
| 8/12/2026 | Listed for sale | $180,000+9.1%$93/sqft |
Source:  MiRealSource #50218226 Report a problem MiRealSource #50218226 Report a problem | ||
| 9/17/2024 | Sold | $165,000+3.2%$85/sqft |
Source: MiRealSource #50153474 Report a problem | ||
| 8/29/2024 | Pending sale | $159,900$82/sqft |
Source: MiRealSource #50153474 Report a problem | ||
| 8/27/2024 | Listed for sale | $159,900+21.6%$82/sqft |
Source: MiRealSource #50153474 Report a problem | ||
| 8/31/2022 | Sold | $131,500+1.2%$68/sqft |
Source: MiRealSource #50085524 Report a problem | ||
| 8/16/2022 | Pending sale | $130,000$67/sqft |
Source: MiRealSource #50085524 Report a problem | ||
| 8/5/2022 | Listed for sale | $130,000+128.1%$67/sqft |
Source: MiRealSource #50085524 Report a problem | ||
| 8/21/2012 | Sold | $57,000-12.2%$29/sqft |
Source: Public Record Report a problem | ||
| 5/18/2012 | Pending sale | $64,900$33/sqft |
Source: CENTURY 21 Signature Realty #113891 Report a problem | ||
| 3/22/2012 | Price change | $64,900-4.4%$33/sqft |
Source: CENTURY 21 Signature Realty #113891 Report a problem | ||
| 1/28/2012 | Price change | $67,900-6.9%$35/sqft |
Source: CENTURY 21 Signature Realty #113891 Report a problem | ||
| 12/10/2011 | Listed for sale | $72,900$38/sqft |
Source: CENTURY 21 Signature Realty #113891 Report a problem | ||
Public tax history
| Year | Property taxes | Tax assessment |
|---|---|---|
| 2026 | $2,734 +12% | $80,500 +11.8% |
| 2025 | $2,440 +10.6% | $72,000 +11.8% |
| 2024 | $2,206 +27.3% | $64,400 +4.7% |
| 2023 | $1,733 | $61,500 +21.8% |
| 2022 | -- | $50,500 +12.5% |
| 2021 | $1,930 | $44,900 +4.7% |
| 2020 | $1,930 +36% | $42,900 +13.8% |
| 2018 | $1,419 +3.3% | $37,700 -0.8% |
| 2017 | $1,374 | $38,000 -1% |
| 2016 | $1,374 | $38,400 -17.2% |
| 2014 | $1,374 -7.4% | $46,400 +0.2% |
| 2013 | $1,483 | $46,300 +5.9% |
| 2012 | -- | $43,700 -10.8% |
| 2011 | -- | $49,000 -3.5% |
| 2010 | -- | $50,800 -5.4% |
| 2009 | -- | $53,700 -8% |
| 2008 | -- | $58,400 |
| 2007 | -- | $58,400 +11.5% |
| 2006 | -- | $52,400 +3.1% |
| 2005 | -- | $50,800 -6.4% |
| 2003 | -- | $54,300 +6.5% |
| 2002 | $599 | $51,000 |
| 2001 | -- | $51,000 +6.5% |
| 2000 | $519 | $47,900 |
Find assessor info on the county website
Monthly payment
Est. payment
Payment breakdown
Explore the cost of this home by adjusting the details. Changes won't be saved.Climate risks
Neighborhood: 48638
Nearby schools
GreatSchools rating
- 5/10Arrowwood Elementary SchoolGrades: PK,3-5Distance: 1.5 mi
- 6/10White Pine Middle SchoolGrades: 6-8Distance: 1.5 mi
- 6/10Heritage High SchoolGrades: 9-12Distance: 2 mi
Schools provided by the listing agent
- District: Saginaw Twp Community School
Source: MiRealSource. This data may not be complete. We recommend contacting the local school district to confirm school assignments for this home.

- $184,0003 bd3 ba1.2k sqft1723 Passolt St, Saginaw, MI 48638Off Market
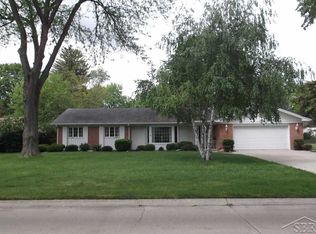
- $236,4003 bd3 ba1.8k sqft1673 Passolt St, Saginaw, MI 48638Off Market
- $199,9004 bd1 ba2.1k sqft1682 Glendale Ave, Saginaw, MI 48638Off Market
- $167,5003 bd2 ba1.2k sqft1692 Glendale Ave, Saginaw, MI 48638Off Market
- $136,8002 bd1 ba922 sqft1674 Glendale Ave, Saginaw, MI 48638Off Market
- $95,900-- bd1 ba1k sqft535 Hunter St, Saginaw, MI 48602Off Market
- $216,0003 bd3 ba2.3k sqft1712 Glendale Ave, Saginaw, MI 48638Sold
- $117,2003 bd1 ba1.2k sqft3538 Adams Ave, Saginaw, MI 48602Off Market
A local agent can set up tours, give advice and negotiate with sellers.
Similar homes
- $195,0003 bd2 ba1.9k sqft1556 Wilson Ave, Saginaw, MI 48638For Sale

 MLS ID #50218438, Wade Eckenrod, RE/MAX Results. MiRealSource
 - $171,0003 bd2 ba1.3k sqft4415 Bradford Dr, Saginaw, MI 48603For Sale
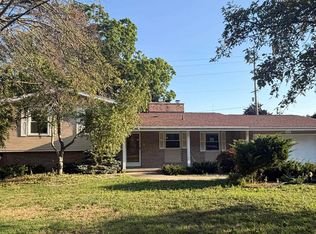 MLS ID #50218356, Jennette Lewis, NextHome Greater Tri-cities. MiRealSource
 - $169,5003 bd2 ba1.4k sqft2335 Shattuck Rd, Saginaw, MI 48603For Sale
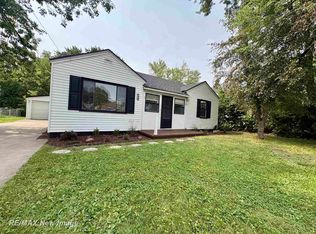 MLS ID #50218459, JoAnna Stamann, RE/MAX New Image. MiRealSource
 - $214,9003 bd2 ba1.7k sqft1609 N Center Rd, Saginaw, MI 48638For Sale
 MLS ID #50217078, Lynn Moore, Berkshire Hathaway HomeServices. MiRealSource
 - $175,0003 bd1 ba1.2k sqft2789 Wellesley Dr, Saginaw, MI 48603For Sale
 MLS ID #20261062823, Nicholas Blalock, Epique Realty. Realcomp II
 - $212,0003 bd3 ba1.7k sqft2003 Carman Dr, Saginaw, MI 48602For SaleMLS ID #50218648, Joy Dobson, Century 21 Signature Realty (Freeland). MiRealSource
- $215,0003 bd2 ba1.8k sqft4860 Indian Trl, Saginaw, MI 48638For SaleMLS ID #50216296, Mark Sieggreen, Wilson Realty. MiRealSource
- $199,9004 bd2 ba2k sqft5378 Constance Dr, Saginaw, MI 48603For SaleMLS ID #50218637, Nathon Wilson, Wilson Realty. MiRealSource
- $169,5003 bd2 ba1.8k sqft4078 Ann St, Saginaw, MI 48603For SaleMLS ID #50215747, Carol Eigsti, Pinnacle Realty. MiRealSource
- $239,9003 bd2 ba2k sqft1651 Passolt St, Saginaw, MI 48638For SaleMLS ID #50216777, Jonathan Minerick, HomeCoin.com. MiRealSource
- $149,9004 bd2 ba1.5k sqft4810 Brockway Rd, Saginaw, MI 48638For SaleMLS ID #50216066, Abigail Miller, JPAR - Great Lakes Bay Region. MiRealSource
- $185,9003 bd2 ba2.6k sqft3323 Peale Dr, Saginaw, MI 48602For SaleMLS ID #50214597, Bob & Janel Scharich, Berkshire Hathaway HomeServices. MiRealSource
- $--3 bd2 ba1.5k sqft2403 Court St, Saginaw, MI 48602AuctionXome
- $176,9003 bd2 ba1k sqft2520 Hemmeter Rd, Saginaw, MI 48603For SaleMLS ID #50214974, William Jaynes, RE/MAX Results. MiRealSource
- $214,9003 bd2 ba1.7k sqft1870 W Packard Dr, Saginaw, MI 48638For SaleMLS ID #50213973, Julie Garske, Berkshire Hathaway HomeServices. MiRealSource
- $157,0003 bd2 ba1.5k sqft15 Congress Ave, Saginaw, MI 48602For SaleMLS ID #50217823, Christopher Parker, EXP Realty. MiRealSource
- $226,0003 bd2 ba2.1k sqft3615 Desert Dr, Saginaw, MI 48603For SaleMLS ID #50218198, Lynn Moore, Berkshire Hathaway HomeServices. MiRealSource
- $189,9003 bd3 ba2k sqft2850 Hemmeter Rd, Saginaw, MI 48603For SaleMLS ID #50214255, Linda Sarmiento, Berkshire Hathaway HomeServices. MiRealSource
- $159,0004 bd2 ba2k sqft1525 Beech St, Saginaw, MI 48602For SaleMLS ID #50217344, Mark McKnight, Century 21 Signature Realty. MiRealSource
- $190,0003 bd2 ba1.4k sqft3404 Patricia Pl, Saginaw, MI 48602For SaleMLS ID #20261055780, Daniel P Gullion, Real Estate For A CAUSE. Realcomp II
