Completely Updated Full Brick Ranch with Contemporary Open Floor Plan, New Roof (tear-off in 2022, 50 year shingles), New Floor Coverings, Freshly Painted, Large Private Primary Suite, Great Room with 10' Ceilings & All Brick Woodburning Fireplace, Large Gourmet Kitchen with Stainless Appliances, Breakfast Nook & Formal Dining Area, Spacious Covered Patio, Shed
For sale
$385,000
4445 Dirker Rd, Saginaw, MI 48638
3beds
2,128sqft
Single Family Residence
Built in 1988
0.29 Acres Lot
$377,000 Zestimate®
$181/sqft
$-- HOA
What's special
Full brick ranchContemporary open floor planFreshly paintedLarge private primary suiteAll brick woodburning fireplaceFormal dining areaBreakfast nook
- 19 hours |
- 288 |
- 19 |
Zillow last checked:
Listing updated:
Listed by:
Joe Harris 989-284-3375,
EXP Realty 888-501-7085
Source: MiRealSource,MLS#: 50218635 Originating MLS: Saginaw Board of REALTORS
Originating MLS: Saginaw Board of REALTORSFacts & features
Interior
Bedrooms & bathrooms
- Bedrooms: 3
- Bathrooms: 2
- Full bathrooms: 2
Rooms
- Room types: Laundry, Breakfast Nook/Room, Dining Room
Bedroom 1
- Features: Carpet
- Level: First
- Area: 260
- Dimensions: 20 x 13
Bedroom 2
- Features: Carpet
- Level: First
- Area: 156
- Dimensions: 13 x 12
Bedroom 3
- Features: Carpet
- Level: First
- Area: 132
- Dimensions: 12 x 11
Bathroom 1
- Level: First
Bathroom 2
- Level: First
Dining room
- Features: Laminate
- Level: First
- Area: 156
- Dimensions: 13 x 12
Great room
- Level: First
- Area: 528
- Dimensions: 24 x 22
Kitchen
- Features: Laminate
- Level: First
- Area: 170
- Dimensions: 17 x 10
Heating
- Forced Air, Natural Gas
Cooling
- Ceiling Fan(s), Central Air
Appliances
- Included: Dishwasher, Dryer, Microwave, Range/Oven, Refrigerator, Washer, Gas Water Heater
- Laundry: First Floor Laundry
Features
- Cathedral/Vaulted Ceiling, Walk-In Closet(s)
- Flooring: Ceramic Tile, Carpet, Laminate
- Windows: Skylight(s)
- Basement: Block,Daylight
- Number of fireplaces: 1
- Fireplace features: Great Room, Wood Burning
Interior area
- Total structure area: 3,328
- Total interior livable area: 2,128 sqft
- Finished area above ground: 2,128
- Finished area below ground: 0
Property
Parking
- Total spaces: 2.5
- Parking features: Attached, Electric in Garage, Garage Door Opener, Direct Access
- Attached garage spaces: 2.5
Features
- Levels: One
- Stories: 1
- Patio & porch: Patio
- Frontage type: Road
- Frontage length: 94
Lot
- Size: 0.29 Acres
- Dimensions: 94 x 136
- Features: Large Lot - 65+ Ft.
Details
- Additional structures: Shed(s)
- Parcel number: 23124214435000
- Special conditions: Private
Construction
Type & style
- Home type: SingleFamily
- Architectural style: Contemporary,Ranch
- Property subtype: Single Family Residence
Materials
- Brick
- Foundation: Basement
Condition
- Year built: 1988
Utilities & green energy
- Sewer: Public Sanitary
- Water: Public
Community & HOA
Community
- Subdivision: Brentwood Subdivision
HOA
- Has HOA: No
Location
- Region: Saginaw
Financial & listing details
- Price per square foot: $181/sqft
- Tax assessed value: $348,800
- Annual tax amount: $5,263
- Date on market: 8/14/2026
- Listing agreement: Exclusive Right To Sell
- Listing terms: Cash,Conventional,FHA,VA Loan
Estimated market value
$377,000
$358,000 - $396,000
$2,079/mo
Price history
| Date | Event | Price |
|---|---|---|
| 8/14/2026 | Listed for sale | $385,000+18.5%$181/sqft |
Source:  MiRealSource #50218635 Report a problem MiRealSource #50218635 Report a problem | ||
| 12/20/2023 | Listing removed | -- |
Source: MiRealSource #40254972 Report a problem | ||
| 4/8/2022 | Sold | $325,000-18.7%$153/sqft |
Source:  MichRIC #23089290 Report a problem MichRIC #23089290 Report a problem | ||
| 3/19/2022 | Pending sale | $399,900$188/sqft |
Source:  AAABOR #3284999 Report a problem AAABOR #3284999 Report a problem | ||
| 11/14/2021 | Listed for sale | $399,900-1.5%$188/sqft |
Source: AAABOR #3284999 Report a problem | ||
| 8/5/2021 | Listing removed | -- |
Source: Berkshire Hathaway HomeServices Michigan and Northern Indiana Real Estate Report a problem | ||
| 7/11/2021 | Listed for sale | $405,900$191/sqft |
Source: MiRealSource #50047924 Report a problem | ||
Public tax history
| Year | Property taxes | Tax assessment |
|---|---|---|
| 2026 | $5,093 +3.3% | $174,400 +4.5% |
| 2025 | $4,929 +10.9% | $166,900 +6.7% |
| 2024 | $4,444 +25.4% | $156,400 +26.2% |
| 2023 | $3,543 | $123,900 +10.7% |
| 2022 | -- | $111,900 +6.6% |
| 2021 | $6,739 | $105,000 +8% |
| 2020 | $6,739 +54.3% | $97,200 +15.2% |
| 2018 | $4,368 +5.5% | $84,400 +2.1% |
| 2017 | $4,142 +65.5% | $82,700 -1.8% |
| 2016 | $2,503 -39.6% | $84,200 -5.7% |
| 2014 | $4,142 +65.5% | $89,300 +10.7% |
| 2013 | $2,503 | $80,700 +6.3% |
| 2012 | -- | $75,900 -6.2% |
| 2011 | -- | $80,900 -6.9% |
| 2010 | -- | $86,900 -8.1% |
| 2009 | -- | $94,600 -7.2% |
| 2008 | -- | $101,900 -3.1% |
| 2007 | -- | $105,200 -6.9% |
| 2006 | -- | $113,000 +4.5% |
| 2005 | -- | $108,100 -3.3% |
| 2003 | -- | $111,800 |
| 2002 | $1,353 | $111,800 +4.7% |
| 2001 | -- | $106,800 +3% |
| 2000 | $1,173 | $103,700 |
Find assessor info on the county website
Monthly payment
Est. payment
Payment breakdown
Explore the cost of this home by adjusting the details. Changes won't be saved.Climate risks
Neighborhood: 48638
Nearby schools
GreatSchools rating
- 5/10Arrowwood Elementary SchoolGrades: PK,3-5Distance: 0.9 mi
- 6/10White Pine Middle SchoolGrades: 6-8Distance: 0.8 mi
- 6/10Heritage High SchoolGrades: 9-12Distance: 2.3 mi
Schools provided by the listing agent
- District: Saginaw Twp Community School
Source: MiRealSource. This data may not be complete. We recommend contacting the local school district to confirm school assignments for this home.
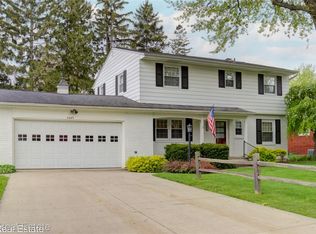
- $229,0005 bd2 ba2.4k sqft4465 Dirker Rd, Saginaw, MI 48638Sold
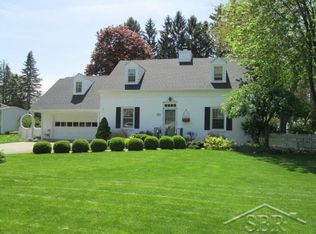
- $248,3003 bd3 ba2.2k sqft4425 Dirker Rd, Saginaw, MI 48638Off Market
- $310,0004 bd3 ba3k sqft4470 Forsythe Rd, Saginaw, MI 48638Off Market
- $194,9004 bd1 ba1.6k sqft4440 Dirker Rd, Saginaw, MI 48638Off Market
- $196,6003 bd1 ba1.5k sqft4430 Dirker Rd, Saginaw, MI 48638Off Market
- $231,6003 bd2 ba2.4k sqft4485 Dirker Rd, Saginaw, MI 48638Off Market
- $236,4003 bd4 ba1.6k sqft4454 Forsythe Rd, Saginaw, MI 48638Off Market
- $278,7004 bd2 ba2.5k sqft4486 Forsythe Rd, Saginaw, MI 48638Off Market
A local agent can set up tours, give advice and negotiate with sellers.
Similar homes
- $195,0003 bd2 ba1.9k sqft1556 Wilson Ave, Saginaw, MI 48638For Sale

 MLS ID #50218438, Wade Eckenrod, RE/MAX Results. MiRealSource
 - $349,9004 bd3 ba3.1k sqft1 Center Woods Dr N, Saginaw, MI 48638For Sale
 MLS ID #50217422, Lindsey Flynn, Century 21 Signature Realty. MiRealSource
 - $360,0003 bd4 ba2.1k sqft4470 Meadow Creek Ct, Saginaw, MI 48603For Sale
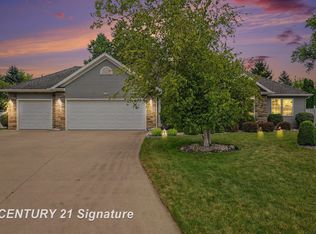 MLS ID #50218314, Jordan Myers, Century 21 Signature Realty. MiRealSource
 - $359,9003 bd2 ba2.3k sqft3551 E Marcus Dr, Saginaw, MI 48603For Sale By Owner

- $339,0003 bd3 ba3k sqft4905 Frontier Ln, Saginaw, MI 48603For SaleMLS ID #50218515, Diane Bearss, Real Estate One Great Lakes Bay. MiRealSource
- $257,9003 bd2 ba1.7k sqft740 Wilson Ave, Saginaw, MI 48638For SaleMLS ID #50215625, Scott Wilson, Wilson Realty. MiRealSource
- $214,9003 bd2 ba1.7k sqft1609 N Center Rd, Saginaw, MI 48638For SaleMLS ID #50217078, Lynn Moore, Berkshire Hathaway HomeServices. MiRealSource
- $289,0005 bd4 ba2.5k sqft4710 Village Dr, Saginaw, MI 48638For Sale By Owner
- $239,9003 bd2 ba2k sqft1651 Passolt St, Saginaw, MI 48638For SaleMLS ID #50216777, Jonathan Minerick, HomeCoin.com. MiRealSource
- $212,0003 bd3 ba1.7k sqft2003 Carman Dr, Saginaw, MI 48602For SaleMLS ID #50218648, Joy Dobson, Century 21 Signature Realty (Freeland). MiRealSource
- $299,0003 bd2 ba1.8k sqft3599 Seville Ln, Saginaw, MI 48604For SaleMLS ID #50218167, Danielle Kelly, Berkshire Hathaway HomeServices, Bay City. MiRealSource
- $389,9003 bd3 ba1.7k sqft3647 Coachmans Ridge Dr, Saginaw, MI 48603For SaleMLS ID #50217077, Lynn Moore, Berkshire Hathaway HomeServices. MiRealSource
- $299,9005 bd3 ba2.8k sqft4749 Century Dr, Saginaw, MI 48638For SaleMLS ID #50207338, Julie Briggs, Real Estate One Great Lakes Bay. MiRealSource
- $244,9003 bd2 ba1.9k sqft698 Plymouth Dr, Saginaw, MI 48638For SaleMLS ID #50216758, Linda Sarmiento, Berkshire Hathaway HomeServices. MiRealSource
- $269,9003 bd3 ba1.8k sqft831 Mayflower Dr, Saginaw, MI 48638For SaleMLS ID #50214118, Linda Sarmiento, Berkshire Hathaway HomeServices. MiRealSource
- $379,9004 bd3 ba1.8k sqft1180 N River Rd, Saginaw, MI 48609For SaleMLS ID #50215286, Howard R Diefenbach, Century 21 Signature Realty - Bay City. MiRealSource
- $289,9004 bd2 ba2.6k sqft485 Winthrop Ln, Saginaw, MI 48638For SaleMLS ID #50213636, Tim Grefe, First Priority Realty. MiRealSource
- $268,0003 bd3 ba1.8k sqft1383 Cranbrook Dr, Saginaw, MI 48638For SaleMLS ID #50215094, Joy Schneller, Berkshire Hathaway HomeServices. MiRealSource
- $259,9003 bd3 ba2.7k sqft50 Shadyside Ct, Saginaw, MI 48638For Sale
 MLS ID #20261020064, Bahia M Jarrah, Keller Williams First. Realcomp II
 - $226,0003 bd2 ba2.1k sqft3615 Desert Dr, Saginaw, MI 48603For SaleMLS ID #50218198, Lynn Moore, Berkshire Hathaway HomeServices. MiRealSource
