Welcome to this spacious 3-bedroom, 2-bath home offering 1,360 square feet of living space on a generous .44-acre lot. Located in a beautifully maintained, quiet dead-end neighborhood, the home provides a peaceful setting while remaining close to local amenities. Inside, you’ll find a large eat-in kitchen, a comfortable front living room and a separate family room at the back of the home, providing plenty of space for everyday living and entertaining. All three bedrooms and a full bathroom are located upstairs. The main level features brand-new carpet and fresh paint. The full basement offers even more potential, with a laundry area, fireplace and second full bathroom. With some finishing touches, it could be transformed into additional living, recreational or workspace. Outside, the large backyard backs up to a wooded area with no rear neighbors, offering added privacy. The detached two-car garage features doors on both sides for a convenient pull-through option. With its flexible floor plan, spacious lot and room to make it your own, this home offers exciting possibilities inside and out.
For sale
$115,000
630 S Frost Dr, Saginaw, MI 48638
3beds
1,360sqft
Single Family Residence
Built in 1930
0.44 Acres Lot
$129,400 Zestimate®
$85/sqft
$-- HOA
What's special
Fresh paintSpacious lotLarge eat-in kitchenBrand-new carpet
- 2 days
- 503
- 64
Zillow last checked:
Listing updated:
Listed by:
Karah Ralph 989-252-7811,
Century 21 Signature Realty Midland 989-837-2100,
Thomas Webb 989-492-0650,
Century 21 Signature Realty Midland
Source: MiRealSource,MLS#: 50224513 Originating MLS: Saginaw Board of REALTORS
Originating MLS: Saginaw Board of REALTORSFacts & features
Interior
Bedrooms & bathrooms
- Bedrooms: 3
- Bathrooms: 2
- Full bathrooms: 2
- Main level bathrooms: 1
- Main level bedrooms: 3
Rooms
- Room types: Family Room, Bedroom, Master Bedroom, Living Room, Laundry, Basement Full Bath, Bathroom
Primary bedroom
- Level: First
Bedroom 1
- Level: Main
- Area: 104
- Dimensions: 8 x 13
Bedroom 2
- Level: Main
- Area: 90
- Dimensions: 9 x 10
Bedroom 3
- Level: Main
- Area: 100
- Dimensions: 10 x 10
Bathroom 1
- Level: Main
Bathroom 2
- Level: Basement
Family room
- Level: Main
- Area: 286
- Dimensions: 22 x 13
Kitchen
- Level: Main
- Area: 154
- Dimensions: 14 x 11
Living room
- Level: Main
- Area: 187
- Dimensions: 17 x 11
Heating
- Baseboard, Natural Gas
Cooling
- Window Unit(s)
Appliances
- Included: Dishwasher, Range/Oven, Refrigerator
- Laundry: Lower Level
Features
- Eat-in Kitchen
- Basement: Daylight,Full
- Number of fireplaces: 1
- Fireplace features: Basement
Interior area
- Total structure area: 2,720
- Total interior livable area: 1,360 sqft
- Finished area above ground: 1,360
- Finished area below ground: 0
Property
Parking
- Total spaces: 3
- Parking features: 3 or More Spaces, Garage, Detached
- Garage spaces: 2
Features
- Levels: One
- Stories: 1
- Frontage type: Road
- Frontage length: 76
Lot
- Size: 0.44 Acres
- Dimensions: 232 x 76
- Features: Deep Lot - 150+ Ft., Large Lot - 65+ Ft., Dead End, Subdivision
Details
- Additional structures: Garage(s)
- Parcel number: 23124293219000
- Zoning description: Residential
- Special conditions: Private
Construction
Type & style
- Home type: SingleFamily
- Architectural style: Ranch
- Property subtype: Single Family Residence
Materials
- Aluminum Siding
- Foundation: Basement
Condition
- New construction: No
- Year built: 1930
Utilities & green energy
- Sewer: Public Sanitary
- Water: Public
Community & HOA
Community
- Subdivision: Gratiot Gardens Sub
HOA
- Has HOA: No
Location
- Region: Saginaw
Financial & listing details
- Price per square foot: $85/sqft
- Tax assessed value: $133,400
- Annual tax amount: $1,857
- Date on market: 10/10/2026
- Listing agreement: Exclusive Right To Sell
- Listing terms: Cash,Conventional
- Road surface type: Paved
Estimated market value
$129,400
$100,000 - $157,000
$1,452/mo
Price history
| Date | Event | Price |
|---|---|---|
| 10/10/2026 | Listed for sale | $115,000$85/sqft |
Source:  MiRealSource #50224513 Report a problem MiRealSource #50224513 Report a problem | ||
Public tax history
| Year | Property taxes | Tax assessment |
|---|---|---|
| 2026 | $1,557 +3.3% | $66,700 +5% |
| 2025 | $1,507 +10.9% | $63,500 +3.6% |
| 2024 | $1,358 -14.3% | $61,300 +13.3% |
| 2023 | $1,585 | $54,100 +19.2% |
| 2022 | -- | $45,400 +11.3% |
| 2021 | $1,689 | $40,800 +10% |
| 2020 | $1,689 +29.1% | $37,100 +12.4% |
| 2018 | $1,309 +14.3% | $33,000 +0.6% |
| 2017 | $1,145 | $32,800 +1.9% |
| 2016 | $1,145 | $32,200 -14.1% |
| 2014 | $1,145 -3.8% | $37,500 +4.7% |
| 2013 | $1,190 | $35,800 -47.9% |
| 2012 | -- | $68,675 +81.7% |
| 2011 | -- | $37,800 -5.7% |
| 2010 | -- | $40,100 -17% |
| 2009 | -- | $48,300 -7.5% |
| 2008 | -- | $52,200 +0.4% |
| 2007 | -- | $52,000 +4.4% |
| 2006 | -- | $49,800 +2.5% |
| 2005 | -- | $48,600 -0.2% |
| 2003 | -- | $48,700 |
| 2002 | $482 | $48,700 |
| 2001 | -- | $48,700 +13.8% |
| 2000 | $418 | $42,800 |
Find assessor info on the county website
Monthly payment
Est. payment
Payment breakdown
Explore the cost of this home by adjusting the details. Changes won't be saved.Climate risks
Neighborhood: 48638
Nearby schools
Schools provided by the listing agent
- District: Saginaw Twp Community School
Source: MiRealSource. This data may not be complete. We recommend contacting the local school district to confirm school assignments for this home.

Similar homes
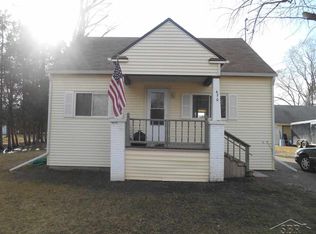
- $139,9002 bd1 ba1k sqft1433 Joseph St, Saginaw, MI 48638For Sale
 MLS ID #26054212, Andrea Polley, Keller Williams Metro. MichRIC
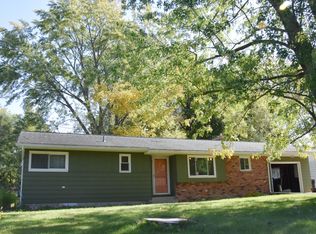
 - $134,9002 bd1 ba1.2k sqft1261 Coolidge Ave, Saginaw, MI 48638For Sale
 MLS ID #50224385, Sada V McNiel, ERA Prime Real Estate Group. MiRealSource
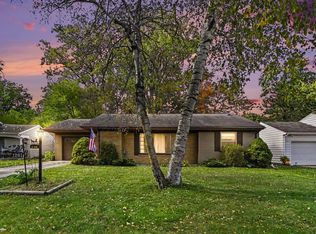
 - $--3 bd2 ba936 sqft4910 Clunie St, Saginaw, MI 48638Auction
 Xome
Xome - $129,9003 bd2 ba1.6k sqft7 Northlawn Ct, Saginaw, MI 48602For Sale
 MLS ID #50224367, Lynn Moore, Berkshire Hathaway HomeServices. MiRealSource
 - $140,0003 bd2 ba1k sqft1220 Pacelli St, Saginaw, MI 48638For SaleMLS ID #50223945, Anne Bates, Ayre/Rhinehart Bay REALTORS. MiRealSource
- $124,9002 bd2 ba1.5k sqft124 Goetz St, Saginaw, MI 48602For SaleMLS ID #50224554, Todd S Schmidt, Pinnacle Realty. MiRealSource
- $109,9003 bd1 ba980 sqft771 S Center Rd, Saginaw, MI 48638For SaleMLS ID #50221412, Andie Holbrook, RE/MAX New Image. MiRealSource
- $124,9002 bd1 ba892 sqft5815 Gratiot Rd, Saginaw, MI 48638For SaleMLS ID #50204225, Maria Garcia, Mid-Mitten Realty. MiRealSource
- $119,0002 bd1 ba1.2k sqft2016 Avon St, Saginaw, MI 48602For SaleMLS ID #50224556, Atonya Patterson, Berkshire Hathaway HomeServices. MiRealSource
- $95,0003 bd2 ba1.4k sqft2518 Hermansau St, Saginaw, MI 48602For SaleMLS ID #50224391, The Daily-Brookhouse Team, RE/MAX Results. MiRealSource
- $145,0003 bd2 ba1.2k sqft2720 Schemm St, Saginaw, MI 48602For SaleMLS ID #50224487, Mark McKnight, Century 21 Signature Realty. MiRealSource
- $139,9002 bd2 ba1.1k sqft22 Berger Rd, Saginaw, MI 48602For SaleMLS ID #50224325, Myles Shephard, Pinnacle Realty. MiRealSource
- $120,0002 bd2 ba1.1k sqft2317 N Charles St, Saginaw, MI 48602For SaleMLS ID #50222639, Mark McKnight, Century 21 Signature Realty. MiRealSource
- $119,9004 bd2 ba1.8k sqft11 Congress Ave #D, Saginaw, MI 48602For Sale
 MLS ID #20261066425, Teairis Harris, Real Estate For A CAUSE. Realcomp II
 - $145,9003 bd1 ba1.6k sqft1309 Leo St, Saginaw, MI 48638For SaleMLS ID #50222407, Julie Briggs, Real Estate One Great Lakes Bay. MiRealSource
- $127,5004 bd2 ba1.3k sqft2236 McEwan St, Saginaw, MI 48602For SaleMLS ID #50221308, Dona Czapp, Valley Real Estate. MiRealSource
- $110,0002 bd1 ba900 sqft1542 Vermont St, Saginaw, MI 48602For SaleMLS ID #50213352, Julia Welsh, KW Platinum. MiRealSource
- $112,5003 bd1 ba945 sqft1516 Vermont St, Saginaw, MI 48602For SaleMLS ID #50216204, Robert Medina, Century 21 Signature Realty. MiRealSource
- $89,9004 bd2 ba1.7k sqft1603/1605 Braley St, Saginaw, MI 48602For SaleMLS ID #50224512, Joe Harris, EXP Realty. MiRealSource
- $109,9002 bd2 ba1k sqft2240 Avon St, Saginaw, MI 48602For SaleMLS ID #26048864, Rachel A Alonso, 1st Advantage Realty. MichRIC
