Hillside Luxury: New construction by Brickment Homes. This 4,375 sq. ft. brick masterpiece offers 4 bedrooms, 4.1 baths, and a rare 3-car garage in the heart of Hillside. A wide herringbone entry leads to a sun-drenched dining room with a floor-to-ceiling arched window. The seamless flow continues through a large butler’s pantry with a bar and sink into a gourmet kitchen featuring Carrera marble and a unique reeded-detail island. The living room impresses with cathedral ceilings and warm wood beams, overlooking an outdoor patio and kitchen. The functional layout includes a dedicated downstairs office, a mudroom with storage, and a separated primary retreat. Upstairs, find an expansive playroom with built-in shelving and a beverage center, plus three additional bedrooms each with en-suite baths. Sophisticated architectural touches like arched doorways and curved stairs elevate the luxury vibe throughout. Walking distance to Hillside Village retail and zoned for Lakewood Elementary.
For sale
$2,150,000
6729 Ravendale Ln, Dallas, TX 75214
4beds
4,375sqft
Single Family Residence
Built in 2026
7,840 Square Feet Lot
$2,095,500 Zestimate®
$491/sqft
$-- HOA
What's special
Unique reeded-detail islandSun-drenched dining roomFloor-to-ceiling arched windowSeparated primary retreatMudroom with storageDedicated downstairs officeWide herringbone entry
- 97 days
- 581
- 32
Zillow last checked:
Listing updated:
Listed by:
Levy Porpino 0761783 214-205-9985,
Compass RE Texas, LLC 214-814-8100,
Melissa White Smulyan 0603906 214-384-9040,
Compass RE Texas, LLC
Source: NTREIS,MLS#: 21324640
Facts & features
Interior
Bedrooms & bathrooms
- Bedrooms: 4
- Bathrooms: 5
- Full bathrooms: 4
- 1/2 bathrooms: 1
Primary bedroom
- Level: First
- Dimensions: 0 x 0
Game room
- Level: Second
- Dimensions: 0 x 0
Living room
- Level: First
- Dimensions: 0 x 0
Heating
- Central, Electric
Cooling
- Central Air, Electric
Appliances
- Included: Built-In Refrigerator, Dishwasher, Gas Range, Microwave, Refrigerator, Tankless Water Heater
Features
- Chandelier, Decorative/Designer Lighting Fixtures, High Speed Internet, Kitchen Island, Paneling/Wainscoting
- Flooring: Wood
- Has basement: No
- Number of fireplaces: 1
- Fireplace features: Gas, Wood Burning
Interior area
- Total interior livable area: 4,375 sqft
Video & virtual tour
Property
Parking
- Total spaces: 2
- Parking features: Garage Faces Front, Garage
- Attached garage spaces: 2
Features
- Levels: Two
- Stories: 2
- Patio & porch: Covered
- Exterior features: Rain Gutters
- Pool features: None
- Fencing: Wood
Lot
- Size: 7,840 Square Feet
- Dimensions: 60 x 130
- Features: Interior Lot, Landscaped, Sprinkler System, Few Trees
Details
- Parcel number: 00000242746000000
Construction
Type & style
- Home type: SingleFamily
- Architectural style: Contemporary/Modern,Detached
- Property subtype: Single Family Residence
Materials
- Brick
- Foundation: Slab
- Roof: Composition
Condition
- New Construction
- Year built: 2026
Utilities & green energy
- Sewer: Public Sewer
- Water: Public
- Utilities for property: Sewer Available, Water Available
Community & HOA
Community
- Security: Security Service
- Subdivision: Caruth Terrace 6
HOA
- Has HOA: No
Location
- Region: Dallas
Financial & listing details
- Price per square foot: $491/sqft
- Tax assessed value: $702,880
- Annual tax amount: $3,471
- Date on market: 7/8/2026
- Cumulative days on market: 94 days
- Listing terms: Cash,Conventional,FHA,VA Loan
Estimated market value
$2,095,500
$1.99M - $2.20M
$9,516/mo
Price history
| Date | Event | Price |
|---|---|---|
| 7/25/2026 | Listed for sale | $2,150,000$491/sqft |
Source: NTREIS #21324640 Report a problem | ||
| 7/24/2026 | Pending sale | $2,150,000$491/sqft |
Source: NTREIS #21324640 Report a problem | ||
| 7/8/2026 | Listed for sale | $2,150,000$491/sqft |
Source: NTREIS #21324640 Report a problem | ||
| 4/1/2026 | Listing removed | $2,150,000$491/sqft |
Source: NTREIS #21174745 Report a problem | ||
| 2/9/2026 | Listed for sale | $2,150,000+249.6%$491/sqft |
Source: NTREIS #21174745 Report a problem | ||
| 8/22/2025 | Sold | -- |
Source: NTREIS #20983689 Report a problem | ||
| 7/25/2025 | Pending sale | $615,000$141/sqft |
Source: NTREIS #20983689 Report a problem | ||
| 7/21/2025 | Listed for sale | $615,000$141/sqft |
Source: NTREIS #20983689 Report a problem | ||
| 7/8/2025 | Contingent | $615,000$141/sqft |
Source: NTREIS #20983689 Report a problem | ||
| 6/30/2025 | Listed for sale | $615,000$141/sqft |
Source: NTREIS #20983689 Report a problem | ||
Public tax history
| Year | Property taxes | Tax assessment |
|---|---|---|
| 2025 | $3,471 +8.3% | $702,880 +17.5% |
| 2024 | $3,203 +6.1% | $598,050 +13.7% |
| 2023 | $3,019 -15.3% | $525,980 |
| 2022 | $3,563 +4.7% | $525,980 +32.2% |
| 2021 | $3,401 -2.6% | $397,850 |
| 2020 | $3,491 +6.4% | $397,850 +6.2% |
| 2019 | $3,280 +5.9% | $374,550 |
| 2018 | $3,097 +10.4% | $374,550 +15.9% |
| 2017 | $2,806 +1.6% | $323,120 |
| 2016 | $2,761 +6% | $323,120 +25% |
| 2015 | $2,605 | $258,480 +2.9% |
| 2014 | $2,605 | $251,240 |
| 2013 | -- | -- |
| 2012 | -- | -- |
| 2011 | -- | -- |
| 2010 | -- | -- |
| 2009 | -- | -- |
| 2008 | -- | -- |
| 2007 | -- | -- |
| 2005 | -- | -- |
| 2004 | -- | -- |
| 2003 | -- | -- |
| 2002 | -- | -- |
| 2001 | -- | -- |
Find assessor info on the county website
Monthly payment
Est. payment
Payment breakdown
Explore the cost of this home by adjusting the details. Changes won't be saved.Climate risks
Neighborhood: 75214
Nearby schools
Schools provided by the listing agent
- Elementary: Lakewood
- Middle: Long
- High: Woodrow Wilson
- District: Dallas ISD
Source: NTREIS. This data may not be complete. We recommend contacting the local school district to confirm school assignments for this home.
Similar homes
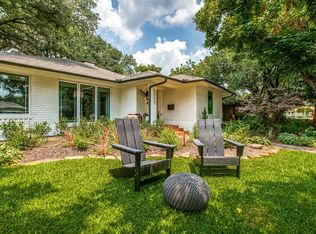
- $1,995,0004 bd5 ba4.6k sqft6726 Lake Circle Dr, Dallas, TX 75214For Sale
 MLS ID #21380843, Scott Jackson. NTREIS
 - $1,995,0004 bd5 ba4.6k sqft6726 Lake Circle Dr, Dallas, TX 75214For Sale
 Dave Perry Miller & Associates - An Ebby Halliday Company
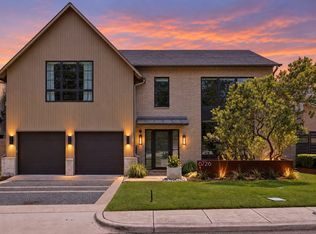
 - $2,195,0005 bd6 ba4.2k sqft6162 Prospect Ave, Dallas, TX 75214For Sale
 MLS ID #21400977, Jackie Dorbritz. NTREIS
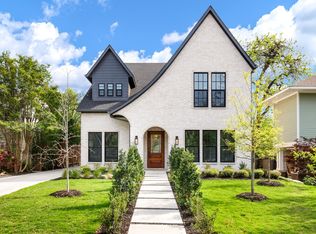
 - $2,599,5005 bd5 ba5k sqft7153 Cornelia Ln, Dallas, TX 75214For Sale
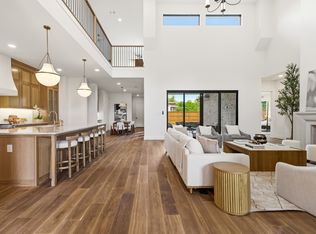 MLS ID #21407576, Joe Atkins. NTREIS
