
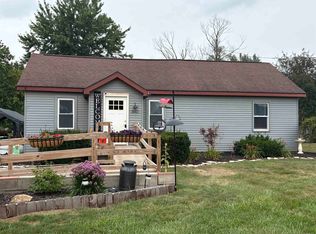
Private Swan Creek Oasis with Extensive Updates Welcome to a rare opportunity to enjoy a private oasis on nearly an acre along Swan Creek. This beautifully updated home offers the privacy and peaceful feel of a country setting with the convenience of being just minutes from shopping and restaurants in Thomas Township. The home has been extensively remodeled inside and out, including new electrical and plumbing, most windows, doors, flooring, drywall, paint, light fixtures, stainless steel appliances, and a brand-new kitchen and bathroom. The kitchen features new white cabinetry with black quartz countertops, while the living room offers warm vinyl flooring and a pine tongue-and-groove accent wall surrounding the electric fireplace. The furnace, A/C, water heater, siding, and garage doors have also been updated. The oversized garage includes a bonus room and wood-burning stove, providing flexible space for a workshop, home gym, hobbies, storage, or recreational vehicles. A separate storage shed adds even more convenience. Outside, beautiful landscaping and a dedicated firepit create a great space to relax and entertain. The gently sloping backyard leads to Swan Creek, offering opportunities to fish, kayak, and enjoy abundant wildlife, including deer, wild turkeys, and a variety of birds. Located in the Hemlock School District, this property offers a unique combination of privacy, extensive updates, outdoor space, and a beautiful natural setting. A thoughtfully updated home, nearly an acre, and Swan Creek in the backyard—this is a place you’ll be proud to call home.
For sale
$219,900
1370 N Thomas Rd, Saginaw, MI 48609
2beds
1,062sqft
Single Family Residence
Built in 1930
0.94 Acres Lot
$181,400 Zestimate®
$207/sqft
$-- HOA
What's special
- 2 days |
- 466 |
- 56 |
Zillow last checked:
Listing updated:
Listed by:
Rachel Belgiorno 989-430-1225,
RE/MAX New Image 989-790-0890
Source: MiRealSource,MLS#: 50218361 Originating MLS: Saginaw Board of REALTORS
Originating MLS: Saginaw Board of REALTORSFacts & features
Interior
Bedrooms & bathrooms
- Bedrooms: 2
- Bathrooms: 1
- Full bathrooms: 1
- Main level bathrooms: 1
- Main level bedrooms: 2
Bedroom 1
- Features: Luxury Vinyl
- Level: Main
- Area: 120
- Dimensions: 12 x 10
Bedroom 2
- Features: Carpet
- Level: Main
- Area: 100
- Dimensions: 10 x 10
Bathroom 1
- Features: Luxury Vinyl
- Level: Main
- Area: 45
- Dimensions: 9 x 5
Dining room
- Level: Main
- Area: 140
- Dimensions: 14 x 10
Kitchen
- Level: Main
- Area: 156
- Dimensions: 13 x 12
Living room
- Features: Luxury Vinyl
- Level: Main
- Area: 221
- Dimensions: 17 x 13
Heating
- Forced Air, Propane
Cooling
- Central Air
Appliances
- Included: Dishwasher, Disposal, Dryer, Microwave, Range/Oven, Refrigerator, Washer, Electric Water Heater
Features
- Flooring: Carpet
- Basement: None,Crawl Space
- Has fireplace: No
Interior area
- Total structure area: 1,062
- Total interior livable area: 1,062 sqft
- Finished area above ground: 1,062
- Finished area below ground: 0
Video & virtual tour
Property
Parking
- Total spaces: 2
- Parking features: Detached, Garage Door Opener
- Garage spaces: 2
Features
- Levels: One
- Stories: 1
- Patio & porch: Patio
- Waterfront features: Creek/Stream/Brook
- Frontage type: Road
- Frontage length: 115
Lot
- Size: 0.94 Acres
- Dimensions: 115 x 272
Details
- Additional structures: Shed(s)
- Parcel number: 28123223004001
- Special conditions: Private
Construction
Type & style
- Home type: SingleFamily
- Architectural style: Ranch
- Property subtype: Single Family Residence
Materials
- Vinyl Siding
Condition
- Year built: 1930
Utilities & green energy
- Sewer: Septic Tank
- Water: Public
Community & HOA
Community
- Subdivision: None
HOA
- Has HOA: No
Location
- Region: Saginaw
Financial & listing details
- Price per square foot: $207/sqft
- Tax assessed value: $140,800
- Annual tax amount: $2,222
- Date on market: 8/14/2026
- Cumulative days on market: 2 days
- Listing agreement: Exclusive Right To Sell
- Listing terms: Cash,Conventional,FHA,VA Loan
Estimated market value
$181,400
$171,000 - $194,000
$1,223/mo
Price history
| Date | Event | Price |
|---|---|---|
| 8/14/2026 | Listed for sale | $219,900+41%$207/sqft |
Source:  MiRealSource #50218361 Report a problem MiRealSource #50218361 Report a problem | ||
| 5/9/2023 | Sold | $156,000+95%$147/sqft |
Source: Public Record Report a problem | ||
| 7/11/2022 | Sold | $80,000$75/sqft |
Source: Public Record Report a problem | ||
Public tax history
| Year | Property taxes | Tax assessment |
|---|---|---|
| 2026 | -- | $70,400 +14.8% |
| 2025 | $2,847 +7% | $61,300 +15.9% |
| 2024 | $2,661 +68.7% | $52,900 +2.5% |
| 2023 | $1,577 | $51,600 -0.2% |
| 2022 | -- | $51,700 +9.8% |
| 2021 | $1,148 | $47,100 +15.2% |
| 2020 | $1,148 -1.6% | $40,900 +5.7% |
| 2018 | $1,167 +13.1% | $38,700 |
| 2017 | $1,032 | $38,700 +1.8% |
| 2016 | $1,032 | $38,000 +8.6% |
| 2014 | $1,032 | $35,000 +1.7% |
| 2013 | -- | $34,400 +3.6% |
| 2012 | -- | $33,200 -1.2% |
| 2011 | -- | $33,600 +1.5% |
| 2010 | -- | $33,100 -5.4% |
| 2009 | -- | $35,000 -34% |
| 2008 | -- | $53,000 +1% |
| 2007 | -- | $52,500 -0.2% |
| 2006 | -- | $52,600 +0.4% |
| 2005 | -- | $52,400 +9.9% |
| 2003 | -- | $47,700 +3.2% |
| 2002 | -- | $46,200 +4.1% |
| 2001 | -- | $44,400 +6.7% |
| 2000 | -- | $41,600 |
Find assessor info on the county website
Monthly payment
Est. payment
Payment breakdown
Explore the cost of this home by adjusting the details. Changes won't be saved.Climate risks
Neighborhood: 48609
Nearby schools
GreatSchools rating
- NAHemlock Elementary SchoolGrades: PK-KDistance: 6.1 mi
- 7/10Hemlock Middle SchoolGrades: 5-8Distance: 6.2 mi
- 8/10Hemlock High SchoolGrades: 9-12Distance: 6.1 mi
Schools provided by the listing agent
- District: Hemlock Public School District
Source: MiRealSource. This data may not be complete. We recommend contacting the local school district to confirm school assignments for this home.
- $224,500-- bd2 ba1.3k sqft1390 N Thomas Rd, Saginaw, MI 48609Off Market
- $54,0001.04 acresN Thomas Rd, Saginaw, MI 48609Off Market
- $42,8001.04 acresN Thomas Rd, Saginaw, MI 48609Off Market
- $181,100-- bd1 ba1k sqft1460 N Thomas Rd, Saginaw, MI 48609Off Market
- $244,500-- bd1 ba1.9k sqft10035 Geddes Rd, Saginaw, MI 48609Off Market
- $154,6002.02 acres9960 Geddes Rd, Saginaw, MI 48609Off Market
- $212,600-- bd1 ba1.1k sqft10030 Geddes Rd, Freeland, MI 48609Off Market
- $265,100-- bd1 ba1.5k sqft10090 Geddes Rd, Saginaw, MI 48609Off Market
A local agent can set up tours, give advice and negotiate with sellers.
Similar homes
- $172,9003 bd1 ba1.1k sqft6930 McCarty Rd, Saginaw, MI 48603For Sale
 MLS ID #50218571, Jeanne Behmlander, EXP Realty. MiRealSource
 - $235,9003 bd2 ba1.4k sqft6490 Stroebel Rd, Saginaw, MI 48609For Sale
 MLS ID #50210272, Diana Smith, Berkshire Hathaway HomeServices. MiRealSource
 - $169,5002 bd1 ba832 sqft2755 N Orr Rd, Hemlock, MI 48626For Sale
 MLS ID #50218627, Caleen Murin, Kelsey Realty and Associates Inc. MiRealSource
 - $175,5003 bd1 ba1k sqft2643 S Center Rd, Saginaw, MI 48609For Sale
 MLS ID #50217704, Carol Perry, Michigan Homes & Real Estate LLC. MiRealSource
 - $171,0003 bd2 ba1.3k sqft4415 Bradford Dr, Saginaw, MI 48603For SaleMLS ID #50218356, Jennette Lewis, NextHome Greater Tri-cities. MiRealSource
- $175,0003 bd1 ba1.2k sqft2789 Wellesley Dr, Saginaw, MI 48603For Sale
 MLS ID #20261062823, Nicholas Blalock, Epique Realty. Realcomp II
 - $219,9003 bd2 ba1.2k sqft4200 S Wayside Dr, Saginaw, MI 48603For SaleMLS ID #50216286, Janet Kovach, RE/MAX New Image. MiRealSource
- $309,0003 bd3 ba1.5k sqft679 Van Wormer Rd, Saginaw, MI 48609For Sale By Owner
- $224,9994 bd2 ba1.5k sqft480 Shattuck Rd, Saginaw, MI 48604For SaleMLS ID #50217470, Brian Lindstrom, eRealty. MiRealSource
- $249,9003 bd3 ba1.4k sqft2451 Westbury Dr, Saginaw, MI 48603For SaleMLS ID #50217735, Charlene M Rupp, Bay Area Real Estate. MiRealSource
- $177,0003 bd2 ba1.3k sqft7701 Laurie Ln S, Saginaw, MI 48609For Sale
 MLS ID #26032695, Stacy Byers, Sheridan Realty and Auction Co. MichRIC
 - $--3 bd2 ba1.5k sqft2403 Court St, Saginaw, MI 48602AuctionXome
- $179,9002 bd1 ba1.1k sqft3233 E Gordonville Rd, Midland, MI 48640For SaleMLS ID #50218405, Cheri Hitchcock, Modern Realty. MiRealSource
- $169,5003 bd2 ba1.4k sqft2335 Shattuck Rd, Saginaw, MI 48603For SaleMLS ID #50218459, JoAnna Stamann, RE/MAX New Image. MiRealSource
- $210,0003 bd2 ba1.2k sqft8908 Kochville Rd, Saginaw, MI 48603For SaleMLS ID #50216440, Jenna Pacek, Modern Realty. MiRealSource
- $239,9004 bd2 ba1.5k sqft1450 Timothy St, Saginaw, MI 48638For SaleMLS ID #50217168, Ayad Subhi, Century 21 Signature Realty. MiRealSource
- $140,0002 bd1 ba1.1k sqft4873 Sheridan Rd, Saginaw, MI 48601For SaleMLS ID #50218490, Michelle Hill, Ayre/Rhinehart-Midland. MiRealSource
- $199,9003 bd1 ba1.3k sqft5660 Tittabawassee Rd, Saginaw, MI 48604For SaleMLS ID #20261036798, Nathan D Gross, Real Estate For A CAUSE. Realcomp II
- $219,0003 bd2 ba1.5k sqft2961 Johns Dr, Saginaw, MI 48603For SaleMLS ID #50207178, Connie Reppuhn, Century 21 Signature Realty. MiRealSource
- $254,0003 bd2 ba1.3k sqft2530 Sierra Dr, Saginaw, MI 48609For SaleMLS ID #50213974, Annie Houlihan, Berkshire Hathaway HomeServices. MiRealSource
