Skip main navigation
Active
  • $1,475,000

    67295 Gist Rd, Bend, OR 97703

    3beds
    3baths
    2,581sqft
    : 
    Loading
    Get pre-qualified
    Single Family Residence
    Built in 2014
    9.54 Acres Lot
    $1,449,500 Zestimate®
    $571/sqft
    $-- HOA

    What's special

    Primarily single-level livingProfessionally landscaped fenced yardStunning cascade mountain viewsSeparate fenced dog runExpansive deckLuxe chicken coopQuiet gated drive
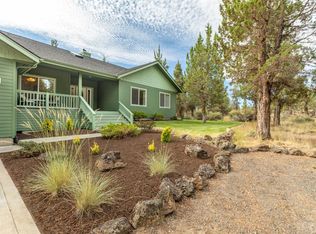
    Tucked away at the end of a quiet gated drive, this thoughtfully designed newer home sits on just shy of 10 private ac. with stunning Cascade Mountain views. The floor plan provides primarily single-level living with separation between the primary suite, 2 additional bedrooms, office and bonus room upstairs. Step outside to experience what truly sets this property apart. Watch unforgettable sunsets from the expansive deck, complete with a covered area with heater and ceiling fan, overlooking a professionally landscaped, fenced yard with lush lawn, fruit trees, flowering shrubs, and posts ready for shade sails. Garden enthusiasts will love the fully enclosed growing area with raised beds, irrigation, and electricity, plus a luxe chicken coop and separate fenced dog run. A 1,080 sq ft RV garage/shop with electricity, plumbing, RV hookups, and an additional storage shed offers exceptional space for hobbies, projects, RVs, and all your Central Oregon gear. Don't miss this tranquil retreat!
    15 days
    |
    1,734
    |
    107
    |

    Likely to sell faster than

    Zillow last checked:

    Listing updated:

    Listed by:

    Stellar Realty Northwest 541-508-3148

    Source: Oregon Datashare,MLS#: 220224183MLS Logo

    Loading...

      Facts & features

      Interior

      Bedrooms & bathrooms
      • Bedrooms: 3
      • Bathrooms: 3
      Heating
      • Electric, Forced Air
      Cooling
      • Central Air, Heat Pump
      Appliances
      • Included: Dishwasher, Disposal, Microwave, Oven, Range, Refrigerator, Water Heater, Wine Refrigerator
      Features
      • Smart Light(s), Bidet, Breakfast Bar, Ceiling Fan(s), Double Vanity, Enclosed Toilet(s), Fiberglass Stall Shower, Granite Counters, Linen Closet, Open Floorplan, Pantry, Primary Downstairs, Shower/Tub Combo, Smart Thermostat, Soaking Tub, Tile Counters, Tile Shower, Vaulted Ceiling(s), Walk-In Closet(s), Wired for Sound
      • Flooring: Carpet, Tile, Vinyl
      • Windows: Low Emissivity Windows, Double Pane Windows, ENERGY STAR Qualified Windows
      • Basement: None
      • Has fireplace: Yes
      • Fireplace features: Living Room, Wood Burning
      • Common walls with other units/homes: No Common Walls
      Interior area
      • Total structure area: 2,581
      • Total interior livable area: 2,581 sqft
      Video & virtual tour

      Property

      Parking
      • Total spaces: 2
      • Parking features: Asphalt, Attached, Driveway, Garage Door Opener, Gated, RV Access/Parking, RV Garage, Storage, Workshop in Garage
      • Attached garage spaces: 2
      • Has uncovered spaces: Yes
      Features
      • Levels: Two
      • Stories: 2
      • Patio & porch: Awning(s), Deck
      • Exterior features: RV Dump, RV Hookup
      • Spa features: Spa/Hot Tub
      • Fencing: Fenced
      • Has view: Yes
      • View description: Mountain(s)
      Lot
      • Size: 9.54 Acres
      • Features: Drip System, Garden, Landscaped, Sprinkler Timer(s), Sprinklers In Front, Sprinklers In Rear, Wooded
      Details
      • Additional structures: Kennel/Dog Run, Poultry Coop, Storage, Workshop
      • Parcel number: 130750
      • Zoning description: MUA10
      • Special conditions: Standard

      Construction

      Type & style
      • Home type: SingleFamily
      • Architectural style: Craftsman,Northwest
      • Property subtype: Single Family Residence
      Materials
      • Frame
      • Foundation: Stemwall
      • Roof: Asphalt
      Condition
      • New construction: No
      • Year built: 2014

      Utilities & green energy

      • Sewer: Septic Tank
      • Water: Well

      Community & HOA

      Community
      • Security: Carbon Monoxide Detector(s), Smoke Detector(s)
      HOA
      • Has HOA: No
      Location
      • Region: Bend

      Financial & listing details

      • Price per square foot: $571/sqft
      • Tax assessed value: $1,370,630
      • Annual tax amount: $5,517
      • Date on market: 6/26/2026
      • Cumulative days on market: 15 days
      • Listing terms: Cash,Conventional,VA Loan
      • Inclusions: Hot tub, wind/shade sails, all appliances including refrigerator but excluding the washer / dryer.
      • Road surface type: Paved

        Estimated market value

        $1,449,500

        $1.38M - $1.52M

        $4,856/mo

        Price history

        DateEventPrice
        6/26/2026Listed for sale$1,475,000+91.8%$571/sqft
        Source: Oregon Datashare #220224183 Report a problem
        2/15/2019Sold$769,000$298/sqft
        Source: Public Record Report a problem
        2/27/2018Sold$769,000-0.8%$298/sqft
        Source: Oregon Datashare #201711383 Report a problem
        1/3/2018Pending sale$774,900$300/sqft
        Source: Central Oregon #201711383 Report a problem
        11/28/2017Listed for sale$774,900+229.7%$300/sqft
        Source: Keller Williams Realty C.O. #201711383 Report a problem
        8/21/2014Sold$235,000-9.3%$91/sqft
        Source: Public Record Report a problem
        1/2/2011Listing removed$259,000$100/sqft
        Source: Cushman & Tebbs Sotheby's International Realty #201005180 Report a problem
        6/2/2010Listed for sale$259,000-39.1%$100/sqft
        Source: The Hasson Company #201005180 Report a problem
        10/16/2008Listing removed$425,000$165/sqft
        Source: Listhub #2806367 Report a problem
        7/2/2008Listed for sale$425,000$165/sqft
        Source: Listhub #2806367 Report a problem

        Public tax history

        YearProperty taxesTax assessment
        2025$4,713 +3.3%$376,360 +3%
        2024$4,561 +2.9%$365,410 +6.1%
        2023$4,432 +5.6%$344,450
        2022$4,197 +7.8%$344,450 +6.1%
        2021$3,893 $324,690
        2020-- $324,690 +6.1%
        2019$3,605 $306,070
        2018$3,605 $306,070
        Find assessor info on the county website

        Monthly payment

        Est. payment

        Payment breakdown

        Explore the cost of this home by adjusting the details. Changes won't be saved.
        All calculations are estimates and provided by Zillow, Inc. for informational purposes only. Actual amounts may vary.
        HOA fees may include property taxes on listings classified as Co-Ops. Contact the listing agent and/or owner for fee details.
        Mortgage interest rates are dependent on a number of factors, including credit score, down payment, and repayment length. Interest rate data provided by Zillow Group Marketplace, Inc. as of 1/1/1970 from various mortgage lenders with which we have lead or other similar arrangements; the Estimated Payment is an average of those rates.
        See how much you could borrow to make a competitive offer.

        Climate risks

        Neighborhood: 97703

        Getting around

        1 / 100
        Car-Dependent
        0 / 100
        No Nearby Transit
        48 / 100
        Somewhat Bikeable

        Nearby schools

        GreatSchools rating
        Schools provided by the listing agent
        • Elementary: Sisters Elem
        • Middle: Sisters Middle
        • High: Sisters High

        Source: Oregon Datashare. This data may not be complete. We recommend contacting the local school district to confirm school assignments for this home.

        A local agent can set up tours, give advice and negotiate with sellers.

        A local lender can help you make sure your offer is ready when you are.

        Browse local experts

        Similar homes