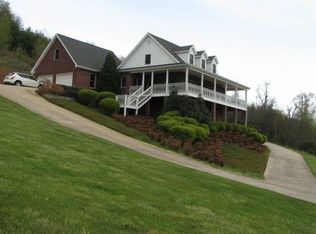
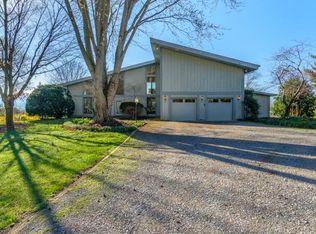
Experience mountain living at its finest in this exceptional Deltec home, where panoramic mountain views, thoughtful design, and modern comfort come together on 1.73 private acres in beautiful Chuckey, Tennessee.
Known for their distinctive architecture and connection to the surrounding landscape, Deltec homes are designed to maximize natural light and capture breathtaking views, and this home does exactly that. Offering almost 3,000 square feet of living space, the residence features soaring vaulted ceilings, rich teak flooring, and expansive windows that frame stunning long-range mountain vistas from nearly every room.
The open-concept main level creates an inviting atmosphere for everyday living and entertaining, seamlessly connecting the kitchen, dining, and living areas. The spacious primary suite is conveniently located on the main floor, along with a second room/office, full bath, and laundry hookups. Upstairs, two additional rooms, a full bathroom, secondary office/flex room and an open loft overlook the main living area, where dramatic windows showcase the home's spectacular mountain backdrop.
Outdoor living is equally impressive, with composite decks on both levels providing the perfect setting to relax, entertain, and enjoy the ever-changing beauty of the mountains. An oversized two-car garage and expansive unfinished basement offer more than 1,500 square feet of additional space for storage, hobbies, or a future workshop.
Designed for comfort, efficiency, and peace of mind, the home includes a Rinnai tankless water heater, whole-house Generac generator powered by a buried 400-gallon owner-owned propane tank, and dual HVAC systems. The paved driveway also features RV hookups for water, power, and sewer, adding exceptional versatility.
Offering privacy and tranquility while remaining conveniently located just minutes from Jonesborough, this remarkable Deltec home is a rare opportunity to own a distinctive mountain retreat with unforgettable views and timeless appeal. *Pre-Listing Survey on file.*
25 days
|
450
|
21
|
Zillow last checked:
Listing updated:
Listed by:
Tonya Gudger828-712-8100,
Tonya L Gudger, Sole Proprietor828-712-8100
Source: TVRMLS,MLS#: 9996898
Loading...
Facts & features
Interior
Bedrooms & bathrooms
Bedrooms: 3
Bathrooms: 3
Full bathrooms: 3
Primary bedroom
Level: First
Bedroom 2
Level: Second
Bedroom 3
Level: Second
Bathroom 1
Level: First
Bathroom 2
Level: First
Bathroom 3
Level: Second
Family room
Level: Second
Kitchen
Level: First
Laundry
Level: First
Living room
Level: First
Office
Level: First
Office
Level: Second
Heating
Central, Heat Pump, Propane
Cooling
Central Air, Heat Pump
Appliances
Included: Convection Oven, Dishwasher, Disposal, Gas Range, Water Softener Owned
Laundry: Electric Dryer Hookup, Washer Hookup, Sink
Features
Master Downstairs, Eat-in Kitchen, Entrance Foyer, Granite Counters, Kitchen Island, Kitchen/Dining Combo, Open Floorplan, Pantry, Walk-In Closet(s)
Explore the cost of this home by adjusting the details. Changes won't be saved.
Principal & interest
$1,547
Mortgage insurance
$0
Property taxes
$170
Home insurance
$105
HOA fees
$0
Utilities
Not included
All calculations are estimates and provided by Zillow, Inc. for informational purposes only. Actual amounts may vary.
HOA fees may include property taxes on listings classified as Co-Ops. Contact the listing agent and/or owner for fee details.
Mortgage interest rates are dependent on a number of factors, including credit score, down payment, and repayment length. Interest rate data provided by Zillow Group Marketplace, Inc. as of 1/1/1970 from various mortgage lenders with which we have lead or other similar arrangements; the Estimated Payment is an average of those rates.
See how much you could borrow to make a competitive offer.