If you've been looking for space, quiet, and room to grow, 673 Friend Road delivers the core essentials. Set on 5 peaceful acres between Saint Paul and Grand Island, this property offers authentic country living with easy access to city amenities. The main residence is a solid, all-brick home with a new roof. The interior is original, clean, and provides blank canvas ready for your updates and sweat equity. Outside, the 5-acre lot gives you the freedom to establish a homestead, plant gardens, raise livestock, or simply enjoy the open space. Practical utility is already in place with a tin barn and two additional outbuildings. Whether you're looking for a simpler lifestyle, a small-scale acreage project, or a quiet rural getaway, this property provides the foundation to make it your own.
For sale
$330,000
673 Friend Rd, Saint Paul, NE 68873
2beds
1,148sqft
Single Family Residence
Built in 1964
5.04 Acres Lot
$-- Zestimate®
$287/sqft
$-- HOA
What's special
Tin barnSolid all-brick homeOpen spaceNew roofInterior is original cleanTwo additional outbuildings
- 8 days
- 854
- 30
Likely to sell faster than
Zillow last checked:
Listing updated:
Listed by:
Haley Hofer,
Summit Real Estate,
Andreas Hofer,
Summit Real Estate
Source: Grand Island BOR,MLS#: 20263030
Facts & features
Interior
Bedrooms & bathrooms
- Bedrooms: 2
- Bathrooms: 2
- Full bathrooms: 1
- 3/4 bathrooms: 1
- Main level bathrooms: 1
- Main level bedrooms: 2
Primary bedroom
- Level: Main
- Area: 143
- Dimensions: 11 x 13
Bedroom 2
- Level: Main
- Area: 99
- Dimensions: 11 x 9
Dining room
- Features: Kitchen/Dining Combo
Family room
- Features: Carpet
- Level: Basement
- Area: 432
- Dimensions: 36 x 12
Kitchen
- Features: Electric Range
- Level: Main
- Area: 221
- Dimensions: 17 x 13
Living room
- Features: Carpet
- Level: Main
- Area: 270
- Dimensions: 15 x 18
Heating
- Baseboard
Cooling
- Window Unit(s)
Appliances
- Included: Electric Range, Electric Water Heater
- Laundry: In Basement
Features
- Flooring: Carpet
- Windows: Drapes
- Basement: Partially Finished
- Has fireplace: No
- Fireplace features: None
Interior area
- Total structure area: 2,296
- Total interior livable area: 1,148 sqft
- Finished area above ground: 1,148
- Finished area below ground: 1,064
Property
Parking
- Total spaces: 2
- Parking features: 2 Car, Attached
- Attached garage spaces: 2
Lot
- Size: 5.04 Acres
- Dimensions: 543 x 378 IRR
- Features: Manual Sprinkler
Details
- Additional structures: Shed(s)
- Parcel number: 470872647
Construction
Type & style
- Home type: SingleFamily
- Architectural style: Ranch
- Property subtype: Single Family Residence
Materials
- Brick
- Roof: Asphalt
Condition
- Year built: 1964
Utilities & green energy
- Sewer: Septic Tank
- Water: Well
- Utilities for property: Electricity Connected
Community & HOA
Community
- Security: Smoke Detector(s)
- Subdivision: Ambroz Acres Admin Sub
Location
- Region: Saint Paul
Financial & listing details
- Price per square foot: $287/sqft
- Tax assessed value: $228,433
- Annual tax amount: $1,071
- Date on market: 10/1/2026
- Listing terms: Pre Approval Letter, or Proof of funds
- Road surface type: Gravel
Estimated market value
Not available
Estimated sales range
Not available
Not available
Price history
| Date | Event | Price |
|---|---|---|
| 10/1/2026 | Listed for sale | $330,000+65%$287/sqft |
Source:  Grand Island BOR #20263030 Report a problem Grand Island BOR #20263030 Report a problem | ||
| 7/12/2023 | Sold | $200,000$174/sqft |
Source: Public Record Report a problem | ||
Public tax history
| Year | Property taxes | Tax assessment |
|---|---|---|
| 2025 | $1,072 +13.7% | $228,433 +19% |
| 2024 | $943 -37.5% | $191,941 +6.2% |
| 2023 | $1,509 -63.3% | $180,773 -58.1% |
| 2022 | $4,110 -0.3% | $431,896 +3.4% |
| 2021 | $4,121 | $417,896 |
| 2020 | $4,121 -11.4% | $417,896 +0.5% |
| 2018 | $4,651 -2.2% | $415,678 -1.9% |
| 2017 | $4,753 -2.9% | $423,612 +4.5% |
| 2016 | $4,896 | $405,446 +4% |
| 2015 | $4,896 +62.1% | $389,974 +95.8% |
| 2011 | $3,020 +4.5% | $199,184 +2.7% |
| 2010 | $2,891 | $193,889 |
Find assessor info on the county website
Monthly payment
Est. payment
Payment breakdown
Explore the cost of this home by adjusting the details. Changes won't be saved.Climate risks
Neighborhood: 68873
Nearby schools
Schools provided by the listing agent
- Elementary: St Libory
- Middle: St Libory
- High: Northwest
Source: Grand Island BOR. This data may not be complete. We recommend contacting the local school district to confirm school assignments for this home.
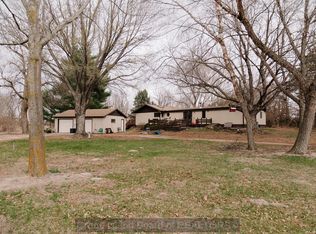
Similar homes
- $315,0003 bd3 ba1.1k sqft709 N Gunbarrel Rd, Grand Island, NE 68801For Sale
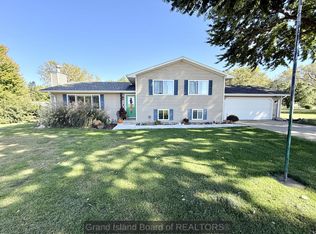 MLS ID #20263043, Travis Babcock, Babcock Real Estate. Grand Island BOR
 - $290,0003 bd2 ba1.4k sqft325 Liberty Rd, Dannebrog, NE 68831For Sale By Owner

- $325,0002 bd2 ba1k sqft4239 W Capital Ave, Grand Island, NE 68803For Sale
 MLS ID #20262780, Casey Williams, Nebraska Realty. Grand Island BOR
 - $310,0003 bd2 ba980 sqft4322 Blauvelt Rd, Grand Island, NE 68803For Sale
 MLS ID #20262947, Casey Williams, Nebraska Realty. Grand Island BOR
 - $220,0002 bd1 ba1k sqft922 2nd St, Saint Paul, NE 68873For Sale
 MLS ID #22620491, Ashley Chatham, Trivera Realty. GPRMLS
