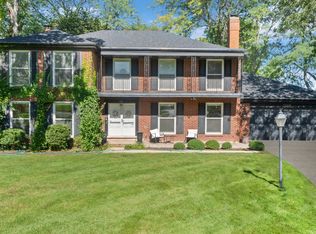
Available Now! Discover this stunning all-brick, 5-bedroom, 4.5-bathroom home that has been transformed with high-end modern updates, seamlessly blending timeless elegance with contemporary design. Every detail has been thoughtfully curated, resulting in a truly exquisite residence. As you arrive via the gated driveway, you'll be welcomed by a professionally landscaped 3+ acre property illuminated by over 100 strategically placed lights that create a magical ambiance at night. The driveway, bordered by brick pavers and replaced in 2020, perfectly complements the home's stately exterior. Step inside to a grand foyer where gorgeous dark walnut hardwood floors lead to a striking central staircase. The office/den radiates sophistication, with custom wall paneling, a coffered ceiling enhanced by LED accents, a herringbone-patterned stone floor, and an expansive nearly floor-to-ceiling window. The formal dining room is equally impressive, featuring elegant wainscoting, designer sconces, and a chandelier, making it ideal for hosting memorable gatherings. At the heart of the home lies the chef's kitchen, a masterpiece of form and function. It boasts custom soft-close cabinetry with integrated lighting, sleek quartz countertops and backsplash, Thermador stainless steel appliances, and an oversized island with waterfall edges crowned by a stunning Terzani Argent light fixture. The adjacent breakfast nook, framed by bay windows, offers serene views of the deck, gazebo, pool, patio, and charming English garden. The family room is an inviting retreat with a stunning stone fireplace and a beautifully updated bar area, complete with two beverage refrigerators, an ice maker, a sink, and a chic powder room-perfect for entertaining. Upstairs, the luxurious primary suite is a true sanctuary. The bedroom features a custom plaster oval dome with in-ceiling LED lighting, a see-through gas fireplace, and glass french doors leading to a private sitting room or office. The spa-inspired primary bathroom is a retreat in itself, with heated marble floors, dual vanities with illuminated mirrors, a two-person shower with mosaic tile accents, and a soaking tub beside the fireplace-perfect for unwinding. The showers are equipped with a digital control panel, allowing personalized settings for each user. The additional bedrooms are also impressive. Bedroom 2 includes a fully renovated ensuite bath with walk-in shower, while Bedrooms 3 and 4 share a Jack-and-Jill bathroom with separate vanities for added privacy and convenience. The walkout basement is an entertainer's dream, offering expansive living space with tile flooring and roughed-in plumbing for a second kitchen or bar area. It features a marble fireplace, a fifth bedroom, and a fully updated bathroom with a luxurious steam shower. Film enthusiasts will love the soundproof theater room, complete with Art Deco-inspired paneling, custom lighting, integrated A/V cabinetry, and a floor-to-ceiling screen for the ultimate cinematic experience. The backyard is a private oasis, designed for unforgettable moments. Enjoy the in-ground heated pool with stamped concrete, a hot tub, a patio with a retractable sun cover, a fire pit, and gazebo-all perfect for entertaining or relaxing. Car enthusiasts will appreciate the 4-car attached garage and detached 2-car garage, providing ample storage for vehicles and recreational equipment. Nestled in the highly sought-after North Barrington community, this home is conveniently located near top-rated Barrington 220 schools, Metra transportation, shopping, fine dining, and more. Tenant responsible for all utilities, snow removal, landscaping, and routine pool maintenance. Pets considered on a case by case basis with $300 non refundable pet fee per pet.
House for rent
Single family residence
Available now
Cats, dogs OK
Air conditioner, central air
In unit laundry
6 Attached garage spaces parking
Fireplace, forced air
What's special
- 98 days |
- -- |
- -- |
Zillow last checked:
Listing updated:
Travel times

Let’s turn your rent into credit progress
Build credit history with every on-time payment and get credit for the payment you’re already making.
Facts & features
Interior
Bedrooms & bathrooms
- Bedrooms: 5
- Bathrooms: 5
- Full bathrooms: 4
- 1/2 bathrooms: 1
Heating
- Fireplace, Forced Air
Cooling
- Air Conditioner, Central Air
Appliances
- Included: Dishwasher, Dryer, Washer
- Laundry: In Unit
Features
- Walk-In Closet
- Flooring: Hardwood
- Has fireplace: Yes
Interior area
- Total interior livable area: 6,507 sqft
Property
Parking
- Total spaces: 6
- Parking features: Attached, Garage
- Has attached garage: Yes
- Details: Contact manager
Features
- Exterior features: Outdoor Space
- Has private pool: Yes
- Pool features: Pool
Details
- Additional structures: Garage(s)
Construction
Type & style
- Home type: SingleFamily
- Property subtype: Single Family Residence
Materials
- Brick
Condition
- Year built: 2005
Community & HOA
Community
- Features: Pool
Location
- Region: Barrington
Financial & listing details
- Lease term: Contact For Details
Price history
| Date | Event | Price |
|---|---|---|
| 7/18/2026 | Listed for rent | $13,000$2/sqft |
Source: Zillow Rentals Report a problem | ||
| 6/2/2026 | Listing removed | $13,000$2/sqft |
Source: Zillow Rentals Report a problem | ||
| 2/13/2026 | Listed for rent | $13,000$2/sqft |
Source: Zillow Rentals Report a problem | ||