Welcome to 673 Pecan Rd! This well-maintained 3 bedroom, 2 bathroom home offers 1,801 square feet of comfortable living space situated on a spacious .71-acre lot. Inside, you'll find a functional layout with beautiful crown molding and detailed trim work throughout. The primary suite features a large walk-in closet and private bath complete with a double vanity, soaking tub, and separate shower. A dedicated laundry room provides additional cabinetry and counter space for added storage and convenience. Enjoy plenty of room inside and out, all while being conveniently located just a short commute from Seymour Johnson Air Force Base, shopping, dining, and more! Home is being sold AS-IS!
For sale
$198,900
673 Pecan Road, Dudley, NC 28333
3beds
1,801sqft
Single Family Residence
Built in 2014
0.74 Acres Lot
$198,200 Zestimate®
$110/sqft
$-- HOA
What's special
Detailed trim work throughoutSeparate showerDedicated laundry roomBeautiful crown moldingPrimary suiteLarge walk-in closetDouble vanity
- 13 days
- 855
- 163
Likely to sell faster than
Zillow last checked:
Listing updated:
Listed by:
Jace T Wise 919-222-1677,
REMAX Complete
Source: Hive MLS,MLS#: 100602430 Originating MLS: MLS of Goldsboro
Originating MLS: MLS of GoldsboroFacts & features
Interior
Bedrooms & bathrooms
- Bedrooms: 3
- Bathrooms: 2
- Full bathrooms: 2
Rooms
- Room types: Master Bedroom, Bedroom 2, Bedroom 3, Living Room, Dining Room, Laundry
Heating
- Electric, Heat Pump
Cooling
- Central Air
Features
- Master Downstairs, Walk-in Closet(s), Kitchen Island, Ceiling Fan(s), Walk-In Closet(s)
- Has fireplace: Yes
Interior area
- Total structure area: 1,801
- Total interior livable area: 1,801 sqft
Property
Parking
- Parking features: Shared Driveway, Gravel
- Has uncovered spaces: Yes
Features
- Levels: One
- Patio & porch: Front Porch
- Fencing: None
- Has view: Yes
- View description: See Remarks
- Frontage type: See Remarks
Lot
- Size: 0.74 Acres
- Dimensions: 200 x 142 x 201
Details
- Parcel number: 2597424070
- Zoning: RA-30
Construction
Type & style
- Home type: SingleFamily
- Property subtype: Single Family Residence
Materials
- Aluminum Siding, Vinyl Siding, Wood Frame
- Foundation: Brick/Mortar
- Roof: Shingle,Composition
Condition
- New construction: No
- Year built: 2014
Utilities & green energy
- Sewer: Septic Tank
- Water: County Water
- Utilities for property: Water Connected
Community & HOA
Community
- Subdivision: Other
HOA
- Has HOA: No
Location
- Region: Dudley
Financial & listing details
- Price per square foot: $110/sqft
- Tax assessed value: $217,620
- Annual tax amount: $1,586
- Date on market: 9/10/2026
- Cumulative days on market: 13 days
- Listing agreement: Exclusive Right To Sell
- Listing terms: Cash,Conventional,USDA Loan,VA Loan,Seller not Owner
Estimated market value
$198,200
$188,000 - $208,000
$1,826/mo
Price history
| Date | Event | Price |
|---|---|---|
| 9/10/2026 | Listed for sale | $198,900$110/sqft |
Source:  Hive MLS #100602430 Report a problem Hive MLS #100602430 Report a problem | ||
Public tax history
| Year | Property taxes | Tax assessment |
|---|---|---|
| 2025 | $1,586 +45.8% | $217,620 +76.1% |
| 2024 | $1,088 +2.9% | $123,610 |
| 2023 | $1,057 | $123,610 |
| 2022 | $1,057 | $123,610 |
| 2021 | -- | $123,610 |
| 2020 | $959 | $123,610 |
| 2019 | $959 | $123,610 -10.6% |
| 2018 | $959 -10.1% | $138,250 |
| 2017 | $1,067 | $138,250 +924.1% |
| 2016 | $1,067 +966.9% | $13,500 |
| 2015 | $100 +12.3% | $13,500 +12.5% |
| 2014 | $89 | $12,000 |
| 2013 | -- | $12,000 |
| 2011 | -- | $12,000 |
| 2007 | -- | -- |
| 2005 | -- | -- |
| 2004 | -- | -- |
Find assessor info on the county website
Monthly payment
Est. payment
Payment breakdown
Explore the cost of this home by adjusting the details. Changes won't be saved.Climate risks
Neighborhood: 28333
Nearby schools
Schools provided by the listing agent
- Elementary: Brogden Primary
- Middle: Brogden
- High: Spring Creek
Source: Hive MLS. This data may not be complete. We recommend contacting the local school district to confirm school assignments for this home.
Similar homes
- $186,0003 bd2 ba1.2k sqft105 Lake Hurst Drive, Dudley, NC 28333For Sale
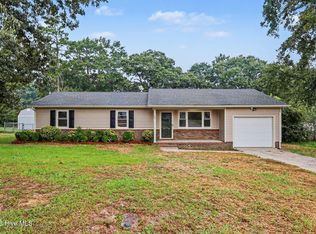
 MLS ID #100603402, Thomas Shoupe, Opendoor Brokerage LLC. Hive MLS
 - $238,0003 bd2 ba1.6k sqft111 Lakehurst Drive, Dudley, NC 28333For Sale
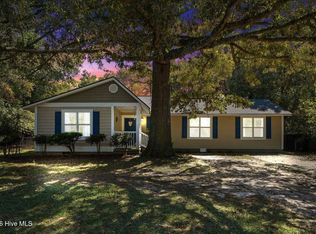 MLS ID #100604746, Leatrice Tinsley, Coldwell Banker Howard Perry & Walston. Hive MLS
 - $179,0004 bd2 ba1.2k sqft111 Fox Dr, Dudley, NC 28333For Sale
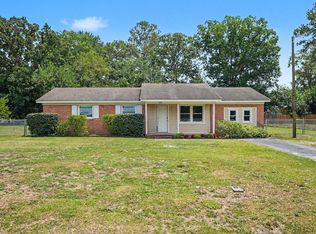
 MLS ID #10177346, Shaylan Good. Doorify MLS
 - $210,0003 bd2 ba2k sqft1216 Woodford Court, Goldsboro, NC 27530For Sale
 MLS ID #100604940, James Jones, Legacy Builder, LLC. Hive MLS
 - $209,9003 bd2 ba1.7k sqft381 Woodland Church Road, Dudley, NC 28333For SaleMLS ID #100579607, Brian S Hargrove, Grow Local Realty LLC. Hive MLS
- $185,0003 bd2 ba1.6k sqft507 Hamilton Drive, Goldsboro, NC 27530For SaleMLS ID #100602054, Michael Ellis, Coldwell Banker Howard Perry & Walston. Hive MLS
- $225,9003 bd1 ba1k sqft206 Waldrop Road, Dudley, NC 28333For SaleMLS ID #100546978, Jami Anne Williams, Coldwell Banker Howard Perry & Walston. Hive MLS
- $199,9003 bd2 ba1.5k sqft1109 Beech Street, Goldsboro, NC 27530For SaleMLS ID #100601996, Robert Phillips, The Firm NC. Hive MLS
- $164,9003 bd2 ba1.6k sqft104 Beaver Drive, Dudley, NC 28333For SaleMLS ID #100548534, Gene Walker, Walker Realty. Hive MLS
- $155,0003 bd2 ba2k sqft101 Athens Drive, Dudley, NC 28333For SaleMLS ID #100599212, Jace T Wise, REMAX Complete. Hive MLS
- $219,0003 bd2 ba1.3k sqft102 Foxwood Place, Goldsboro, NC 27530For SaleMLS ID #100599497, Johnnie Cox, Cox Real Estate. Hive MLS
- $184,9003 bd2 ba1k sqft1303 Franklin Court, Goldsboro, NC 27530For SaleMLS ID #100593356, Walker H Davis, REMAX Complete. Hive MLS
- $160,0003 bd2 ba1.4k sqft403 White Oak Road, Goldsboro, NC 27534For SaleMLS ID #100603112, Alexis Sanders, The Firm NC. Hive MLS
- $198,0003 bd2 ba1.6k sqft609 Beech Street, Goldsboro, NC 27530For SaleMLS ID #100554031, Dolores Williams, Coldwell Banker Howard Perry & Walston. Hive MLS
- $222,5003 bd2 ba2.3k sqft213 Devonshire Drive, Goldsboro, NC 27530For SaleMLS ID #100600841, Bruce E Gates, Executive Properties. Hive MLS
- $193,9003 bd2 ba1.2k sqft718 Franklin Street, Goldsboro, NC 27530For SaleMLS ID #100582502, Felicia Worrell, Coldwell Banker Howard Perry & Walston. Hive MLS
- $225,0003 bd2 ba1.3k sqft103 Tilghman Drive, Goldsboro, NC 27534For SaleMLS ID #100600765, Maggey Wallace, The Firm NC. Hive MLS
- $179,9003 bd2 ba1.3k sqft1104 Devereaux Street, Goldsboro, NC 27530For SaleMLS ID #100595968, Felicia Worrell, Coldwell Banker Howard Perry & Walston. Hive MLS
