Enjoy the comfort of a two-level, two-bedroom residence offering a layout that feels like a private home. The main level features hardwood floors and an inviting living area, along with a galley kitchen. Upstairs, you’ll find two bedrooms, including a primary bedroom with its own en-suite bathroom, as well as a second full bathroom in the hallway. Generous closet space throughout provides additional storage. Step outside to a lovely patio/deck overlooking Pelham Country Club, an ideal spot to relax and enjoy the surrounding scenery. Residents also enjoy two parking spaces, additional visitor parking, an in-ground swimming pool with a spacious deck, and a common laundry facility on the grounds. Conveniently located near Metro-North, bus service, and Glen Island Park, this home offers comfortable living with convenient access to transportation and outdoor recreation.
For sale
$415,000
673 Pelham Road #E2, New Rochelle, NY 10805
2beds
1,200sqft
Stock Cooperative, Residential
Built in 1963
-- sqft lot
$-- Zestimate®
$346/sqft
$-- HOA
What's special
Generous closet space throughoutHardwood floorsGalley kitchen
- 14 hours
- 286
- 39
Zillow last checked:
Listing updated:
Listed by:
DeSimone Real Estate 516-534-2200,
John Quartararo 914-563-5989,
Michael Clemente 914-819-3058,
DeSimone Real Estate
Source: OneKey® MLS as distributed by MLS GRID,MLS#: 1064398
Facts & features
Interior
Bedrooms & bathrooms
- Bedrooms: 2
- Bathrooms: 2
- Full bathrooms: 2
Heating
- Baseboard
Cooling
- Wall/Window Unit(s)
Appliances
- Included: Dishwasher, Gas Range, Refrigerator
- Laundry: Common Area
Features
- Galley Type Kitchen, Open Floorplan, Quartz/Quartzite Counters, Recessed Lighting
- Flooring: Hardwood
- Basement: None
- Attic: None
- Has fireplace: No
- Common walls with other units/homes: 2+ Common Walls
Interior area
- Total structure area: 1,200
- Total interior livable area: 1,200 sqft
Property
Parking
- Parking features: Parking Lot
Features
- Levels: Two
- Patio & porch: Patio
- Pool features: In Ground
Details
- Special conditions: None
Construction
Type & style
- Home type: Cooperative
- Architectural style: Other
- Property subtype: Stock Cooperative, Residential
- Attached to another structure: Yes
Materials
- Brick
Condition
- Year built: 1963
Utilities & green energy
- Sewer: Public Sewer
- Water: Public
- Utilities for property: Natural Gas Connected, Trash Collection Public, Water Connected
Community & HOA
Community
- Features: Pool
- Subdivision: Hilltop Terrace
HOA
- Has HOA: No
- Amenities included: Maintenance, Maintenance Grounds, Pool, Snow Removal, Trash
- Services included: Maintenance Structure, Maintenance Grounds, Heat, Hot Water, Pool Service, Sewer, Snow Removal, Trash, Water
Location
- Region: New Rochelle
Financial & listing details
- Price per square foot: $346/sqft
- Date on market: 10/21/2026
- Cumulative days on market: 1 day
- Listing agreement: Exclusive Right To Sell
Estimated market value
Not available
Estimated sales range
Not available
Not available
Price history
| Date | Event | Price |
|---|---|---|
| 10/21/2026 | Listed for sale | $415,000$346/sqft |
Source:  OneKey® MLS as distributed by MLS GRID #1064398 Report a problem | ||
Public tax history
Tax history is unavailable.
Monthly payment
Climate risks
Neighborhood: 10805
Nearby schools
Schools provided by the listing agent
- Elementary: Jefferson
- Middle: Isaac E Young Middle School
- High: New Rochelle High School
Source: OneKey® MLS as distributed by MLS GRID. This data may not be complete. We recommend contacting the local school district to confirm school assignments for this home.
Similar homes
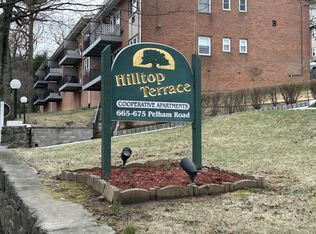
- $425,0001 bd1 ba1.1k sqft25 Leroy Place #511, New Rochelle, NY 10805For Sale
 MLS ID #1039890, Jeffrey D. Hanrahan, Listing by: Keller Williams Realty Group. OneKey® MLS as distributed by MLS GRID
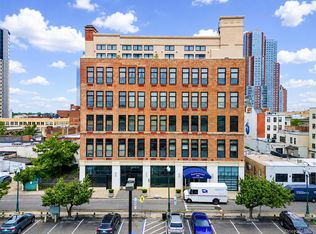
- $615,0002 bd2 ba948 sqft703 Pelham Road #513, New Rochelle, NY 10805For Sale
 MLS ID #1027739, Maurice Owen-Michaane, Listing by: Capital Realty NY LLC. OneKey® MLS as distributed by MLS GRID
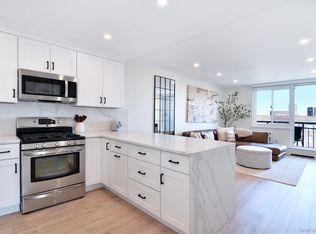
- $355,0002 bd2 ba1.2k sqft640 Pelham Road #1D, New Rochelle, NY 10805For Sale
 MLS ID #1031971, Loretta Illustrato, Listing by: Compass Greater NY, LLC. OneKey® MLS as distributed by MLS GRID
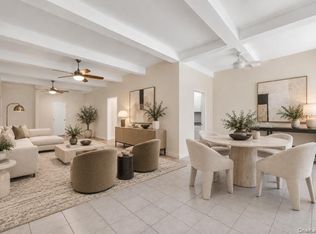
- $480,0002 bd2 ba1.2k sqft671 Pelham Road #D9, New Rochelle, NY 10805For Sale
 MLS ID #1026301, Richard Castro, Listing by: Howard Hanna Rand Realty. OneKey® MLS as distributed by MLS GRID
- $399,0001 bd1 ba915 sqft37 Harbor Lane #2A, New Rochelle, NY 10805For SaleMLS ID #976785, Michael Clemente, Listing by: DeSimone Real Estate. OneKey® MLS as distributed by MLS GRID
- $399,0001 bd1 ba860 sqft25 Leroy Place #405, New Rochelle, NY 10805For SaleMLS ID #1028069, Derek J. Greene, Listing by: Greene Realty Group. OneKey® MLS as distributed by MLS GRID
- $359,9992 bd1 ba1.1k sqft450 Pelham Road #3B, New Rochelle, NY 10805For SaleMLS ID #947991, Jeannette Zapata, Listing by: Home Sweet Home Realty & Devl.. OneKey® MLS as distributed by MLS GRID
- $425,0001 bd1 ba971 sqft25 Leroy Place #501, New Rochelle, NY 10805For SaleMLS ID #996787, Amy Marino, Listing by: Coldwell Banker Realty. OneKey® MLS as distributed by MLS GRID
- $225,0001 bd1 ba850 sqft666 Pelham Road #1N, New Rochelle, NY 10805For SaleMLS ID #1064299, Kristina Pepdjonovic, Listing by: Julia B Fee Sothebys Int. Rlty. OneKey® MLS as distributed by MLS GRID
- $335,0001 bd1 ba950 sqft666 Pelham Road #7B, New Rochelle, NY 10805For SaleMLS ID #998980, Renee Lepore, Listing by: Century 21 Marciano. OneKey® MLS as distributed by MLS GRID
- $285,0002 bd1 ba1k sqft210 Pelham Road #4D, New Rochelle, NY 10805For SaleMLS ID #1063502, Paul Guerra, Listing by: Houlihan Lawrence Inc.. OneKey® MLS as distributed by MLS GRID
- $285,0002 bd1 ba1.1k sqft450 Pelham Road #3G, New Rochelle, NY 10805For SaleMLS ID #1034628, Marc Gerber, Listing by: Berkshire Hathaway HS NY Prop. OneKey® MLS as distributed by MLS GRID
- $284,0002 bd1 ba1k sqft25 Shady Glen Court #2C, New Rochelle, NY 10805For SaleMLS ID #998273, Natasha Owens, Listing by: Keller Williams NY Realty. OneKey® MLS as distributed by MLS GRID
- $399,9995 bd2 ba1.4k sqft4355 Ely Avenue, Bronx, NY 10466For SaleMLS ID #1065235, Jonathan Belloso, Listing by: Besmatch Crosswest Group Corp.. OneKey® MLS as distributed by MLS GRID
- $220,0001 bd1 ba750 sqft230 Pelham Road #2H, New Rochelle, NY 10805For SaleMLS ID #1063754, Nicholas Weinstein, Listing by: BronxChester Realty. OneKey® MLS as distributed by MLS GRID
- $350,0001 bd1 ba930 sqft914 Wynnewood Road #3C, Pelham, NY 10803For SaleMLS ID #1057581, Kateryna Ulerio, Listing by: Houlihan Lawrence Inc.. OneKey® MLS as distributed by MLS GRID
- $299,0001 bd1 ba650 sqft703 Pelham Road #301, New Rochelle, NY 10805For SaleMLS ID #1034001, Justin Kaplan, Listing by: HomeSmart Homes & Estates. OneKey® MLS as distributed by MLS GRID
- $235,0002 bd1 ba750 sqft210 Pelham Road #5L, New Rochelle, NY 10805For SaleMLS ID #967506, Angelo Merchan GRI CBR CIREC SRS, Listing by: Winzone Realty Inc. OneKey® MLS as distributed by MLS GRID
