Welcome to this versatile single-family home offering approximately 3,104 square feet plus a generous 5.11 acre lot in East Lackawannock Township, Mercer Area School District.
The main level features a bright primary bedroom with a private bath, three additional bedrooms, an open living room and family room, a kitchen with breakfast nook and dining area, and convenient laundry. Sliding doors open to a large covered deck out, perfect for outdoor entertaining and enjoying the spacious grounds. The lower level expands the home’s flexibility with an expansive open basement area, a second kitchen, a recreation room, two additional bedrooms, and a full bath—ideal for multi-generational living, a private in-law suite, home office, or recreation space.
Enjoy the privacy and elbow room of over five acres in a quiet rural setting while remaining convenient to Mercer and the surrounding communities. A solid opportunity for buyers seeking space, flexibility, and acreage.
Under contract
Price cut: $10K (8/27)
$250,000
673 Pulaski Mercer Rd, Mercer, PA 16137
6beds
3,104sqft
Manufactured Home, Single Family Residence
Built in 1993
5.11 Acres Lot
$-- Zestimate®
$81/sqft
$-- HOA
What's special
Recreation roomSecond kitchenSpacious groundsExpansive open basement areaConvenient laundryThree additional bedrooms
- 53 days
- 285
- 8
Likely to sell faster than
Zillow last checked:
Listing updated:
Listed by:
Martin Pottinger 724-201-0514,
REALTY ONE GROUP ULTIMATE 724-201-0514
Source: WPMLS,MLS#: 1769423 Originating MLS: West Penn Multi-List
Originating MLS: West Penn Multi-ListFacts & features
Interior
Bedrooms & bathrooms
- Bedrooms: 6
- Bathrooms: 3
- Full bathrooms: 3
Primary bedroom
- Level: Main
- Dimensions: 15x13
Bedroom 2
- Level: Main
- Dimensions: 11x14
Bedroom 3
- Level: Main
- Dimensions: 13x15
Bedroom 4
- Level: Main
- Dimensions: 12x14
Bedroom 5
- Level: Lower
- Dimensions: 12x1
Bonus room
- Level: Lower
- Dimensions: 10x15
Dining room
- Level: Main
- Dimensions: 10x14
Family room
- Level: Main
- Dimensions: 16x15
Kitchen
- Level: Main
- Dimensions: 14x14
Living room
- Level: Main
- Dimensions: 18x15
Heating
- Forced Air, Propane
Cooling
- Wall/Window Unit(s)
Appliances
- Included: Some Gas Appliances, Dishwasher, Refrigerator, Stove
Features
- Kitchen Island
- Flooring: Laminate, Other, Carpet
- Basement: Walk-Out Access
- Number of fireplaces: 1
- Fireplace features: Wood Burning
Interior area
- Total structure area: 3,104
- Total interior livable area: 3,104 sqft
Property
Parking
- Total spaces: 3
- Parking features: Off Street
Features
- Levels: One
- Stories: 1
Lot
- Size: 5.11 Acres
- Dimensions: 5.11
Details
- Parcel number: 04163153
Construction
Type & style
- Home type: MobileManufactured
- Architectural style: Other,Ranch
- Property subtype: Manufactured Home, Single Family Residence
Materials
- Frame
- Roof: Asphalt
Condition
- Resale
- Year built: 1993
Utilities & green energy
- Sewer: Public Sewer
- Water: Well
Community & HOA
Location
- Region: Mercer
Financial & listing details
- Price per square foot: $81/sqft
- Tax assessed value: $22,750
- Annual tax amount: $2,275
- Date on market: 8/12/2026
Estimated market value
Not available
Estimated sales range
Not available
Not available
Price history
| Date | Event | Price |
|---|---|---|
| 9/10/2026 | Pending sale | $250,000$81/sqft |
Source:  WPMLS #1769423 Report a problem WPMLS #1769423 Report a problem | ||
| 8/27/2026 | Price change | $250,000-3.8%$81/sqft |
Source: WPMLS #1769423 Report a problem | ||
| 8/12/2026 | Listed for sale | $260,000+108%$84/sqft |
Source: WPMLS #1769423 Report a problem | ||
| 10/5/2022 | Sold | $125,000-10.7%$40/sqft |
Source: WPMLS #1571085 Report a problem | ||
| 8/23/2022 | Contingent | $139,900$45/sqft |
Source: WPMLS #1571085 Report a problem | ||
| 8/17/2022 | Listed for sale | $139,900+152.3%$45/sqft |
Source: WPMLS #1571085 Report a problem | ||
| 3/9/2011 | Sold | $55,460$18/sqft |
Source: WPMLS #854395 Report a problem | ||
| 1/15/2011 | Listed for sale | $55,460+3987%$18/sqft |
Source: Northwood Realty Services #854395 Report a problem | ||
| 11/23/2010 | Sold | $1,357 |
Source: Public Record Report a problem | ||
Public tax history
| Year | Property taxes | Tax assessment |
|---|---|---|
| 2025 | $2,275 +4.8% | $22,750 +0.2% |
| 2024 | $2,170 +2.1% | $22,700 |
| 2023 | $2,126 | $22,700 |
| 2022 | $2,126 +1.6% | $22,700 |
| 2021 | $2,092 +3.4% | $22,700 |
| 2020 | $2,024 | $22,700 |
| 2019 | $2,024 -16.8% | $22,700 -18.2% |
| 2018 | $2,432 -0.6% | $27,750 |
| 2017 | $2,446 | $27,750 |
| 2016 | -- | $27,750 |
| 2015 | -- | $27,750 |
| 2014 | -- | $27,750 |
| 2013 | -- | $27,750 |
| 2012 | -- | $27,750 |
| 2011 | -- | $27,750 |
| 2010 | -- | $27,750 |
| 2009 | -- | $27,750 |
| 2008 | -- | $27,750 |
| 2007 | -- | $27,750 |
| 2006 | -- | $27,750 |
| 2005 | -- | $27,750 |
| 2004 | -- | $27,750 |
| 2003 | -- | $27,750 |
| 2002 | -- | $27,750 +200% |
| 2000 | -- | $9,250 |
| 1999 | -- | $9,250 |
Find assessor info on the county website
Monthly payment
Climate risks
Neighborhood: 16137
Nearby schools
Schools provided by the listing agent
- District: Mercer Area
Source: WPMLS. This data may not be complete. We recommend contacting the local school district to confirm school assignments for this home.
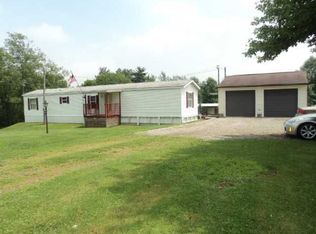
Similar homes
- $340,0003 bd3 ba2.3k sqft2982 Valley Rd, Mercer, PA 16137For Sale
 MLS ID #1769753, Emily Palmer. WPMLS
 - $265,0004 bd2 ba2.4k sqft7846 Thompson Sharpsville Rd NE, Burghill, OH 44404For Sale
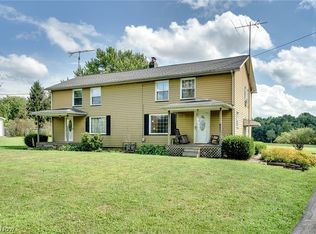 MLS ID #5235477, Anthony Catauro, Keller Williams Chervenic Rlty. MLS Now
 - $239,9004 bd2 ba1.9k sqft320 N Cascade St, New Castle, PA 16101For Sale
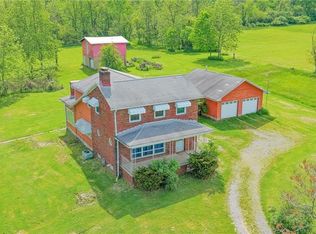 MLS ID #1771915, Francesca Ferrara. WPMLS
 - $265,0003 bd3 ba2.1k sqft2381 State Route 208, New Wilmington, PA 16142For Sale
 MLS ID #1766119, Katelyn Dominelli. WPMLS
