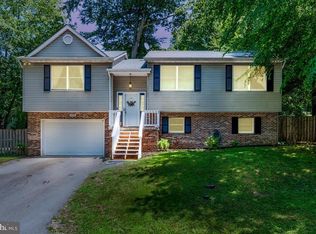
Beautifully renovated home located in a unique water‑access community offering an incredible mix of amenities — including a private air strip, horseshoe pits, 2 beaches on the Bay as well as lake access, playgrounds, gardens, clubhouse and more. Inside, the vaulted ceiling and open floor plan create a bright, spacious feel, with the kitchen, dining, and living areas flowing together for easy everyday living. The large primary bedroom features its own private bath. The unfinished basement provides great storage space, includes a washer and dryer, and walks out through a slider to the side yard. Enjoy outdoor living on the rear deck overlooking a level yard, perfect for relaxing or entertaining as the weather cools down this fall. A paved driveway completes the property with convenient off‑street parking. Landscaper came and has set up for fall with new mulch. Come see it today!
Sold for $359,000
Zillow last checked:
Listing updated:
Bought with:
Adreenah Jones
Keller Williams Flagship
Source: Bright MLS,MLS#: MDCA2030402
Price history
| Date | Event | Price |
|---|---|---|
| 10/16/2026 | Sold | $359,000$294/sqft |
Source:  Bright MLS #MDCA2030402 Report a problem Bright MLS #MDCA2030402 Report a problem | ||
| 10/15/2026 | Pending sale | $359,000$294/sqft |
Source: Bright MLS #MDCA2030402 Report a problem | ||
| 9/12/2026 | Contingent | $359,000$294/sqft |
Source: Bright MLS #MDCA2030402 Report a problem | ||
| 9/4/2026 | Price change | $359,000-2.7%$294/sqft |
Source: Bright MLS #MDCA2030402 Report a problem | ||
| 7/21/2026 | Listed for sale | $369,000+75.7%$302/sqft |
Source: Bright MLS #MDCA2029010 Report a problem | ||
| 6/29/2014 | Listing removed | $1,450$1/sqft |
Source: O'Brien Realty #ca8371888 Report a problem | ||
| 6/9/2014 | Listed for rent | $1,450$1/sqft |
Source: O Brien Realty #CA8371888 Report a problem | ||
| 7/17/2010 | Listing removed | $210,000$172/sqft |
Source: O'Brien Realty #CA7381132 Report a problem | ||
| 7/8/2010 | Listed for sale | $210,000+46.9%$172/sqft |
Source: O'Brien Realty #CA7381132 Report a problem | ||
| 2/10/2003 | Sold | $143,000+2760%$117/sqft |
Source: Public Record Report a problem | ||
| 12/30/1999 | Sold | $5,000$4/sqft |
Source: Public Record Report a problem | ||

Get a cash offer in 3 minutes
Find out how much your home could sell for in as little as 3 minutes with a no-obligation cash offer.
Estimated market value
$359,000
