First time on the market in 57 years and a wonderful opportunity to create a home that is truly your own! Tucked away on a quiet Riverside cul-de-sac, this home has been lovingly owned by the same seller for nearly six decades.
Much of the interior retains its original finishes, creating an opportunity for the next owner to update, personalize and bring their own vision to the home. At the same time, the property has been meticulously maintained where it matters. The heater, A/C and water systems have been cared for, along with the exterior paint, aluminum roof and irrigation.
The spacious floor plan features a large kitchen with pantry, real wood flooring, living room with fireplace, generous bedrooms, linen storage, interior fans and a whole-house/attic fan. Refrigerator, freezer, washer and dryer are included.
Outside, the opportunities continue. Enjoy a covered rear patio, real grass in the front and backyard, covered side RV parking with electrical hookups, a large driveway, vinyl and stone fencing, exterior Ring cameras and recently redone irrigation.
Located in a friendly, quiet neighborhood within walking distance of local public schools and nearby churches. Magnolia Center, Riverside Plaza and Brockton Arcade are approximately five minutes away.
This is an opportunity to take a home that has been loved and cared for by one family for 57 years and make it your own for the years ahead.
For sale
Listed by: Keller Williams Realty • Diana Renee • Contact: 714-287-0669
$550,000
6730 Montclair Dr, Riverside, CA 92504
3beds
1,264sqft
Single Family Residence
Built in 1956
7,841 Square Feet Lot
$-- Zestimate®
$435/sqft
$-- HOA
What's special
- 13 days
- 2,433
- 200
Zillow last checked:
Listing updated:
Listed by:
Diana Renee DRE #01150595 714-287-0669,
Keller Williams Realty
Source: CRMLS,MLS#: IG26204826 Originating MLS: California Regional MLS
Facts & features
Interior
Bedrooms & bathrooms
- Bedrooms: 3
- Bathrooms: 2
- Full bathrooms: 2
- Main level bathrooms: 2
- Main level bedrooms: 3
Rooms
- Room types: Attic, Bedroom, Kitchen, Living Room, Primary Bathroom, Primary Bedroom
Primary bedroom
- Features: Main Level Primary
Bedroom
- Features: All Bedrooms Down
Bedroom
- Features: Bedroom on Main Level
Bathroom
- Features: Bathroom Exhaust Fan, Bathtub, Linen Closet, Separate Shower, Tub Shower
Kitchen
- Features: Tile Counters
Heating
- Central, Fireplace(s), Natural Gas
Cooling
- Central Air, Electric, Whole House Fan, Attic Fan
Appliances
- Included: Built-In Range, Barbecue, Electric Cooktop, Electric Oven, Electric Range, Freezer, Disposal, Ice Maker, Refrigerator, Range Hood, Self Cleaning Oven, Vented Exhaust Fan, Water To Refrigerator, Dryer
- Laundry: Washer Hookup, Gas Dryer Hookup, In Garage
Features
- Ceiling Fan(s), Eat-in Kitchen, High Ceilings, Pantry, Tile Counters, Wood Product Walls, All Bedrooms Down, Attic, Bedroom on Main Level, Main Level Primary
- Flooring: Carpet, Tile, Wood
- Doors: Mirrored Closet Door(s)
- Windows: Plantation Shutters
- Has fireplace: Yes
- Fireplace features: Insert, Living Room, Wood Burning Stove
- Common walls with other units/homes: No Common Walls
Interior area
- Total interior livable area: 1,264 sqft
Property
Parking
- Total spaces: 8
- Parking features: Concrete, Carport, Door-Single, Driveway, Garage Faces Front, Garage
- Attached garage spaces: 2
- Carport spaces: 3
- Covered spaces: 5
- Uncovered spaces: 3
Accessibility
- Accessibility features: Customized Wheelchair Accessible, Safe Emergency Egress from Home, Grab Bars, Accessible Approach with Ramp, Accessible Doors
Features
- Levels: One
- Stories: 1
- Entry location: Front
- Patio & porch: Concrete, Patio
- Pool features: None
- Spa features: None
- Fencing: Block,Chain Link,Vinyl
Lot
- Size: 7,841 Square Feet
- Features: 0-1 Unit/Acre, Back Yard, Front Yard, Sprinklers In Rear, Sprinklers In Front, Sprinkler System
Details
- Parcel number: 226143012
- Zoning: R1065
- Special conditions: Standard
Construction
Type & style
- Home type: SingleFamily
- Property subtype: Single Family Residence
Materials
- Foundation: Raised
- Roof: Other
Condition
- New construction: No
- Year built: 1956
Utilities & green energy
- Electric: 220 Volts Other, See Remarks, Standard
- Sewer: Public Sewer
- Water: Public
- Utilities for property: Cable Available, Electricity Connected, Natural Gas Connected, Phone Available, Sewer Connected, Water Connected
Community & HOA
Community
- Features: Curbs, Street Lights, Suburban, Sidewalks
- Security: Carbon Monoxide Detector(s), Fire Detection System, Smoke Detector(s)
Location
- Region: Riverside
Financial & listing details
- Price per square foot: $435/sqft
- Tax assessed value: $64,086
- Date on market: 10/10/2026
- Cumulative days on market: 14 days
- Listing terms: Cash,Conventional,FHA,VA Loan
- Inclusions: Refrigerator, Freezer (located in the garage), Washer, Dryer, and BBQ (located in the backyard)
- Road surface type: Paved
Estimated market value
Not available
Estimated sales range
Not available
$3,249/mo
Price history
| Date | Event | Price |
|---|---|---|
| 10/10/2026 | Listed for sale | $550,000$435/sqft |
Source:  CRMLS #IG26204826 Report a problem | ||
Public tax history
| Year | Property taxes | Tax assessment |
|---|---|---|
| 2026 | -- | $64,086 +2% |
| 2025 | $686 +3.3% | $62,830 +2% |
| 2024 | $664 +0.6% | $61,599 +2% |
| 2023 | $660 +2% | $60,392 +2% |
| 2022 | $647 -1.1% | $59,209 +2% |
| 2021 | $654 +0.8% | $58,049 +1% |
| 2020 | $649 +2% | $57,455 +2% |
| 2019 | $636 +2% | $56,329 +2% |
| 2018 | $623 +1.9% | $55,225 +2% |
| 2017 | $612 | $54,143 +2% |
| 2016 | $612 +8.1% | $53,082 +1.5% |
| 2015 | $566 +1.3% | $52,287 +2% |
| 2014 | $558 | $51,265 +0.5% |
| 2013 | -- | $51,035 +2% |
| 2012 | -- | $50,036 +2% |
| 2011 | -- | $49,056 +0.7% |
| 2010 | -- | $48,691 -0.2% |
| 2009 | -- | $48,809 +2% |
| 2008 | -- | $47,853 +2% |
| 2007 | -- | $46,916 +2% |
| 2006 | -- | $45,997 +2% |
| 2005 | -- | $45,096 +3.9% |
| 2003 | -- | $43,403 +2% |
| 2002 | -- | $42,553 +2% |
| 2001 | $397 +2% | $41,719 +2% |
| 2000 | $389 | $40,902 |
Find assessor info on the county website
Monthly payment
Est. payment
Payment breakdown
Explore the cost of this home by adjusting the details. Changes won't be saved.Climate risks
Neighborhood: Magnolia Center
Nearby schools
Schools provided by the listing agent
- Elementary: Jefferson
- Middle: Sierra
- High: Ramona
Source: CRMLS. This data may not be complete. We recommend contacting the local school district to confirm school assignments for this home.
Similar homes
- $595,0003 bd2 ba1.1k sqft6795 De Anza Ave, Riverside, CA 92506For Sale
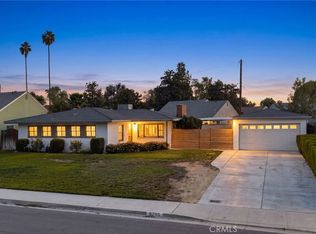 MLS ID #CV26217600, Briana Price, The Agency. CRMLS
- $599,0003 bd2 ba1.4k sqft3539 Washington St, Riverside, CA 92504For Sale
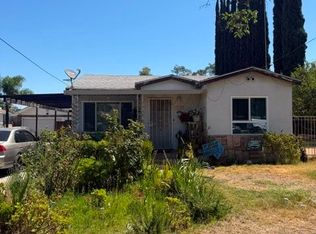 MLS ID #IV26160213, ALBERT DE LA CRUZ, CASAMERICA REALTORS, INC.. CRMLS
- $575,0003 bd2 ba1.3k sqft6080 Lawson Way, Riverside, CA 92506For Sale
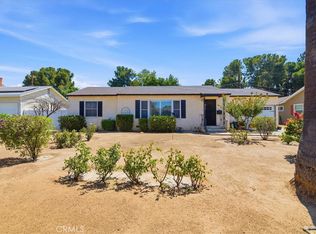 MLS ID #IV26178070, RICHARD PAUL, BERKSHIRE HATHAWAY HOMESERVICES CALIFORNIA REALTY. CRMLS
- $714,9003 bd2 ba1.7k sqft6191 Streeter Ave, Riverside, CA 92504For Sale
 MLS ID #PW26197471, Jose Ochoa, Olympia Real Estate. CRMLS
