Welcome to 29796 Lyons Drive, where comfortable elegance, easy living, and the peaceful beauty of Maryland’s Eastern Shore come together. Located in a desirable 55+ community, this beautifully maintained Merion Model offers an inviting floor plan, impressive architectural details, and tranquil surroundings. Adding even more peace of mind, the home features a roof that is only 2 years old. From the moment you step inside, you’ll appreciate the home’s attention to detail, including soaring ceilings and an elegant tray ceiling in the dining room. The warm and welcoming family room is centered around a gas fireplace, creating the perfect setting for relaxing evenings or gathering with family and friends. Designed with convenient main-level living in mind, the spacious primary suite is located on the first floor and is enhanced by a beautiful tray ceiling. The private primary bath features a walk-in shower and soaking tub, creating your own relaxing retreat at the end of the day. At the heart of the home is a spectacular kitchen featuring granite countertops and beautiful 42-inch maple cabinetry, offering plenty of workspace and storage for everyday living and entertaining. The additional sunroom may quickly become one of your favorite places in the home. Enjoy your morning coffee while looking out over the stone patio and surrounding trees, where wild turkeys and deer may be among your morning visitors. Need a little extra space? A finished room above the garage with both heat and air conditioning provides wonderful flexibility. Create a home office, hobby or craft room, exercise space, media room, or comfortable retreat—the possibilities are yours. Whether you’re ready to simplify your lifestyle, enjoy the benefits of a welcoming 55+ community, or simply find a beautiful home where you can relax and enjoy everything the Eastern Shore has to offer, 29796 Lyons Drive is more than a home—it’s a destination.
Coming soon 09/11
$525,000
29796 Lyons Dr, Easton, MD 21601
3beds
2,729sqft
Single Family Residence
Built in 2005
0.27 Acres Lot
$516,800 Zestimate®
$192/sqft
$200/mo HOA
What's special
- 1 day |
- 86 |
- 4 |
Zillow last checked:
Listing updated:
Listed by:
Gwen Eskridge 410-310-1860,
Coldwell Banker Chesapeake Real Estate Company 410-822-9000
Source: Bright MLS,MLS#: MDTA2014802
Facts & features
Interior
Bedrooms & bathrooms
- Bedrooms: 3
- Bathrooms: 3
- Full bathrooms: 2
- 1/2 bathrooms: 1
- Main level bathrooms: 3
- Main level bedrooms: 3
Basement
- Area: 0
Heating
- Heat Pump, Electric
Cooling
- Other, Electric
Appliances
- Included: Microwave, Dishwasher, Dryer, Self Cleaning Oven, Refrigerator, Washer, Disposal, Ice Maker, Electric Water Heater
- Laundry: Main Level
Features
- Bathroom - Walk-In Shower, Soaking Tub, Breakfast Area, Ceiling Fan(s), Dining Area, Family Room Off Kitchen, Floor Plan - Traditional, Eat-in Kitchen, Kitchen - Gourmet, Kitchen - Table Space, Pantry, Recessed Lighting, Upgraded Countertops, Walk-In Closet(s), Cathedral Ceiling(s), 9'+ Ceilings, Dry Wall
- Flooring: Engineered Wood, Ceramic Tile, Carpet
- Doors: Sliding Glass, Insulated
- Windows: Double Pane Windows, Screens, Window Treatments
- Has basement: No
- Number of fireplaces: 1
- Fireplace features: Gas/Propane
Interior area
- Total structure area: 2,729
- Total interior livable area: 2,729 sqft
- Finished area above ground: 2,729
- Finished area below ground: 0
Property
Parking
- Total spaces: 2
- Parking features: Garage Faces Front, Concrete, Private, Attached
- Attached garage spaces: 2
- Has uncovered spaces: Yes
Accessibility
- Accessibility features: Grip-Accessible Features, Accessible Entrance, Low Pile Carpeting
Features
- Levels: Two
- Stories: 2
- Patio & porch: Patio
- Exterior features: Extensive Hardscape, Street Lights, Sidewalks
- Pool features: Community
- Has view: Yes
- View description: Street
Lot
- Size: 0.27 Acres
- Features: Backs to Trees, Cleared, Front Yard, Landscaped, Rear Yard
Details
- Additional structures: Above Grade, Below Grade
- Parcel number: 2101107127
- Zoning: RESIDENTIAL
- Special conditions: Standard
Construction
Type & style
- Home type: SingleFamily
- Architectural style: Colonial
- Property subtype: Single Family Residence
Materials
- Frame, Stick Built, Vinyl Siding
- Foundation: Slab
- Roof: Architectural Shingle
Condition
- Excellent
- New construction: No
- Year built: 2005
Details
- Builder model: Merion
- Builder name: Pulte
Utilities & green energy
- Sewer: Public Septic
- Water: Public
- Utilities for property: Cable, Fiber Optic
Community & HOA
Community
- Features: Pool
- Senior community: Yes
- Subdivision: Easton Club East
HOA
- Has HOA: Yes
- HOA fee: $600 quarterly
- HOA name: EASTON CLUB EAST
Location
- Region: Easton
- Municipality: Easton
Financial & listing details
- Price per square foot: $192/sqft
- Tax assessed value: $463,167
- Annual tax amount: $5,583
- Date on market: 9/11/2026
- Listing agreement: Exclusive Right To Sell
- Listing terms: Cash,Conventional,FHA,VA Loan,USDA Loan
- Ownership: Fee Simple
Estimated market value
$516,800
$481,000 - $548,000
$3,036/mo
Price history
| Date | Event | Price |
|---|---|---|
| 11/29/2005 | Sold | $415,150$152/sqft |
Source: Public Record Report a problem | ||
Public tax history
| Year | Property taxes | Tax assessment |
|---|---|---|
| 2025 | -- | $428,733 +8.7% |
| 2024 | $5,086 +10.6% | $394,300 +6.5% |
| 2023 | $4,600 +12.5% | $370,233 -6.1% |
| 2022 | $4,088 +11.7% | $394,300 +22.4% |
| 2021 | $3,660 | $322,100 |
| 2020 | $3,660 | $322,100 |
| 2019 | $3,660 -1.1% | $322,100 -3.8% |
| 2018 | $3,701 +7.6% | $334,900 +4.2% |
| 2017 | $3,439 +128.5% | $321,467 +4.4% |
| 2016 | $1,505 | $308,033 +4.6% |
| 2015 | $1,505 +9.3% | $294,600 |
| 2014 | $1,378 | $294,600 |
| 2013 | -- | $294,600 -19.4% |
| 2012 | -- | $365,700 |
| 2011 | -- | $365,700 |
| 2010 | -- | $365,700 -10.4% |
| 2009 | -- | $408,370 +9.1% |
| 2008 | -- | $374,422 +10% |
| 2007 | -- | $340,476 +11.1% |
| 2006 | -- | $306,530 +532.3% |
| 2005 | -- | $48,480 |
Find assessor info on the county website
Monthly payment
Est. payment
Payment breakdown
Explore the cost of this home by adjusting the details. Changes won't be saved.Climate risks
Neighborhood: 21601
Nearby schools
GreatSchools rating
- 5/10Easton Elementary SchoolGrades: PK-5Distance: 2.6 mi
- 4/10Easton Middle SchoolGrades: 6-8Distance: 1.9 mi
- 5/10Easton High SchoolGrades: 9-12Distance: 1.3 mi
Schools provided by the listing agent
- District: Talbot County Public Schools
Source: Bright MLS. This data may not be complete. We recommend contacting the local school district to confirm school assignments for this home.
- $525,000-- bd2 ba2.7k sqft29790 Lyons Dr, Easton, MD 21601Off Market
- $520,000-- bd2 ba2.7k sqft29802 Lyons Dr, Easton, MD 21601Off Market
- $527,6003 bd3 ba2.7k sqft29784 Lyons Dr, Easton, MD 21601Off Market
- $531,100-- bd2 ba2.7k sqft29810 Lyons Dr, Easton, MD 21601Off Market
- $492,800-- bd2 ba2.3k sqft29793 Lyons Dr, Easton, MD 21601Off Market
- $467,600-- bd2 ba2.1k sqft29776 Lyons Dr, Easton, MD 21601Off Market
- $508,0003 bd3 ba2.3k sqft29785 Lyons Dr, Easton, MD 21601Off Market
- $524,3003 bd3 ba3k sqft7507 Casey Ave, Easton, MD 21601Off Market
A local agent can set up tours, give advice and negotiate with sellers.
A local lender can help you make sure your offer is ready when you are.
Similar homes
- $534,9003 bd3 ba2.3k sqft7401 Casey Ave, Easton, MD 21601For Sale
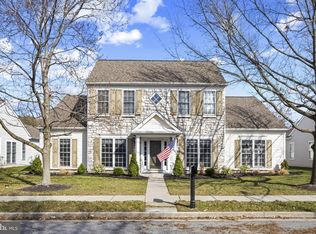
 MLS ID #MDTA2014506, Laura Anderson, Coldwell Banker Realty. Bright MLS
 - $525,0003 bd3 ba2.9k sqft7351 Casey Ave, Easton, MD 21601For Sale
 MLS ID #MDTA2014076, Jean Tullier, Coldwell Banker Realty. Bright MLS
 - $509,0003 bd3 ba2.3k sqft7432 Karen Ave, Easton, MD 21601For Sale
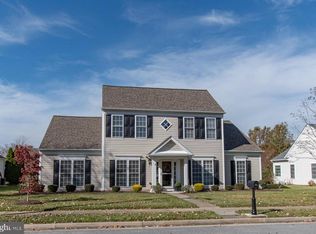 MLS ID #MDTA2014442, Kelly Showell, Benson & Mangold, LLC. Bright MLS
 - $495,0003 bd3 ba2.8k sqft29833 Hillary Ave, Easton, MD 21601For Sale
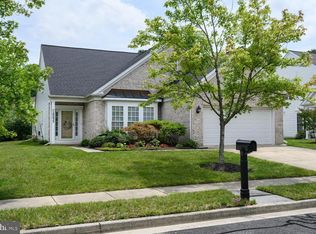 MLS ID #MDTA2014254, Alicia G Dulin, Benson & Mangold, LLC. Bright MLS
 - $480,0003 bd3 ba2.3k sqft7449 Kevin Ave, Easton, MD 21601For SaleMLS ID #MDTA2014104, Coard Benson, Benson & Mangold, LLC. Bright MLS
- $540,0003 bd3 ba3.5k sqft7316 Casey Ave, Easton, MD 21601For SaleMLS ID #MDTA2014142, Elizabeth Tryon, Coldwell Banker Realty. Bright MLS
- $599,0003 bd3 ba2.7k sqft7425 Michael Ave, Easton, MD 21601For SaleMLS ID #MDTA2013578, Barbara Watkins, Benson & Mangold, LLC. Bright MLS
- $465,0002 bd2 ba1.9k sqft29720 Lyons Dr, Easton, MD 21601For SaleMLS ID #MDTA2014642, Judy Moore, Benson & Mangold, LLC. Bright MLS
- $529,9004 bd3 ba3k sqft29700 Lexington St, Easton, MD 21601For SaleMLS ID #MDTA2014578, Sarah Robins, Coldwell Banker Realty. Bright MLS
- $480,0003 bd3 ba2.3k sqft29638 Janets Way, Easton, MD 21601For SaleMLS ID #MDTA2013288, Judy Moore, Benson & Mangold, LLC. Bright MLS
- $510,0002 bd4 ba2.6k sqft423 S Washington St, Easton, MD 21601For SaleMLS ID #MDTA2014460, rachael harrison, Coldwell Banker Realty. Bright MLS
- $475,0003 bd3 ba2.3k sqft7344 Casey Ave, Easton, MD 21601For SaleMLS ID #MDTA2012644, Judy Moore, Benson & Mangold, LLC. Bright MLS
- $475,0002 bd2 ba1.8k sqft29689 Lyons Dr, Easton, MD 21601For SaleMLS ID #MDTA2014574, Connie Loveland, Benson & Mangold, LLC. Bright MLS
- $469,0003 bd2 ba1.9k sqft29786 Standish St, Easton, MD 21601For SaleMLS ID #MDTA2014704, Jason French, Benson & Mangold, LLC. Bright MLS
- $575,0004 bd3 ba2.2k sqft316 Spring Dr, Easton, MD 21601For SaleMLS ID #MDTA2012298, Traci Jordan, Meredith Fine Properties. Bright MLS
- $559,0003 bd3 ba2.5k sqft28642 Clubhouse Dr, Easton, MD 21601For SaleMLS ID #MDTA2013374, Jana Meredith, Meredith Fine Properties. Bright MLS
- $445,0003 bd3 ba1.8k sqft29191 Pin Oak Way, Easton, MD 21601For SaleMLS ID #MDTA2014710, Andrew Meikle, Doug Ashley Realtors, LLC. Bright MLS
- $595,0003 bd3 ba1.9k sqft11 Londonderry Dr, Easton, MD 21601For SaleMLS ID #MDTA2014554, Debbie Mangold Lipscomb, Benson & Mangold, LLC. Bright MLS
- $479,0004 bd3 ba2.3k sqft8800 Roundhouse Cir, Easton, MD 21601For SaleMLS ID #MDTA2012356, Stacie Luhrman, Benson & Mangold, LLC. Bright MLS
- $550,0004 bd3 ba2.2k sqft10490 Longwoods Rd, Easton, MD 21601For SaleMLS ID #MDTA2013434, Brian Gearhart, Benson & Mangold, LLC. Bright MLS
