Welcome to your Long Lake Retreat! Just steps away from this delightful modern home lies private, shared access to Long Lake. Spend warm summer afternoons lounging by the water, host get-togethers at the community picnic tables, or take advantage of the private dock—ideal for casting a line, a refreshing swim, or launching kayaks and paddleboards. Plus, with the public boat launch less than ¼ mile away, you’ll be enjoying a waterfront lifestyle, without the waterfront price tag. With a thoughtfully designed layout featuring all bedrooms, laundry, and a private flex room with closet conveniently located on the same level, it's perfect for easy living and peace of mind. Downstairs, open gathering spaces flow naturally to a generously sized, fenced backyard, surrounded by trees, yet bathed in ample sunlight, providing an ideal setting for weekend barbecues, pets, and outdoor play. The two-car garage offers plenty of room for vehicles, storage, and water gear.
Active
Listed by: RE/MAX Exclusive • Peter Glein
$545,000
6731 Clover Valley Road SE, Port Orchard, WA 98367
2beds
1,472sqft
Single Family Residence
Built in 2021
0.26 Acres Lot
$539,800 Zestimate®
$370/sqft
$-- HOA
What's special
Generously sized fenced backyardThoughtfully designed layoutOpen gathering spacesCommunity picnic tables
- --
- on Zillow
- 148
- views
- 22
- saves
Likely to sell faster than
Zillow last checked:
Listing updated:
Listed by:
Peter Glein,
RE/MAX Exclusive
Source: NWMLS as distributed by MLS GRID,MLS#: 2584810
Facts & features
Interior
Bedrooms & bathrooms
- Bedrooms: 2
- Bathrooms: 3
- Full bathrooms: 1
- 3/4 bathrooms: 1
- 1/2 bathrooms: 1
- Main level bathrooms: 1
Primary bedroom
- Level: Second
Bedroom
- Level: Second
Bathroom full
- Level: Second
Bathroom three quarter
- Level: Second
Other
- Level: Main
Den office
- Level: Second
Entry hall
- Level: Main
Kitchen with eating space
- Level: Main
Living room
- Level: Main
Utility room
- Level: Second
Heating
- 90%+ High Efficiency, Ductless, Forced Air, Heat Pump, Electric
Cooling
- 90%+ High Efficiency, Ductless, Heat Pump
Appliances
- Included: Dishwasher, Dryer, Microwave, Stove(s)/Range(s), Tankless Water Heater, Washer, Dishwasher(s), Dryer(s), Microwave(s), Washer(s)
Features
- Bath Off Primary, Pantry
- Flooring: Ceramic Tile, Vinyl Plank, Carpet
- Windows: Dbl Pane/Storm Window
- Basement: None
- Has fireplace: No
Interior area
- Total structure area: 1,472
- Total interior livable area: 1,472 sqft
Property
Parking
- Total spaces: 2
- Parking features: Driveway, Attached Garage
- Has attached garage: Yes
- Covered spaces: 2
Features
- Levels: Two
- Stories: 2
- Entry location: Main
- Patio & porch: Bath Off Primary, Dbl Pane/Storm Window, Pantry
- Has view: Yes
- View description: Territorial
Lot
- Size: 0.26 Acres
- Features: Corner Lot, Dead End Street, Fenced-Partially, High Speed Internet, Patio
- Topography: Level
- Residential vegetation: Garden Space
Details
- Parcel number: 18230210122001
- Special conditions: Standard
Construction
Type & style
- Home type: SingleFamily
- Architectural style: 2 Story
- Property subtype: Single Family Residence
Materials
- Cement Planked, Cement Plank
- Foundation: Poured Concrete
- Roof: Composition
Condition
- Year built: 2021
Utilities & green energy
- Electric: Company: Puget Sound Energy
- Sewer: Septic Tank, Company: Septic
- Water: Community, Company: Inwood
Community & HOA
Community
- Subdivision: Long Lake
Location
- Region: Port Orchard
Financial & listing details
- Price per square foot: $370/sqft
- Tax assessed value: $46,120
- Annual tax amount: $3,887
- Date on market: 10/1/2026
- Listing terms: Conventional,FHA,VA Loan
- Inclusions: Dishwasher(s), Dryer(s), Microwave(s), Stove(s)/Range(s), Washer(s)
- Road surface type: Dirt
Estimated market value
$539,800
$513,000 - $567,000
$1,762/mo
Price history
| Date | Event | Price |
|---|---|---|
| 10/1/2026 | Listed for sale | $545,000+16%$370/sqft |
Source:  NWMLS as distributed by MLS GRID #2584810 Report a problem NWMLS as distributed by MLS GRID #2584810 Report a problem | ||
| 7/30/2021 | Sold | $470,000+900%$319/sqft |
Source: Agent Provided Report a problem | ||
| 9/27/2013 | Listing removed | $47,000+17.5%$32/sqft |
Source: Coldwell Banker Park Shore Real Estate #479677 Report a problem | ||
| 9/16/2013 | Sold | $40,000-14.9%$27/sqft |
Source: NWMLS as distributed by MLS GRID #479677 Report a problem | ||
| 2/26/2013 | Listed for sale | $47,000$32/sqft |
Source: Coldwell Banker Park Shore Real Estate #479677 Report a problem | ||
Public tax history
| Year | Property taxes | Tax assessment |
|---|---|---|
| 2015 | $627 +1.8% | $46,120 -19.4% |
| 2014 | $616 -18.9% | $57,200 |
| 2013 | $760 +4.8% | $57,200 |
| 2012 | $725 -6.8% | $57,200 -9.2% |
| 2011 | $778 +3.9% | $63,020 -2.6% |
| 2010 | $749 +1.2% | $64,680 -5.6% |
| 2009 | $741 +5.2% | $68,500 -8% |
| 2008 | $704 +0.1% | $74,490 -3.9% |
| 2007 | $703 +10.7% | $77,490 +24.3% |
| 2006 | $635 +16.3% | $62,360 +14.6% |
| 2005 | $546 +5.2% | $54,420 +20% |
| 2004 | $519 | $45,360 |
Find assessor info on the county website
Monthly payment
Est. payment
Payment breakdown
Explore the cost of this home by adjusting the details. Changes won't be saved.Climate risks
Neighborhood: 98367
Similar homes
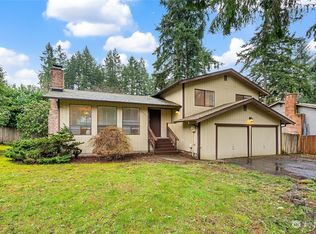
- $535,0003 bd3 ba1.8k sqftStrawberry Hill, Port Orchard, WA 98367Active
 MLS ID #2590346, David Benefiel. NWMLS as distributed by MLS GRID
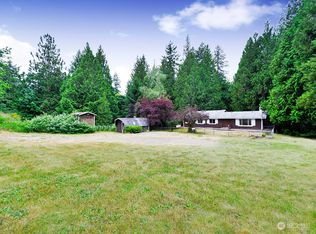
 - $545,0002 bd3 ba1.6k sqft1930 SE Cedar Rd, Port Orchard, WA 98367Active
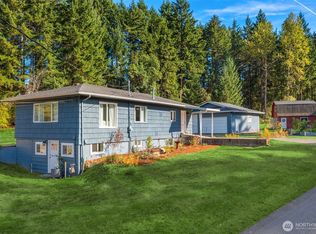 MLS ID #2588131, Mallory Preston Dorman. NWMLS as distributed by MLS GRID
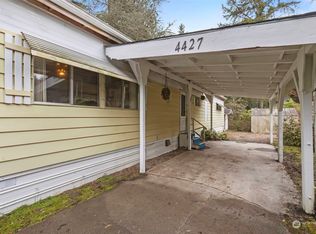
 - $539,9953 bd2 ba1.5k sqft5370 SE Ravenridge Court, Port Orchard, WA 98367Active
 MLS ID #2583987, Johan Bester. NWMLS as distributed by MLS GRID
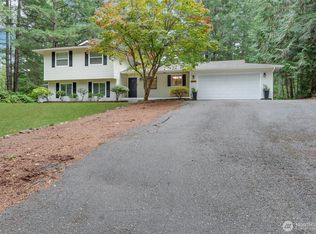
 - $599,0003 bd2 ba1.4k sqft991 SW Berry Lake Road, Port Orchard, WA 98367Active
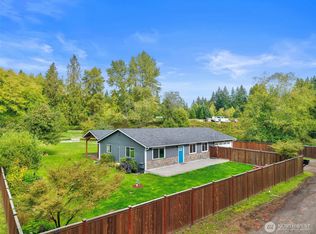 MLS ID #2586193, Carli Ryen. NWMLS as distributed by MLS GRID
