Welcome to 6731 Mallard Road, situated on over a half acre lot off of the Bird River. The home does require additional work and improvements, but presents a fantastic opportunity to renovate, personalize, or explore expanding the existing footprint. Major improvements include a new well, new septic system, 131 feet of new bulkhead, kayak ramp, 200 Amp Electrical and a 42 foot pier, complete with boat and jet ski lifts. Inside, the home is currently set up with 2 bedrooms and 1 full bath with an open layout featuring luxury vinyl plank flooring and updated kitchen. The kitchen showcases modern white shaker cabinetry, butcher block countertops, gold accents, a farmhouse-style single sink with gooseneck faucet, subway tile backsplash, shiplap details, and floating shelving. Outside, you'll find a private long drive with two large storage sheds and a covered carport area, providing plenty of room for parking and outdoor storage. The area provides access to a Volunteer Community Association with clubhouse, boat ramp and playground area. Whether you're envisioning a larger waterfront retreat, a customized year-round residence, or a weekend getaway, the generous lot and waterfront setting provide an exciting starting point and is ready for its next owner. Schedule your showing today! Home sold as-is.
For sale
$369,000
6731 Mallard Rd, Middle River, MD 21220
2beds
728sqft
Single Family Residence
Built in 1949
0.54 Acres Lot
$360,400 Zestimate®
$507/sqft
$-- HOA
What's special
Modern white shaker cabinetryShiplap detailsPrivate long driveOpen layoutKayak rampTwo large storage shedsFloating shelving
- 2 days
- 363
- 26
Likely to sell faster than
Zillow last checked:
Listing updated:
Listed by:
Michael Liberto 443-824-3724,
LPT Realty, LLC 8773662213,
Listing Team: The Liberto Group
Source: Bright MLS,MLS#: MDBC2181372
Facts & features
Interior
Bedrooms & bathrooms
- Bedrooms: 2
- Bathrooms: 1
- Full bathrooms: 1
- Main level bathrooms: 1
- Main level bedrooms: 2
Basement
- Area: 0
Heating
- Baseboard, Propane
Cooling
- Window Unit(s), Ceiling Fan(s), Electric
Appliances
- Included: Exhaust Fan, Refrigerator, Oven/Range - Gas, Electric Water Heater
- Laundry: Has Laundry
Features
- Ceiling Fan(s), Floor Plan - Traditional, Entry Level Bedroom, Recessed Lighting, Bathroom - Tub Shower, Dining Area
- Flooring: Carpet, Laminate
- Has basement: No
- Has fireplace: No
Interior area
- Total structure area: 728
- Total interior livable area: 728 sqft
- Finished area above ground: 728
- Finished area below ground: 0
Property
Parking
- Total spaces: 1
- Parking features: Detached Carport
- Carport spaces: 1
Accessibility
- Accessibility features: Accessible Entrance
Features
- Levels: One
- Stories: 1
- Exterior features: Storage, Satellite Dish
- Pool features: None
- Has view: Yes
- View description: River, Water
- Has water view: Yes
- Water view: River,Water
- Waterfront features: Boat/Launch Ramp - Public, Canoe/Kayak, Boat - Powered, River
- Body of water: Bird River
- Frontage length: Water Frontage Ft: 103
Lot
- Size: 0.54 Acres
- Features: Suburban
Details
- Additional structures: Above Grade, Below Grade
- Parcel number: 04151502203740
- Zoning: RES
- Special conditions: Standard
Construction
Type & style
- Home type: SingleFamily
- Architectural style: Bungalow
- Property subtype: Single Family Residence
Materials
- Frame
- Foundation: Slab
- Roof: Asphalt
Condition
- Below Average
- New construction: No
- Year built: 1949
Utilities & green energy
- Electric: 200+ Amp Service
- Sewer: Private Septic Tank, On Site Septic, Approved System
- Water: Private, Well
Community & HOA
Community
- Subdivision: Bird River Beach
HOA
- Has HOA: No
Location
- Region: Middle River
Financial & listing details
- Price per square foot: $507/sqft
- Tax assessed value: $236,900
- Annual tax amount: $2,871
- Date on market: 11/18/2026
- Listing agreement: Exclusive Right To Sell
- Listing terms: Cash,FHA 203(k),Private Financing Available
- Exclusions: Items In The Shed To The Left When Looking At The Front Of The Home, Jet Ski Lift, Boat Lift, Home Sold As-is
- Ownership: Fee Simple
Estimated market value
$360,400
$342,000 - $378,000
$1,656/mo
Price history
| Date | Event | Price |
|---|---|---|
| 11/18/2026 | Listed for sale | $369,000+53.8%$507/sqft |
Source:  Bright MLS #MDBC2181372 Report a problem | ||
| 6/29/2022 | Sold | $240,000-4%$330/sqft |
Source: Bright MLS #MDBC2034414 Report a problem | ||
| 5/10/2022 | Pending sale | $250,000$343/sqft |
Source: Bright MLS #MDBC2034414 Report a problem | ||
| 4/29/2022 | Listed for sale | $250,000-19.3%$343/sqft |
Source: Bright MLS #MDBC2034414 Report a problem | ||
| 10/12/2021 | Listing removed | -- |
Source:  RE/MAX International Report a problem | ||
| 9/1/2021 | Price change | $309,900-1.6%$426/sqft |
Source: Bright MLS #MDBC2008896 Report a problem | ||
| 8/27/2021 | Listed for sale | $315,000+344.9%$433/sqft |
Source: Bright MLS #MDBC2008896 Report a problem | ||
| 6/27/1997 | Sold | $70,802-5.6%$97/sqft |
Source: Public Record Report a problem | ||
| 5/29/1996 | Sold | $75,000$103/sqft |
Source: Public Record Report a problem | ||
Public tax history
| Year | Property taxes | Tax assessment |
|---|---|---|
| 2026 | $2,931 +3.1% | $236,900 +3.1% |
| 2025 | $2,844 +5.5% | $229,667 +3.3% |
| 2024 | $2,696 +3.4% | $222,433 +3.4% |
| 2023 | $2,608 +0.2% | $215,200 |
| 2022 | $2,602 +0.2% | $215,200 +0.5% |
| 2021 | $2,595 +0.2% | $214,133 +0.2% |
| 2020 | $2,589 | $213,600 |
| 2019 | $2,589 | $213,600 |
| 2018 | $2,589 -0.5% | $213,600 -0.5% |
| 2017 | $2,601 -0.6% | $214,600 +1.1% |
| 2016 | $2,616 | $212,300 +1.1% |
| 2015 | $2,616 | $210,000 +1.1% |
| 2014 | $2,616 | $207,700 |
| 2013 | -- | $207,700 |
| 2012 | -- | $207,700 -4.6% |
| 2011 | -- | $217,800 +1.3% |
| 2010 | -- | $215,056 +1.3% |
| 2009 | -- | $212,263 +1.3% |
| 2008 | -- | $209,470 +25.7% |
| 2007 | -- | $166,706 +34.5% |
| 2006 | -- | $123,943 +52.7% |
| 2005 | -- | $81,180 +1.8% |
| 2004 | -- | $79,726 +1.9% |
| 2003 | -- | $78,273 +1.9% |
| 2002 | -- | $76,820 |
| 2001 | -- | $76,820 |
Find assessor info on the county website
Monthly payment
Est. payment
Payment breakdown
Explore the cost of this home by adjusting the details. Changes won't be saved.Climate risks
Neighborhood: 21220
Nearby schools
Schools provided by the listing agent
- District: Baltimore County Public Schools
Source: Bright MLS. This data may not be complete. We recommend contacting the local school district to confirm school assignments for this home.

Similar homes
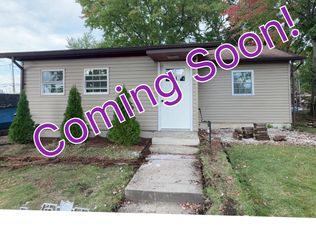
- $350,0002 bd1 ba912 sqft930 Frog Mortar Rd, Baltimore, MD 21220For Sale

 MLS ID #MDBC2180018, Samantha Bongiorno, RE/MAX Advantage Realty. Bright MLS
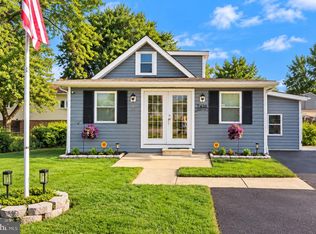
- $299,9994 bd2 ba1k sqft14 Torque Way, Baltimore, MD 21220For Sale
 MLS ID #MDBC2181280, Janelle Brubach, Realty Plus Associates. Bright MLS
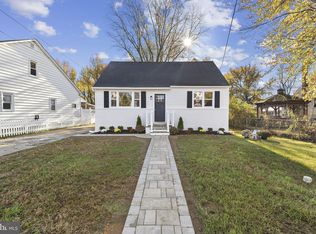
- $299,9003 bd1 ba1k sqft7410 Gunpowder Rd, Middle River, MD 21220For Sale
 MLS ID #MDBC2177496, Geri Riley, ExecuHome Realty. Bright MLS
- $299,9004 bd1 ba1k sqft1213 E Homberg Ave, Baltimore, MD 21221For Sale
 MLS ID #MDBC2181466, Jose Rivas, Keller Williams Gateway LLC. Bright MLS
- $249,9002 bd1 ba672 sqft912 Renfrew St, Essex, MD 21221For SaleMLS ID #MDBC2181570, Gabe Khoshkheraman, Pickwick Realty. Bright MLS
- $250,0002 bd1 ba672 sqft25 Gyro Dr, Baltimore, MD 21220For SaleMLS ID #MDBC2179402, Scott Copinger, Platinum Realty Group. Bright MLS
- $369,9004 bd3 ba1k sqft3626 Landbeck Rd, Baltimore, MD 21207For SaleMLS ID #MDBC2181152, Chase Freeman, Keller Williams Legacy. Bright MLS
- $397,0003 bd2 ba976 sqft2324 Orsburn Ln, Joppa, MD 21085For SaleMLS ID #MDHR2056676, GIL PERRONE, Berkshire Hathaway HomeServices Homesale Realty. Bright MLS
- $359,9994 bd2 ba952 sqft1510 Rosewick Ave, Rosedale, MD 21237For SaleMLS ID #MDBC2169482, Glenda Rodalunas, Keller Williams Gateway LLC. Bright MLS
- $274,9003 bd1 ba902 sqft7013 River Drive Rd, Baltimore, MD 21219For SaleMLS ID #MDBC2181336, Tim Markland, Cummings & Co. Realtors. Bright MLS
- $409,9004 bd1 ba1k sqft8027 Shore Rd, Baltimore, MD 21222For SaleMLS ID #MDBC2180806, Matthew Smoot, Realty Plus Associates. Bright MLS
- $379,9003 bd2 ba1k sqft1429 Front Ave, Lutherville Timonium, MD 21093For SaleMLS ID #MDBC2166026, Julie Singer, Northrop Realty. Bright MLS
- $349,9003 bd4 ba1k sqft5316 Elsrode Ave, Baltimore, MD 21214For SaleMLS ID #MDBA2227128, Denise Diana, Weichert, Realtors - Diana Realty. Bright MLS
- $244,9002 bd2 ba946 sqft15 Singer Rd, Abingdon, MD 21009For SaleMLS ID #MDHR2061394, Jim Ferguson, Boyle & Kahoe Real Estate. Bright MLS
- $229,9002 bd2 ba1k sqft15 Cliffwood Rd, Baltimore, MD 21206For SaleMLS ID #MDBC2180382, Chad Rawls, LPT Realty, LLC. Bright MLS
- $307,0002 bd1 ba672 sqft123 Oak St, Baltimore, MD 21222For SaleMLS ID #MDBC2179552, Ruth Tedla, DMV Realty, INC.. Bright MLS
- $310,0003 bd1 ba1k sqft2307 Holyoke Rd, Baltimore, MD 21237For SaleMLS ID #MDBC2179996, Zach Burnham, Homeowners Real Estate. Bright MLS
- $235,0003 bd2 ba1k sqft339 Dark Head Rd, Middle River, MD 21220For SaleMLS ID #MDBC2177122, ADEBAYO FALADE, HomeSmart. Bright MLS
- $289,9004 bd1 ba789 sqft7837 Fairgreen Rd, Dundalk, MD 21222For SaleMLS ID #MDBC2179504, Adriana Castro, LPT Realty, LLC. Bright MLS
- $284,9003 bd2 ba780 sqft1827 Walnut Ave, Baltimore, MD 21222For SaleMLS ID #MDBC2177282, Beth Scheir, Berkshire Hathaway HomeServices PenFed Realty. Bright MLS
