Tucked behind a gated entrance along one of New Hope-Solebury’s most coveted roads, this exceptional architectural estate offers an extraordinary sense of privacy across more than 12 acres of beautifully landscaped grounds. Crafted by acclaimed builder Ferman Lex, the four-bedroom residence features five full baths and two powder rooms, surrounded by mature trees, lush plantings, and professionally designed gardens. Thoughtfully enhanced by the current owners, the property has benefited from a significant investment in both the home and grounds, including a new roof and a newly reimagined poolhouse. The resort-like outdoor setting is designed for both relaxation and entertaining, with expansive decking, a saltwater pool and spa, and the new poolhouse complete with a kitchen, half bath, and outdoor shower. Inside, a versatile floor plan provides an effortless balance of formal and casual spaces, creating an inviting environment for intimate gatherings, entertaining on a grand scale, or simply enjoying the tranquility of the estate. Refined finishes, generous living spaces, and thoughtful amenities throughout reflect the level of quality expected of a truly exceptional property. With its private setting, sophisticated architecture, extensive outdoor amenities, and proximity to major metropolitan destinations, this is a rare opportunity to experience the best of Bucks County living. Approximately 70 minutes from New York City, 55 minutes from Philadelphia, and 35 minutes from Princeton. Photos were taken prior to the new roof and pool house updates.
For sale
$4,275,000
6731 Paxson Rd, New Hope, PA 18938
4beds
8,864sqft
Single Family Residence
Built in 1987
12.36 Acres Lot
$4,192,100 Zestimate®
$482/sqft
$-- HOA
What's special
Saltwater pool and spaResort-like outdoor settingGenerous living spacesFour-bedroom residenceExtensive outdoor amenitiesGated entranceRefined finishes
- 16 days
- 2,514
- 163
Zillow last checked:
Listing updated:
Listed by:
Kevin Steiger 215-519-1746,
Kurfiss Sotheby's International Realty 2157943227
Source: Bright MLS,MLS#: PABU2130458
Facts & features
Interior
Bedrooms & bathrooms
- Bedrooms: 4
- Bathrooms: 7
- Full bathrooms: 5
- 1/2 bathrooms: 2
- Main level bathrooms: 3
- Main level bedrooms: 1
Basement
- Area: 0
Heating
- Heat Pump, Electric
Cooling
- Central Air, Electric
Appliances
- Included: Microwave, Built-In Range, Central Vacuum, Cooktop, Dishwasher, Dryer, Extra Refrigerator/Freezer, Ice Maker, Double Oven, Self Cleaning Oven, Oven/Range - Gas, Range Hood, Refrigerator, Six Burner Stove, Stainless Steel Appliance(s), Washer, Water Treat System, Water Heater
- Laundry: Main Level
Features
- 2nd Kitchen, Air Filter System, Soaking Tub, Bathroom - Stall Shower, Bathroom - Tub Shower, Breakfast Area, Butlers Pantry, Cedar Closet(s), Ceiling Fan(s), Central Vacuum, Chair Railings, Crown Molding, Entry Level Bedroom, Family Room Off Kitchen, Open Floorplan, Formal/Separate Dining Room, Kitchen - Gourmet, Kitchen Island, Primary Bath(s), Recessed Lighting, Sauna, Upgraded Countertops, Walk-In Closet(s), Wine Storage, 9'+ Ceilings, Cathedral Ceiling(s)
- Flooring: Carpet, Hardwood
- Doors: French Doors, Sliding Glass
- Windows: Skylight(s), Window Treatments
- Basement: Full,Finished,Heated,Improved,Exterior Entry,Windows
- Number of fireplaces: 4
- Fireplace features: Mantel(s), Marble, Other, Stone
Interior area
- Total structure area: 8,864
- Total interior livable area: 8,864 sqft
- Finished area above ground: 8,864
- Finished area below ground: 0
Video & virtual tour
Property
Parking
- Total spaces: 3
- Parking features: Garage Faces Side, Garage Door Opener, Inside Entrance, Oversized, Asphalt, Circular Driveway, Private, Attached, Driveway, Off Street
- Attached garage spaces: 3
- Has uncovered spaces: Yes
Accessibility
- Accessibility features: 2+ Access Exits
Features
- Levels: Two
- Stories: 2
- Patio & porch: Deck, Porch, Terrace
- Exterior features: Barbecue, Extensive Hardscape, Lighting, Outdoor Shower, Stone Retaining Walls
- Has private pool: Yes
- Pool features: Heated, In Ground, Salt Water, Private
- Has spa: Yes
- Spa features: Bath, Heated, Private
- Fencing: Wire,Wood
Lot
- Size: 12.36 Acres
- Features: Backs to Trees, Front Yard, Landscaped, Not In Development, Wooded, Private, Secluded, Stream/Creek
Details
- Additional structures: Above Grade, Below Grade, Outbuilding
- Parcel number: 41018001001
- Zoning: R2
- Special conditions: Standard
Construction
Type & style
- Home type: SingleFamily
- Architectural style: Other
- Property subtype: Single Family Residence
Materials
- Stone, Stucco
- Foundation: Block
- Roof: Shake,Wood
Condition
- Very Good
- New construction: No
- Year built: 1987
Utilities & green energy
- Electric: 200+ Amp Service
- Sewer: On Site Septic
- Water: Well
- Utilities for property: Cable Connected
Community & HOA
Community
- Security: Security System, Smoke Detector(s)
- Subdivision: None Available
HOA
- Has HOA: No
Location
- Region: New Hope
- Municipality: SOLEBURY TWP
Financial & listing details
- Price per square foot: $482/sqft
- Tax assessed value: $162,080
- Annual tax amount: $29,746
- Date on market: 9/2/2026
- Listing agreement: Exclusive Right To Sell
- Listing terms: Cash,Conventional
- Ownership: Fee Simple
Estimated market value
$4,192,100
$3.98M - $4.40M
Not available
Price history
| Date | Event | Price |
|---|---|---|
| 9/2/2026 | Listed for sale | $4,275,000+55.5%$482/sqft |
Source:  Bright MLS #PABU2130458 Report a problem Bright MLS #PABU2130458 Report a problem | ||
| 2/3/2021 | Listing removed | $2,750,000$310/sqft |
Source: Bright MLS #PABU505394 Report a problem | ||
| 8/26/2020 | Listed for sale | $2,750,000+49.9%$310/sqft |
Source: Kurfiss Sotheby's International Realty #PABU505394 Report a problem | ||
| 12/14/2016 | Sold | $1,835,000-8%$207/sqft |
Source: Public Record Report a problem | ||
| 9/9/2016 | Price change | $1,995,000-9.1%$225/sqft |
Source: Addison Wolfe Real Estate #6813269 Report a problem | ||
| 6/17/2016 | Listed for sale | $2,195,000+23.2%$248/sqft |
Source: Addison Wolfe Real Estate #6813269 Report a problem | ||
| 1/14/2016 | Sold | $1,781,250-15%$201/sqft |
Source: Public Record Report a problem | ||
| 5/6/2015 | Listed for sale | $2,095,000$236/sqft |
Source: Addison Wolfe Real Estate #6567731 Report a problem | ||
| 12/19/2014 | Listing removed | $2,095,000$236/sqft |
Source: Addison Wolfe Real Estate #6380990 Report a problem | ||
| 9/6/2014 | Price change | $2,095,000-8.7%$236/sqft |
Source: Addison Wolfe Real Estate #6380990 Report a problem | ||
| 5/10/2014 | Price change | $2,295,000-8%$259/sqft |
Source: Addison Wolfe Real Estate #6380990 Report a problem | ||
| 5/2/2014 | Listed for sale | $2,495,000+80.1%$281/sqft |
Source: Addison Wolfe Real Estate #6380990 Report a problem | ||
| 5/1/2012 | Sold | $1,385,000-0.7%$156/sqft |
Source: Public Record Report a problem | ||
| 3/28/2012 | Listed for sale | $1,395,000+136664.7%$157/sqft |
Source: Hampton Preferred Real Estate, Inc. #6029303 Report a problem | ||
| 12/1/2011 | Sold | $1,020-99.9% |
Source: Public Record Report a problem | ||
| 9/2/1998 | Sold | $2,000,000$226/sqft |
Source: Public Record Report a problem | ||
Public tax history
| Year | Property taxes | Tax assessment |
|---|---|---|
| 2025 | $27,430 +0.7% | $162,080 |
| 2024 | $27,251 +5.4% | $162,080 |
| 2023 | $25,851 +0.7% | $162,080 |
| 2022 | $25,676 +2% | $162,080 |
| 2021 | $25,165 -11.3% | $162,080 -13.4% |
| 2020 | $28,380 +4.5% | $187,200 |
| 2018 | $27,145 +4% | $187,200 |
| 2017 | $26,105 | $187,200 |
| 2016 | $26,105 | $187,200 |
| 2015 | -- | $187,200 |
| 2014 | -- | $187,200 |
| 2013 | -- | $187,200 |
| 2012 | -- | $187,200 |
| 2011 | -- | $187,200 |
| 2010 | -- | $187,200 |
| 2009 | -- | $187,200 |
| 2008 | -- | $187,200 |
| 2007 | -- | $187,200 |
| 2006 | -- | $187,200 |
| 2005 | -- | $187,200 +300% |
| 2004 | -- | $46,800 |
| 2003 | -- | $46,800 |
| 2002 | -- | $46,800 |
| 2000 | -- | $46,800 |
Find assessor info on the county website
Monthly payment
Est. payment
Payment breakdown
Explore the cost of this home by adjusting the details. Changes won't be saved.Climate risks
Neighborhood: 18938
Nearby schools
Schools provided by the listing agent
- Elementary: New Hope-solebury
- Middle: New Hope-solebury
- High: New Hope-solebury
- District: New Hope-solebury
Source: Bright MLS. This data may not be complete. We recommend contacting the local school district to confirm school assignments for this home.
Similar homes
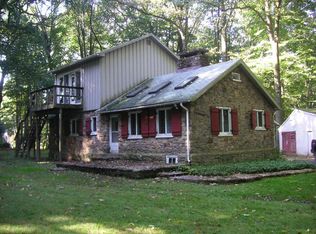
- $4,995,0006 bd9 ba6.8k sqft6764 Paxson Rd, New Hope, PA 18938For Sale
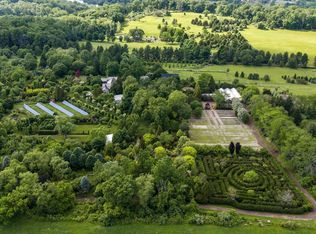
 MLS ID #PABU2120054, Nick Esser, Addison Wolfe Real Estate. Bright MLS
 - $3,690,0005 bd5 ba6k sqft3050 Aquetong Rd, New Hope, PA 18938For Sale
 MLS ID #PABU2130610, Kimberly McMillan, Addison Wolfe Real Estate. Bright MLS
 - $3,995,0005 bd6 ba8k sqft2094 Aquetong Rd, New Hope, PA 18938For Sale
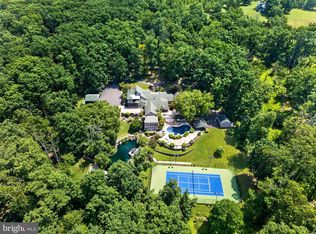 MLS ID #PABU2120412, Gina Spaziano, Gina Spaziano Real Estate & Concierge Services. Bright MLS
 - $2,990,0005 bd7 ba10k sqft5981 Atkinson Rd, New Hope, PA 18938For Sale
 MLS ID #PABU2131118, Stuart Scaccetti, Keller Williams Real Estate - Newtown. Bright MLS
 - $4,200,0005 bd6 ba7.1k sqft2996 N Sugan Rd, Solebury, PA 18963For SaleMLS ID #PABU2120072, Clinton Polchan, Class-Harlan Real Estate, LLC. Bright MLS
- $2,749,0004 bd5 ba4.7k sqft6990 Phillips Mill Rd, New Hope, PA 18938For SaleMLS ID #PABU2130100, Nick Esser, Addison Wolfe Real Estate. Bright MLS
- $2,995,0005 bd6 ba5k sqft2101 Street Rd, New Hope, PA 18938For SaleMLS ID #PABU2118090, Jay Spaziano, Jay Spaziano Real Estate. Bright MLS
- $3,950,0006 bd8 ba9.4k sqft3111 Burnt House Hill Rd, Doylestown, PA 18902For SaleMLS ID #PABU2129090, Maureen Reynolds, SERHANT PENNSYLVANIA LLC. Bright MLS
- $5,500,0004 bd4 ba6.6k sqft5828 Stoney Hill Rd, New Hope, PA 18938For SaleMLS ID #PABU2120868, Ali Jankowski, Kurfiss Sotheby's International Realty. Bright MLS
- $2,695,0004 bd8 ba7.2k sqft5 Glen Eagles Dr, New Hope, PA 18938For SaleMLS ID #PABU2120890, Nick Esser, Addison Wolfe Real Estate. Bright MLS
- $2,650,0005 bd8 ba8k sqft203 Wecks Pond Rd, New Hope, PA 18938For SaleMLS ID #PABU2115292, Denise Edelblut, Addison Wolfe Real Estate. Bright MLS
- $3,495,0005 bd6 ba6k sqft5792 Carversville Rd, Doylestown, PA 18902For SaleMLS ID #PABU2127632, Janique Craig, Keller Williams Real Estate-Doylestown. Bright MLS
- $4,495,0005 bd6 ba7.2k sqft3039 Durham Rd, Doylestown, PA 18902For SaleMLS ID #PABU2114946, Joseph Bograd, Elite Realty Group Unl. Inc.. Bright MLS
- $3,900,0006 bd10 ba8.3k sqft1035 Wright Dr, Huntingdon Valley, PA 19006For SaleMLS ID #PAMC2193864, Joseph Bograd, Elite Realty Group Unl. Inc.. Bright MLS
- $4,250,0006 bd7 ba9.1k sqft4 Ren Way, Doylestown, PA 18901For SaleMLS ID #PABU2113948, Jamie Malsom, Weichert, Realtors - Cornerstone. Bright MLS
- $6,300,0006 bd6 ba8.7k sqft48 Street Rd, New Hope, PA 18938For SaleMLS ID #PABU2119784, Jay Spaziano, Jay Spaziano Real Estate. Bright MLS
- $3,495,0004 bd6 ba4.7k sqft38 Bridge One Ln, Pipersville, PA 18947For SaleMLS ID #PABU2120328, John Suchy, Coldwell Banker Hearthside Realtors- Ottsville. Bright MLS
- $4,995,0006 bd7 ba7.8k sqft9 Vintage Farm Ln, Newtown, PA 18940For SaleMLS ID #PABU2127238, Jay Spaziano, Jay Spaziano Real Estate. Bright MLS
- $3,850,0005 bd4 ba5.7k sqft5382 Wismer Rd, Pipersville, PA 18947For SaleMLS ID #PABU2104304, Evan Walton, Addison Wolfe Real Estate. Bright MLS
