Skip main navigation
For sale
  • Price cut: $24.9K (7/6)
    $595,000

    67320 Hartway Rd, Ray, MI 48096

    4beds
    1,926sqft
    : 
    $3,940/mo
    Get pre-qualified
    Single Family Residence
    Built in 1988
    10.1 Acres Lot
    $580,600 Zestimate®
    $309/sqft
    $-- HOA

    What's special

    Natural fireplaceFull block basementHardwood floorsNewer roofAndersen windows throughoutGranite kitchen
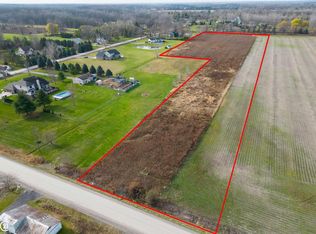
    PRIVATE LAKE FRONTAGE - 10 ACRES - ARMADA SCHOOLS - Offered for the first time since 1995. A 4-bed, 3-bath, 1,926 sq ft colonial on 10.1 wooded, meadowed acres with 300+ feet of private frontage on a beautiful 8-acre lake. With no public access, the water is yours — swim it, boat it, or fish your own stocked catfish lake right off the shoreline. Take your morning coffee out and watch the sun come up over the water. A place that earns its keep in every season: color in the woods come fall, snow-quiet seclusion in winter, evenings out on the deck under dark rural skies, then back inside to enjoy a natural fireplace. Ten acres leaves room for a garden, animals, and trails — yet you're still in Armada schools with OVER 700 FEET OF ROAD FRONTAGE close to 32 Mile. A 2-story 24x40 barn (full concrete, 3 overhead doors) suits horses, hobbies, or a workshop, and a large aerated koi pond anchors the entry. This home has Andersen windows throughout, granite kitchen with hardwood floors, newer roof, furnace, and 2024 central A/C, full block basement, 200-amp service, well/septic, propane heat with natural gas at the road ($2,600 to run the line). Vacant with immediate occupancy. Swim, boat, and cast a line on your own private water — then watch the sun come up over it tomorrow. You won't want to leave.
    88 days
    |
    2,621
    |
    141
    |

    Zillow last checked:

    Listing updated:

    Listed by:

    Brian Luck 586-770-4827,

    KW Platinum 586-949-0200

    Source: MiRealSource,MLS#: 50206206MLS LogoOriginating MLS: MiRealSource

      Facts & features

      Interior

      Bedrooms & bathrooms
      • Bedrooms: 4
      • Bathrooms: 3
      • Full bathrooms: 2
      • 1/2 bathrooms: 1
      Rooms
      • Room types: Family Room, Living Room, Laundry, Master Bedroom, Master Bathroom, First Flr Lavatory, Dining Room
      Bedroom 1
      • Features: Carpet
      • Level: Upper
      • Area: 160
      • Dimensions: 16 x 10
      Bedroom 2
      • Features: Carpet
      • Level: Upper
      • Area: 130
      • Dimensions: 13 x 10
      Bedroom 3
      • Features: Carpet
      • Level: Upper
      • Area: 99
      • Dimensions: 11 x 9
      Bedroom 4
      • Features: Carpet
      • Level: Upper
      • Area: 100
      • Dimensions: 10 x 10
      Bathroom 1
      • Features: Ceramic
      • Level: Upper
      • Area: 40
      • Dimensions: 8 x 5
      Bathroom 2
      • Features: Ceramic
      • Level: Upper
      • Area: 40
      • Dimensions: 8 x 5
      Dining room
      • Features: Carpet
      • Level: Main
      • Area: 132
      • Dimensions: 12 x 11
      Family room
      • Features: Carpet
      • Level: Main
      • Area: 308
      • Dimensions: 22 x 14
      Kitchen
      • Level: Main
      • Area: 144
      • Dimensions: 12 x 12
      Living room
      • Features: Carpet
      • Level: Main
      • Area: 204
      • Dimensions: 17 x 12
      Heating
      • Forced Air, Humidity Control, Propane
      Cooling
      • Ceiling Fan(s), Central Air
      Appliances
      • Included: Dishwasher, Dryer, Range/Oven, Refrigerator, Washer, Water Softener Owned, Water Heater
      • Laundry: Lower Level
      Features
      • Sump Pump
      • Flooring: Ceramic Tile, Hardwood, Carpet
      • Windows: Window Treatments, Storms/Screens
      • Basement: Block,Full,Partially Finished,Sump Pump
      • Number of fireplaces: 1
      • Fireplace features: Family Room
      Interior area
      • Total structure area: 2,703
      • Total interior livable area: 1,926 sqft
      • Finished area above ground: 1,926
      • Finished area below ground: 0

      Property

      Parking
      • Total spaces: 3
      • Parking features: 3 or More Spaces, Garage, Attached, Electric in Garage, Garage Door Opener, Garage Faces Side, Direct Access
      • Attached garage spaces: 2.5
      Features
      • Levels: Two
      • Stories: 2
      • Patio & porch: Deck, Patio, Porch
      • Has view: Yes
      • View description: Water, Lake
      • Has water view: Yes
      • Water view: Water,Lake
      • Waterfront features: Lake Front, Lake/River Access, Pond, Waterfront, Interior Lake
      • Frontage type: Road
      • Frontage length: 745
      Lot
      • Size: 10.1 Acres
      • Dimensions: 745 x 1399 x 1181
      • Features: Deep Lot - 150+ Ft., Large Lot - 65+ Ft., Wooded, Rural
      Details
      • Additional structures: Barn(s), Shed(s)
      • Parcel number: 210502300008
      • Zoning description: Residential
      • Special conditions: Trust
      • Other equipment: Satellite Dish

      Construction

      Type & style
      • Home type: SingleFamily
      • Architectural style: Colonial
      • Property subtype: Single Family Residence
      Materials
      • Brick, Wood Siding, Stucco
      • Foundation: Basement
      Condition
      • Year built: 1988

      Utilities & green energy

      • Electric: 200+ Amp Service
      • Sewer: Septic Tank
      • Water: Private Well
      • Utilities for property: Cable/Internet Avail., Electricity Connected, Natural Gas Available, Satellite Services

      Community & HOA

      Community
      • Subdivision: N/A
      HOA
      • Has HOA: No
      Location
      • Region: Ray

      Financial & listing details

      • Price per square foot: $309/sqft
      • Tax assessed value: $472,800
      • Annual tax amount: $5,053
      • Date on market: 5/2/2026
      • Cumulative days on market: 89 days
      • Listing agreement: Exclusive Right To Sell
      • Listing terms: Cash,Conventional
      • Ownership: Trust
      • Road surface type: Gravel

        Estimated market value

        $580,600

        $552,000 - $610,000

        $2,902/mo

        Price history

        DateEventPrice
        7/6/2026Price change$595,000-4%$309/sqft
        Source: MiRealSource #50206206 Report a problem
        6/22/2026Price change$619,900-4.5%$322/sqft
        Source: MiRealSource #50206206 Report a problem
        6/4/2026Price change$649,000-1.7%$337/sqft
        Source: MiRealSource #50206206 Report a problem
        5/6/2026Listed for sale$660,000+202.8%$343/sqft
        Source: MiRealSource #50206206 Report a problem
        6/23/1995Sold$218,000$113/sqft
        Source: MiRealSource #706921 Report a problem

        Public tax history

        YearProperty taxesTax assessment
        2025$4,910 +8.6%$236,400 +18.2%
        2024$4,523 +5.3%$200,000 +6.2%
        2023$4,295 +2.8%$188,300 +7.6%
        2022$4,180 $175,000 +2.5%
        2021-- $170,800 +13.9%
        2020-- $149,900 -8.3%
        2019-- $163,400 +5.6%
        2018$2,518 $154,800 +13.8%
        2017-- $136,000
        2016-- $136,000 +5.8%
        2015-- $128,547 -3.4%
        2012-- $133,031 +5.5%
        2011-- $126,041 +19.6%
        2001$2,599 +4.1%$105,350 +3.2%
        2000$2,496 $102,090
        Find assessor info on the county website

        Monthly payment

        Est. payment

        Payment breakdown

        Explore the cost of this home by adjusting the details. Changes won't be saved.
        All calculations are estimates and provided by Zillow, Inc. for informational purposes only. Actual amounts may vary.
        HOA fees may include property taxes on listings classified as Co-Ops. Contact the listing agent and/or owner for fee details.
        Mortgage interest rates are dependent on a number of factors, including credit score, down payment, and repayment length. Interest rate data provided by Zillow Group Marketplace, Inc. as of 1/1/1970 from various mortgage lenders with which we have lead or other similar arrangements; the Estimated Payment is an average of those rates.
        See how much you could borrow to make a competitive offer.

        Climate risks

        Neighborhood: 48096

        Getting around

        2 / 100
        Car-Dependent
        27 / 100
        Somewhat Bikeable

        Nearby schools

        GreatSchools rating
        Schools provided by the listing agent
        • District: Armada Area Schools

        Source: MiRealSource. This data may not be complete. We recommend contacting the local school district to confirm school assignments for this home.

        A local agent can set up tours, give advice and negotiate with sellers.

        Browse local experts

        Similar homes