Set on a rare .62-acre corner lot in the award-winning Olentangy School District, this well-maintained home offers over nearly 5,000 square feet of finished living space, exceptional privacy, and peaceful farmland views - all within walking distance of Alum Creek State Park. With a flexible four-bedroom layout and boating, beaches, trails, and year-round recreation close by, it offers a rare combination of space, setting, and lifestyle. The light-filled main level is designed for easy living and entertaining, with formal living and dining spaces, a spacious family room with fireplace, and a well-appointed kitchen featuring granite countertops, stainless steel appliances, and cherry shaker cabinetry. Upstairs, the expansive primary suite features dual walk-in closets and a private bath with soaking tub, walk-in shower, and double vanity. Oversized secondary bedrooms and a loft with closet offer flexibility for a fourth bedroom, office, studio, or lounge. The finished lower level adds generous space for recreation, guests, or multi-generational living, complete with a full bath and additional laundry. Outside, the property truly stands apart. The backyard opens to peaceful farmland views and features a Trex deck, pergola, patio, shed, garden beds, and plenty of room to enjoy the outdoors. Minutes from Alum Creek State Park, this home offers an ideal balance of convenience and connection to nature. Space, privacy, and a peaceful setting - all in the heart of Olentangy Schools.
For sale
$625,000
2515 Lackey Meadows Dr, Delaware, OH 43015
4beds
4,711sqft
Single Family Residence
Built in 2004
0.62 Acres Lot
$-- Zestimate®
$133/sqft
$-- HOA
What's special
- 2 days |
- 221 |
- 19 |
Zillow last checked:
Listing updated:
Listed by:
Olivia Jones 937-631-3626,
RE/MAX Partners
Source: Columbus and Central Ohio Regional MLS ,MLS#: 226030834
Facts & features
Interior
Bedrooms & bathrooms
- Bedrooms: 4
- Bathrooms: 4
- Full bathrooms: 3
- 1/2 bathrooms: 1
Heating
- Forced Air
Cooling
- Central Air
Appliances
- Included: Dishwasher, Gas Range, Gas Water Heater, Microwave, Refrigerator
- Laundry: Electric Dryer Hookup
Features
- Flooring: Wood, Stone, Carpet, Vinyl
- Windows: Insulated Windows
- Basement: Crawl Space,Full
- Number of fireplaces: 1
- Fireplace features: One, Gas Log
- Common walls with other units/homes: No Common Walls
Interior area
- Total structure area: 3,246
- Total interior livable area: 4,711 sqft
Property
Parking
- Total spaces: 2
- Parking features: Garage Door Opener, Attached
- Garage spaces: 2
Features
- Levels: Two
- Patio & porch: Deck
Lot
- Size: 0.62 Acres
Details
- Additional structures: Shed(s)
- Parcel number: 41831002002000
- Special conditions: Standard
Construction
Type & style
- Home type: SingleFamily
- Architectural style: Traditional
- Property subtype: Single Family Residence
Materials
- Foundation: Block
Condition
- New construction: No
- Year built: 2004
Utilities & green energy
- Sewer: Public Sewer
- Water: Public
Community & HOA
Community
- Subdivision: Chesire Cove
HOA
- Has HOA: No
Location
- Region: Delaware
Financial & listing details
- Price per square foot: $133/sqft
- Tax assessed value: $404,600
- Annual tax amount: $7,503
- Date on market: 8/15/2026
- Listing terms: Other,VA Loan,FHA,Conventional
Estimated market value
Not available
Estimated sales range
Not available
Not available
Price history
| Date | Event | Price |
|---|---|---|
| 8/15/2026 | Listed for sale | $625,000+4.2%$133/sqft |
Source:  Columbus and Central Ohio Regional MLS #226030834 Report a problem Columbus and Central Ohio Regional MLS #226030834 Report a problem | ||
| 7/8/2026 | Listing removed | $599,777$127/sqft |
Source: Columbus and Central Ohio Regional MLS #226012077 Report a problem | ||
| 7/6/2026 | Price change | $599,7770%$127/sqft |
Source: Columbus and Central Ohio Regional MLS #226012077 Report a problem | ||
| 6/26/2026 | Price change | $599,8000%$127/sqft |
Source: Columbus and Central Ohio Regional MLS #226012077 Report a problem | ||
| 6/8/2026 | Price change | $599,900-4%$127/sqft |
Source: Columbus and Central Ohio Regional MLS #226012077 Report a problem | ||
| 5/4/2026 | Price change | $624,900-3.8%$133/sqft |
Source: Columbus and Central Ohio Regional MLS #226012077 Report a problem | ||
| 4/15/2026 | Listed for sale | $649,900+170.9%$138/sqft |
Source: Columbus and Central Ohio Regional MLS #226012077 Report a problem | ||
| 3/2/2011 | Listing removed | $239,900$51/sqft |
Source: Re/Max Town Center #210007759 Report a problem | ||
| 2/11/2011 | Listed for sale | $239,900+5.9%$51/sqft |
Source: Re/Max Town Center #210007759 Report a problem | ||
| 7/12/2010 | Sold | $226,500-5.6%$48/sqft |
Source: Public Record Report a problem | ||
| 6/19/2010 | Pending sale | $239,900$51/sqft |
Source: Re/Max Town Center #210007759 Report a problem | ||
| 5/29/2010 | Price change | $239,900-4%$51/sqft |
Source: Re/Max Town Center #210007759 Report a problem | ||
| 3/6/2010 | Listed for sale | $249,900+16.2%$53/sqft |
Source: Re/Max Town Center #210007759 Report a problem | ||
| 10/22/2003 | Sold | $215,000$46/sqft |
Source: Public Record Report a problem | ||
Public tax history
| Year | Property taxes | Tax assessment |
|---|---|---|
| 2025 | $7,503 -0.3% | $141,610 |
| 2024 | $7,522 -0.5% | $141,610 |
| 2023 | $7,558 +13.8% | $141,610 +43.7% |
| 2022 | $6,639 -0.7% | $98,530 |
| 2021 | $6,687 -0.3% | $98,530 |
| 2020 | $6,708 +28.8% | $98,530 +23.8% |
| 2019 | $5,206 -1% | $79,560 |
| 2018 | $5,257 +5.6% | $79,560 +5.8% |
| 2017 | $4,980 | $75,220 |
| 2016 | $4,980 +11% | $75,220 |
| 2015 | $4,486 -1.4% | $75,220 |
| 2014 | $4,550 0% | $75,220 +2.4% |
| 2013 | $4,552 +1.2% | $73,470 |
| 2012 | $4,500 +0.1% | $73,470 |
| 2011 | $4,495 +11.1% | $73,470 -2.4% |
| 2010 | $4,047 +0.3% | $75,250 |
| 2009 | $4,036 +1.3% | $75,250 |
| 2008 | $3,984 +15.3% | $75,250 |
| 2007 | $3,455 +0.1% | $75,250 |
| 2006 | $3,452 -2.3% | $75,250 -5% |
| 2005 | $3,533 | $79,210 |
| 2004 | -- | -- |
| 2003 | $900 | $13,895 |
| 2002 | -- | $13,895 |
Find assessor info on the county website
Monthly payment
Est. payment
Payment breakdown
Explore the cost of this home by adjusting the details. Changes won't be saved.Climate risks
Neighborhood: 43015
Nearby schools
GreatSchools rating
- 7/10Arrowhead Elementary SchoolGrades: PK-5Distance: 1.3 mi
- 9/10Olentangy Berlin Middle SchoolGrades: 6-8Distance: 1.4 mi
- 8/10Olentangy Berlin High SchoolGrades: 9-12Distance: 1.5 mi
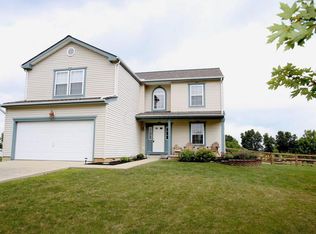
- $478,6004 bd3 ba2.5k sqft2483 Lackey Meadows Dr, Delaware, OH 43015Off Market
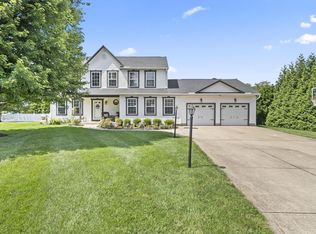
- $630,0004 bd3 ba2.5k sqft2571 Lackey Meadows Dr, Delaware, OH 43015Sold
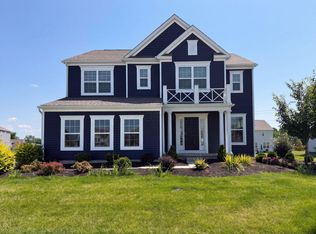
- $20,7035 bd-- ba3.6k sqft3648 Cheshire Rd, Delaware, OH 43015Sold
- $450,2004 bd2 ba2.1k sqft2514 Lackey Meadows Dr, Delaware, OH 43015Off Market
- $489,6003 bd3 ba2.4k sqft2494 Lackey Meadows Dr, Delaware, OH 43015Off Market
- $591,1005 bd4 ba3.1k sqft2461 Lackey Meadows Dr, Delaware, OH 43015Off Market
- $435,1003 bd2 ba2k sqft2546 Lackey Meadows Dr, Delaware, OH 43015Off Market
- $486,4003 bd3 ba3.1k sqft2466 Lackey Meadows Dr, Delaware, OH 43015Off Market
A local agent can set up tours, give advice and negotiate with sellers.
A local lender can help you make sure your offer is ready when you are.
Similar homes
- $614,5003 bd4 ba4.2k sqft4060 Berrywood Dr, Delaware, OH 43015For Sale

 MLS ID #226017839, Craig Buehler, Coldwell Banker Realty. Columbus and Central Ohio Regional MLS
 - $631,0004 bd3 ba2.4k sqft2523 Horseshoe Rd, Delaware, OH 43015For Sale
 MLS ID #226028937, Darci L Wagner, Coldwell Banker Realty. Columbus and Central Ohio Regional MLS
 - $700,0005 bd4 ba3.3k sqft1601 Cromwill Loop, Delaware, OH 43015For Sale
 MLS ID #226030274, Daniel J Beirne, Opendoor Brokerage LLC. Columbus and Central Ohio Regional MLS
 - $595,0004 bd4 ba2.9k sqft945 Farmington Ln, Delaware, OH 43015For Sale
 MLS ID #226022108, Teddy B Griffin, Keller Williams Consultants. Columbus and Central Ohio Regional MLS
 - $634,5505 bd4 ba2.7k sqft1668 Kenneth Dr, Delaware, OH 43015New ConstructionColumbus and Central Ohio Regional MLS
- $649,9004 bd4 ba3.9k sqft5817 Edgebrook Dr, Galena, OH 43021For SaleMLS ID #226029885, Christina M Cameron, Rolls Realty. Columbus and Central Ohio Regional MLS
- $582,5003 bd3 ba2.8k sqft459 White Fawn Run, Delaware, OH 43015For SaleMLS ID #226022083, Andrena A Boyd, CRT, Realtors. Columbus and Central Ohio Regional MLS
- $689,9864 bd4 ba3.2k sqft1686 Angelo Ln, Delaware, OH 43015New ConstructionColumbus and Central Ohio Regional MLS
- $684,6894 bd3 ba2.9k sqft1556 Pieper Ln, Delaware, OH 43015New ConstructionColumbus and Central Ohio Regional MLS
- $579,5004 bd3 ba2.5k sqft3612 Mariners Way, Lewis Center, OH 43035For SaleMLS ID #226019290, Kacia Mariah Grant, Fathom Realty Ohio. Columbus and Central Ohio Regional MLS
- $574,9003 bd4 ba2.8k sqft6681 Chelton Pl, Westerville, OH 43082For SaleMLS ID #226030381, DeLena Ciamacco, RE/MAX Connection. Columbus and Central Ohio Regional MLS
- $679,9004 bd4 ba3.9k sqft2643 Sandhurst Dr, Lewis Center, OH 43035For SaleMLS ID #226019017, Elizabeth S Dittmar, RE/MAX Affiliates, Inc.. Columbus and Central Ohio Regional MLS
- $829,9004 bd4 ba2.8k sqft2261 Woodstock Ave, Lewis Center, OH 43035For SaleMLS ID #226030328, Adam H Langley, CRT, Realtors. Columbus and Central Ohio Regional MLS
- $569,5004 bd3 ba3k sqft6045 Seton Ct, Lewis Center, OH 43035For SaleMLS ID #226027079, Stephanie Kannel Hendrix, BHHS Platinum Realty Group. Columbus and Central Ohio Regional MLS
- $519,0004 bd3 ba2.5k sqft3452 Greenville Dr, Lewis Center, OH 43035For SaleMLS ID #226023245, James Cress, RE/MAX Achievers. Columbus and Central Ohio Regional MLS
- $582,5004 bd3 ba2.5k sqft1735 Kenneth Dr, Delaware, OH 43015New ConstructionColumbus and Central Ohio Regional MLS
- $599,9004 bd3 ba2.6k sqft6799 Greenspire Dr, Lewis Center, OH 43035For SaleMLS ID #226024206, Koteswara Bodipudi, Red 1 Realty. Columbus and Central Ohio Regional MLS
- $500,0004 bd3 ba3.5k sqft2313 Horseshoe Rd, Delaware, OH 43015AuctionMLS ID #226009544, Melissa R Ellis, Keller Williams Capital Ptnrs. Columbus and Central Ohio Regional MLS
- $640,0004 bd5 ba2.8k sqft7275 Kerfield Dr, Galena, OH 43021For SaleMLS ID #226021838, Jennifer S Earl, Keller Williams Capital Ptnrs. Columbus and Central Ohio Regional MLS
- $639,9005 bd4 ba3.5k sqft2154 Pleasant Colony Dr, Lewis Center, OH 43035For SaleMLS ID #226023203, Andrew J Murnane, Howard Hanna Real Estate Svcs. Columbus and Central Ohio Regional MLS
