Welcome to a spacious 3-bedroom, 2-bath ranch offering comfortable one-floor living, an open layout, & plenty of room to make your own! Step inside to a bright & inviting living space highlighted by vaulted ceilings that enhance the open, airy feel of the home. The functional kitchen with brand new stainless steel appliances, which flows naturally into the adjoining dining area, creating an ideal setup for everyday meals, entertaining, & gatherings. The home features a desirable first-floor laundry area & a private primary suite, adding convenience & comfort to the thoughtful floor plan. A full basement provides generous additional storage space along with excellent potential for future finishing, recreation space or other value-add possibilities. Outside, enjoy a brand new roof (40-year warranty), fully fenced backyard offering privacy & room for pets, outdoor entertaining, gardening, or simply relaxing. An attached 2-car garage provides additional storage & convenient access to the home. For buyers looking for an easier move, the TVs, couches, other furniture, & patio set can potentially be included with the sale. Conveniently situated in Lorain, the property offers easy access to I-90, making travel throughout Northeast Ohio simple. Kennedy Park, Cleveland Clinic Amherst Family Health Center, Mercy Health–Lorain Hospital, shopping, dining, schools, & everyday conveniences are all within easy reach. Lake Erie & the area’s waterfront recreation are also just a short drive away, providing access to beaches, parks, boating, fishing, & everything the lakeshore lifestyle has to offer. With its ranch-style layout, vaulted ceilings, primary suite, first-floor laundry, full basement, fenced yard, & attached 2-car garage, this home brings together comfort, convenience, & future potential. The seller is motivated & can accommodate a quick closing, making this a great opportunity for buyers ready to make their move. No wholesalers. No Seller financing. No low ball offers!
Active
$324,900
4201 Brooks Ct, Lorain, OH 44053
3beds
1,645sqft
Single Family Residence
Built in 2004
5,662 Square Feet Lot
$-- Zestimate®
$198/sqft
$-- HOA
What's special
Open layoutComfortable one-floor livingDesirable first-floor laundry areaPrivate primary suiteVaulted ceilingsAdjoining dining area
- 14 days
- 607
- 41
Likely to sell faster than
Zillow last checked:
Listing updated:
Listed by:
Michael Azzam 216-446-7606 mike@theazzamgroup.com,
RE/MAX Haven Realty
Source: MLS Now,MLS#: 5245150 Originating MLS: Akron Cleveland Association of REALTORS
Originating MLS: Akron Cleveland Association of REALTORSFacts & features
Interior
Bedrooms & bathrooms
- Bedrooms: 3
- Bathrooms: 2
- Full bathrooms: 2
- Main level bathrooms: 2
- Main level bedrooms: 3
Heating
- Forced Air
Cooling
- Central Air
Appliances
- Laundry: Laundry Room
Features
- Basement: Full
- Number of fireplaces: 1
Interior area
- Total structure area: 1,645
- Total interior livable area: 1,645 sqft
- Finished area above ground: 1,645
Video & virtual tour
Property
Parking
- Total spaces: 2
- Parking features: Attached, Driveway, Garage
- Attached garage spaces: 2
Features
- Levels: One
- Stories: 1
- Patio & porch: Deck, Patio
Lot
- Size: 5,662 Square Feet
Details
- Parcel number: 0202010000246
Construction
Type & style
- Home type: SingleFamily
- Architectural style: Ranch
- Property subtype: Single Family Residence
Materials
- Frame, Vinyl Siding
- Roof: Asphalt,Fiberglass
Condition
- Year built: 2004
Utilities & green energy
- Sewer: Public Sewer
- Water: Public
Community & HOA
Community
- Subdivision: Fields/Martins Run 01
HOA
- Has HOA: No
Location
- Region: Lorain
Financial & listing details
- Price per square foot: $198/sqft
- Tax assessed value: $283,230
- Annual tax amount: $4,367
- Date on market: 9/15/2026
- Listing terms: Cash,Conventional,FHA,VA Loan
Estimated market value
Not available
Estimated sales range
Not available
Not available
Price history
| Date | Event | Price |
|---|---|---|
| 9/15/2026 | Price change | $324,900+20.8%$198/sqft |
Source:  MLS Now #5245150 Report a problem MLS Now #5245150 Report a problem | ||
| 11/22/2022 | Pending sale | $269,000+1.3%$164/sqft |
Source: MLS Now #4399253 Report a problem | ||
| 11/21/2022 | Sold | $265,500-1.3%$161/sqft |
Source: MLS Now #4399253 Report a problem | ||
| 9/23/2022 | Contingent | $269,000$164/sqft |
Source: MLS Now #4399253 Report a problem | ||
| 9/14/2022 | Price change | $269,000-1.5%$164/sqft |
Source: MLS Now #4399253 Report a problem | ||
| 8/26/2022 | Price change | $273,000-1.8%$166/sqft |
Source: MLS Now #4399253 Report a problem | ||
| 8/9/2022 | Listed for sale | $278,000+27.5%$169/sqft |
Source: MLS Now #4399253 Report a problem | ||
| 4/7/2008 | Sold | $218,000-0.2%$133/sqft |
Source: Public Record Report a problem | ||
| 4/26/2006 | Sold | $218,500$133/sqft |
Source: Public Record Report a problem | ||
Public tax history
| Year | Property taxes | Tax assessment |
|---|---|---|
| 2025 | $4,387 +4.1% | $99,130 |
| 2024 | $4,216 +29.1% | $99,130 +53.2% |
| 2023 | $3,264 +4% | $64,710 |
| 2022 | $3,139 -0.2% | $64,710 |
| 2021 | $3,146 +4.5% | $64,710 +17.9% |
| 2020 | $3,011 +1.9% | $54,880 |
| 2019 | $2,955 -0.5% | $54,880 0% |
| 2018 | $2,970 +0.6% | $54,890 +6.2% |
| 2017 | $2,952 +0.7% | $51,670 |
| 2016 | $2,931 +3.3% | $51,670 |
| 2015 | $2,838 -0.3% | $51,670 |
| 2014 | $2,847 -0.3% | $51,670 |
| 2013 | $2,855 +2% | $51,670 |
| 2012 | $2,798 | $51,670 -73.1% |
| 2011 | -- | $192,100 |
| 2010 | -- | -- |
| 2009 | -- | -- |
| 2008 | $3,172 +16.7% | -- |
| 2007 | $2,718 -0.4% | -- |
| 2006 | $2,728 +4.8% | -- |
| 2005 | $2,602 | -- |
Find assessor info on the county website
Monthly payment
Est. payment
Payment breakdown
Explore the cost of this home by adjusting the details. Changes won't be saved.Climate risks
Neighborhood: 44053
Nearby schools
Schools provided by the listing agent
- District: Amherst EVSD - 4701
Source: MLS Now. This data may not be complete. We recommend contacting the local school district to confirm school assignments for this home.

Similar homes
- $339,0003 bd3 ba2.1k sqft3700 Heron Dr, Lorain, OH 44053For Sale
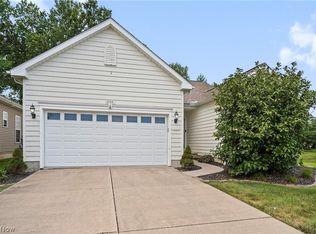 MLS ID #5244863, Brandon Rolko, Russell Real Estate Services. MLS Now
 - $299,9993 bd2 ba1.6k sqft2711 W 39th St, Lorain, OH 44053For Sale
 MLS ID #5240725, Glen G Whitten, Ohio Property Group, LLC. MLS Now
 - $330,0003 bd4 ba2.2k sqft6199 E Meadow Farm Ln, Lorain, OH 44053For Sale
 MLS ID #5243185, Christina L Coughlin, Russell Real Estate Services. MLS Now
 - $290,0002 bd2 ba2.1k sqft3932 Courtyard Dr, Lorain, OH 44053For Sale
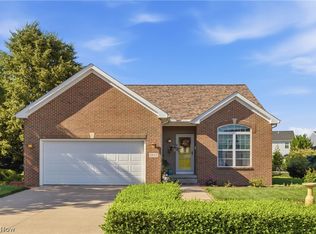 MLS ID #5218503, Jacqueline A Jakacki, RE/MAX Above & Beyond. MLS Now
