Welcome to 33606 St Francis Dr in Red Tail, where elegant design meets resort-style living. This beautifully maintained 4-bedroom, 2.5-bath home offers 3,104 sq. ft. of thoughtfully designed living space in one of Avon's premier golf course communities. Situated on a beautifully landscaped lot with mature trees and seasonal views of a peaceful blend of luxury, privacy, and everyday comfort. Step inside to discover an impressive open floor plan highlighted by vaulted ceilings, expansive windows that fill the home with natural light, and spacious living area designed for both entertaining and everyday living. The dramatic great room serves as the home's centerpiece, while the kitchen features granite countertops, abundant cabinetry, a center island, and a dining area perfect for family gatherings. Formal living and dining rooms, accented by crown molding, provide elegant spaces for entertaining and special occasions. The main level is completed by a private office, convenient first-floor laundry, and a half-bath. Upstairs, you will find a spacious primary suite with an en-suite bath and large walk-in closet, along with three additional bedrooms, a bonus room and a full bath. The full basement features high ceilings with plumbing already in place, offering outstanding potential for future living space. Step outside to the spacious deck overlooking the beautifully landscaped backyard, where mature trees provide exceptional privacy and seasonal views of a peaceful pond beyond the treeline. Residents enjoy exceptional amenities including an elegant clubhouse with dining, a resort-style pool, tennis courts, and a fitness center. A Red Tail Social or Golf Membership is required, completing the exceptional lifestyle this premier community offers.
Active
$710,500
33606 Saint Francis Dr, Avon, OH 44011
4beds
3,104sqft
:
Get pre-qualified$4,942/mo
Single Family Residence
Built in 2003
0.39 Acres Lot
$-- Zestimate®
$229/sqft
$53/mo HOA
What's special
Private officeBonus roomConvenient first-floor laundryImpressive open floor planVaulted ceilingsCenter islandAbundant cabinetry
- 7 days |
- 1,027 |
- 29 |
Likely to sell faster than
Zillow last checked:
Listing updated:
Listed by:
Yvette Haddix 440-937-8004 aprice@h2hrealtors.com,
House to Home Real Estate Professionals, LLC.
Source: MLS Now,MLS#: 5229166 Originating MLS: Lorain County Association Of REALTORS
Originating MLS: Lorain County Association Of REALTORSFacts & features
Interior
Bedrooms & bathrooms
- Bedrooms: 4
- Bathrooms: 3
- Full bathrooms: 2
- 1/2 bathrooms: 1
- Main level bathrooms: 1
Heating
- Forced Air, Fireplace(s)
Cooling
- Central Air, Ceiling Fan(s)
Appliances
- Included: Built-In Oven, Dryer, Dishwasher, Disposal, Microwave, Range, Refrigerator, Washer
- Laundry: Main Level, Laundry Room, Laundry Tub, Sink
Features
- Ceiling Fan(s), Chandelier, Crown Molding, Double Vanity, Entrance Foyer, Granite Counters, Kitchen Island, Open Floorplan, Vaulted Ceiling(s), Walk-In Closet(s)
- Basement: Full,Unfinished,Sump Pump
- Number of fireplaces: 1
- Fireplace features: Great Room, Gas
Interior area
- Total structure area: 3,104
- Total interior livable area: 3,104 sqft
- Finished area above ground: 3,104
- Finished area below ground: 0
Video & virtual tour
Property
Parking
- Total spaces: 2
- Parking features: Garage Faces Front, Garage, Garage Door Opener
- Garage spaces: 2
Features
- Levels: Two
- Stories: 2
- Patio & porch: Deck
- Exterior features: Sprinkler/Irrigation, Private Yard
- Pool features: Association, Community
- Fencing: None
Lot
- Size: 0.39 Acres
- Features: Back Yard, Close to Clubhouse, Front Yard, Near Golf Course, Landscaped
Details
- Parcel number: 0400024113058
- Special conditions: Standard
Construction
Type & style
- Home type: SingleFamily
- Architectural style: Colonial
- Property subtype: Single Family Residence
Materials
- Brick, Vinyl Siding
- Roof: Asphalt,Fiberglass
Condition
- Year built: 2003
Utilities & green energy
- Sewer: Public Sewer
- Water: Public
Community & HOA
Community
- Features: Common Grounds/Area, Clubhouse, Fitness Center, Golf, Pool, Restaurant
- Security: Smoke Detector(s)
- Subdivision: Red Tail Dev 01
HOA
- Has HOA: Yes
- Services included: Common Area Maintenance, Insurance, Maintenance Grounds, Snow Removal, Utilities
- HOA fee: $640 annually
- HOA name: Continental Management
Location
- Region: Avon
Financial & listing details
- Price per square foot: $229/sqft
- Tax assessed value: $522,280
- Annual tax amount: $8,877
- Date on market: 7/21/2026
- Cumulative days on market: 8 days
- Listing terms: Cash,Conventional,FHA,VA Loan
Estimated market value
Not available
Estimated sales range
Not available
Not available
Price history
| Date | Event | Price |
|---|---|---|
| 7/21/2026 | Listed for sale | $710,500+9.3%$229/sqft |
Source:  MLS Now #5229166 Report a problem MLS Now #5229166 Report a problem | ||
| 8/20/2025 | Sold | $650,000-3.7%$209/sqft |
Source: Public Record Report a problem | ||
| 8/4/2025 | Pending sale | $675,000$217/sqft |
Source: MLS Now #5140939 Report a problem | ||
| 7/30/2025 | Listed for sale | $675,000+64.6%$217/sqft |
Source: MLS Now #5140939 Report a problem | ||
| 6/1/2004 | Sold | $410,000$132/sqft |
Source: Public Record Report a problem | ||
Public tax history
| Year | Property taxes | Tax assessment |
|---|---|---|
| 2024 | $8,986 +10.4% | $182,800 +24.4% |
| 2023 | $8,138 +0.9% | $146,980 |
| 2022 | $8,062 -0.2% | $146,980 |
| 2021 | $8,078 -2.5% | $146,980 +3.9% |
| 2020 | $8,284 +2.1% | $141,450 |
| 2019 | $8,114 +7.9% | $141,450 |
| 2018 | $7,519 +1.8% | $141,450 +9% |
| 2017 | $7,383 -1.1% | $129,730 |
| 2016 | $7,469 -1% | $129,730 |
| 2015 | $7,543 +9.5% | $129,730 +8.6% |
| 2014 | $6,889 -0.5% | $119,490 |
| 2013 | $6,926 -4.3% | $119,490 -5.7% |
| 2012 | $7,237 | $126,670 -66.6% |
| 2011 | -- | $379,300 |
| 2010 | -- | -- |
| 2009 | -- | -- |
| 2008 | $6,680 +1.3% | -- |
| 2007 | $6,592 +1.1% | -- |
| 2006 | $6,522 +2.7% | -- |
| 2005 | $6,352 -0.6% | -- |
| 2004 | $6,391 | -- |
Find assessor info on the county website
Monthly payment
Est. payment
Payment breakdown
Explore the cost of this home by adjusting the details. Changes won't be saved.Climate risks
Neighborhood: 44011
Nearby schools
GreatSchools rating
- NAAvon East Elementary SchoolGrades: 1-2Distance: 1.2 mi
- 9/10Avon High SchoolGrades: 8-12Distance: 2.7 mi
- 10/10Avon Heritage South Elementary SchoolGrades: 3-5Distance: 2.1 mi
Schools provided by the listing agent
- District: Avon LSD - 4703
Source: MLS Now. This data may not be complete. We recommend contacting the local school district to confirm school assignments for this home.
- $575,9003 bd3 ba2.7k sqft33608 Saint Francis Dr, Avon, OH 44011Off Market
- $606,4003 bd2 ba2.9k sqft33604 Saint Francis Dr, Avon, OH 44011Off Market
- $375,4002 bd2 ba1.6k sqft33653 Reserve Way, Avon, OH 44011Off Market
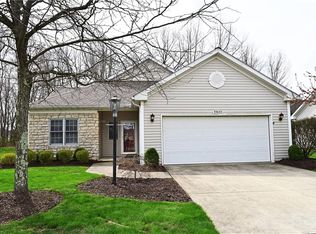
- $241,9003 bd1 ba1.2k sqft4180 Nagel Rd, Avon, OH 44011Off Market
- $611,6004 bd3 ba2.9k sqft33610 Saint Francis Dr, Avon, OH 44011Off Market
- $469,2002 bd3 ba1.8k sqft33651 Reserve Way, Avon, OH 44011Off Market
- $380,1003 bd2 ba1.7k sqft33655 Reserve Way, Avon, OH 44011Off Market
- $759,6003 bd4 ba4.9k sqft33602 Saint Francis Dr, Avon, OH 44011Off Market
A local agent can set up tours, give advice and negotiate with sellers.
Similar homes
- $644,9004 bd3 ba4.3k sqft3131 Fairview Dr, Avon, OH 44011For Sale
 MLS ID #5218880, Ashton R Hixenbaugh, EXP Realty, LLC.. MLS Now
 - $580,0005 bd4 ba3.3k sqft2436 Roxboro St, Avon, OH 44011For Sale
 MLS ID #5227135, Rose Baker, Keller Williams Citywide. MLS Now
 - $529,9004 bd3 ba2.5k sqft3976 Truxton Pl, Avon, OH 44011For Sale
 MLS ID #5223092, Gregory Erlanger, Keller Williams Citywide. MLS Now
 - $725,0003 bd3 ba3.5k sqft27328 Schady Rd, Olmsted Falls, OH 44138For Sale
 MLS ID #5224995, Jacqueline A Jakacki, RE/MAX Above & Beyond. MLS Now
 - $375,0002 bd2 ba1.6k sqft4250 Reserve Way, Avon, OH 44011For SaleMLS ID #5226286, Christina Carpadis, RE/MAX Above & Beyond. MLS Now
- $699,9004 bd3 ba3.6k sqft6975 Columbia Rd, Olmsted Falls, OH 44138For SaleMLS ID #5221763, Joy Larson, Keller Williams Elevate. MLS Now
- $729,0004 bd3 ba4.2k sqft31115 Roxbury Park Dr, Bay Village, OH 44140For SaleMLS ID #5225907, Tasha L Sherman, RE/MAX Above & Beyond. MLS Now
- $525,0004 bd3 ba2.8k sqft5550 Avon Belden Rd, North Ridgeville, OH 44039For SaleMLS ID #5224329, Kendra Wensing, Home Equity Realty Group. MLS Now
- $775,0005 bd5 ba3.8k sqft32341 Regency Ct, Avon Lake, OH 44012For SaleMLS ID #5212345, Wendy LaForce-Zambo, Howard Hanna. MLS Now
- $564,9004 bd3 ba2.8k sqft652 Lakeside Dr, Avon Lake, OH 44012For SaleMLS ID #5223606, Paul Lawson, Russell Real Estate Services. MLS Now
- $689,9004 bd4 ba4.1k sqft985 W Martin Ave, Amherst, OH 44001For SaleMLS ID #5225276, Maria T Pettet, Keller Williams Elevate. MLS Now
- $674,9005 bd4 ba3k sqft12034 Root Rd, Columbia Station, OH 44028For SaleMLS ID #5213364, Michael P Terrigno, Russell Real Estate Services. MLS Now
- $399,0004 bd4 ba3.1k sqft6993 Deer Path, Olmsted Falls, OH 44138For SaleMLS ID #5212456, Agata Fedorowicz, Keller Williams Greater Metropolitan. MLS Now
- $650,0004 bd4 ba3.9k sqft5229 Waterbridge Dr, North Royalton, OH 44133For SaleMLS ID #5230226, Stephen S Crea, Assad & Crea Realty Group. MLS Now
- $490,0004 bd3 ba2.8k sqft868 Carriage Park Oval, Westlake, OH 44145For SaleMLS ID #5225820, Kathleen Bergansky, Keller Williams Living. MLS Now
- $599,0004 bd3 ba3.2k sqft1697 Holdens Arbor Run, Westlake, OH 44145For SaleMLS ID #5210163, Tim P Damiano, Real of Ohio. MLS Now
- $399,9004 bd3 ba2.7k sqft36055 Dellwood Rd, Grafton, OH 44044For SaleMLS ID #5229996, Mathew P Chase, Keller Williams Greater Metropolitan. MLS Now
- $629,9004 bd3 ba2.9k sqft18690 Inglewood Ave, Rocky River, OH 44116For SaleMLS ID #5212342, Nancy L Goepfert, Keller Williams Greater Metropolitan. MLS Now
- $498,5004 bd3 ba3.9k sqft5318 New Haven Ct, Sheffield Village, OH 44054For SaleMLS ID #5220597, Katy Brahler, RE/MAX Above & Beyond. MLS Now
- $560,0004 bd3 ba2.6k sqft620 Lindford Dr, Bay Village, OH 44140For SaleMLS ID #5197849, Stephen Greene, Keller Williams Citywide. MLS Now
