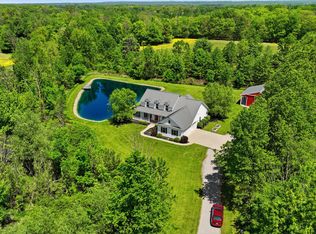
Enjoy your own peaceful paradise on 3.62 acres in Medina’s Liverpool Twp w/NO CITY TAX! This exceptional 1-owner, 4-bedroom, 3.5-bath Colonial has it all! A covered front porch welcomes guests & offers a perfect spot to unwind. An inviting foyer opens to a formal dining room & living room, while the 2-story great room features a wall of windows & flows into a sun-splashed, chef-worthy kitchen. ALL Kitchen Appliances/Washer/Dryer STAY & are only 3 years old! 1st-floor primary Bedroom w/updated bath & soaking tub provides convenience & a laundry room & half bath complete this level. Upstairs are 3 bedrooms, a full bath, & a loft overlooking the great room—a perfect area for relaxing with a good book. Prepared to be WOWED by the finished BASEMENT that’s a SHOWSTOPPER, featuring a full bar, restaurant-style booths & tables, a built-in wall aquarium, 2 gaming areas, air hockey, pool/ping-pong tables, various electronic games, and a 3rd full bath that completes this incredible entertainment space. (Many gaming items are available for purchase). Step outside to your private retreat where the deck, gazebo & hot tub that stay with the home overlook the beautiful acreage! A 7x6 shed, previously used for dwarf goats, offers endless possibilities. A 28x12 pole barn provides additional storage, and the playset is sure to delight the kiddos. Be sure to walk the entire property to appreciate its size: The lot line extends approx 20 feet beyond where mowing stops, with the creek marking the rear property line. Some of the recent updates include main-floor carpeting & stained deck (Aug 2026), Roof/Furnace & A/C (2025), windows (2019), kitchen appliances/washer/dryer (approx. 3 years), driveway (approx. 5 yrs), septic inspection/cleaning/new aerator (2025), new chandeliers/interior paint. Private natural gas through Consumers Gas Cooperative keeps utility costs affordable. This is truly a one-of-a-kind property where privacy, space, comfort & FUN come together! USDA eligible area!
Pending
$595,000
2535 Station Rd, Medina, OH 44256
4beds
4,098sqft
Single Family Residence
Built in 2003
3.62 Acres Lot
$-- Zestimate®
$145/sqft
$-- HOA
What's special
- 2 days |
- 1,272 |
- 95 |
Zillow last checked:
Listing updated:
Listed by:
Gregory Erlanger 216-970-7304 ChristineManzo1@gmail.com,
Keller Williams Citywide
Source: MLS Now,MLS#: 5235576 Originating MLS: Akron Cleveland Association of REALTORS
Originating MLS: Akron Cleveland Association of REALTORSFacts & features
Interior
Bedrooms & bathrooms
- Bedrooms: 4
- Bathrooms: 4
- Full bathrooms: 3
- 1/2 bathrooms: 1
- Main level bathrooms: 2
- Main level bedrooms: 1
Primary bedroom
- Description: Flooring: Carpet
- Level: First
- Dimensions: 16 x 14
Bedroom
- Description: Flooring: Carpet
- Level: Second
- Dimensions: 13 x 12
Bedroom
- Description: Flooring: Carpet
- Level: Second
- Dimensions: 13 x 13
Bedroom
- Description: Flooring: Carpet
- Level: Second
- Dimensions: 13 x 13
Primary bathroom
- Description: Flooring: Luxury Vinyl Tile
- Level: First
- Dimensions: ND x ND
Bathroom
- Description: Flooring: Luxury Vinyl Tile
- Level: Basement
- Dimensions: ND x ND
Bathroom
- Description: Flooring: Luxury Vinyl Tile
- Level: First
- Dimensions: ND x ND
Bathroom
- Description: Flooring: Luxury Vinyl Tile
- Level: Second
- Dimensions: ND x ND
Dining room
- Description: Flooring: Carpet
- Level: First
- Dimensions: 14 x 12
Eat in kitchen
- Description: Flooring: Luxury Vinyl Tile
- Level: First
- Dimensions: 22 x 20
Entry foyer
- Description: Flooring: Luxury Vinyl Tile
- Level: First
- Dimensions: ND x ND
Game room
- Description: Flooring: Carpet
- Level: Basement
- Dimensions: ND x ND
Great room
- Description: Flooring: Carpet
- Features: Vaulted Ceiling(s)
- Level: First
- Dimensions: 16 x 15
Laundry
- Description: Flooring: Luxury Vinyl Tile
- Level: First
- Dimensions: ND x ND
Living room
- Description: Flooring: Carpet
- Level: First
- Dimensions: 14 x 13
Recreation
- Description: Flooring: Laminate
- Level: Basement
- Dimensions: ND x ND
Utility room
- Description: Flooring: Concrete
- Level: Basement
- Dimensions: ND x ND
Heating
- Forced Air, Gas
Cooling
- Central Air
Appliances
- Included: Dryer, Dishwasher, Microwave, Range, Refrigerator, Washer
- Laundry: Main Level
Features
- Basement: Full,Finished,Sump Pump
- Has fireplace: No
Interior area
- Total structure area: 4,098
- Total interior livable area: 4,098 sqft
- Finished area above ground: 2,798
- Finished area below ground: 1,300
Video & virtual tour
Property
Parking
- Total spaces: 2
- Parking features: Attached, Garage
- Attached garage spaces: 2
Features
- Levels: Two
- Stories: 2
- Patio & porch: Covered, Deck, Front Porch
- Exterior features: Fire Pit, Garden, Private Yard
- Has spa: Yes
- Spa features: Hot Tub
- Fencing: Partial
Lot
- Size: 3.62 Acres
Details
- Additional structures: Gazebo, Pole Barn, Shed(s)
- Parcel number: 02501C38032
Construction
Type & style
- Home type: SingleFamily
- Architectural style: Colonial
- Property subtype: Single Family Residence
Materials
- Vinyl Siding
- Foundation: Block
- Roof: Asphalt,Fiberglass
Condition
- Updated/Remodeled
- Year built: 2003
Details
- Builder name: Wayne Homes
Utilities & green energy
- Sewer: Septic Tank
- Water: Public
Community & HOA
Community
- Security: Smoke Detector(s)
- Subdivision: Liverpool Sec 22
HOA
- Has HOA: No
Location
- Region: Medina
Financial & listing details
- Price per square foot: $145/sqft
- Tax assessed value: $516,880
- Annual tax amount: $6,055
- Date on market: 8/13/2026
- Cumulative days on market: 2 days
- Listing terms: Cash,Conventional,FHA,USDA Loan,VA Loan
Estimated market value
Not available
Estimated sales range
Not available
Not available
Price history
| Date | Event | Price |
|---|---|---|
| 8/15/2026 | Pending sale | $595,000$145/sqft |
Source:  MLS Now #5235576 Report a problem MLS Now #5235576 Report a problem | ||
| 8/13/2026 | Listed for sale | $595,000+1090%$145/sqft |
Source: MLS Now #5235576 Report a problem | ||
| 12/27/2001 | Sold | $50,000$12/sqft |
Source: Public Record Report a problem | ||
Public tax history
| Year | Property taxes | Tax assessment |
|---|---|---|
| 2025 | $6,202 +10.1% | $180,910 +19.6% |
| 2024 | $5,635 -0.3% | $151,320 |
| 2023 | $5,654 -1.1% | $151,320 |
| 2022 | $5,717 +19.1% | $151,320 +31% |
| 2021 | $4,800 | $115,520 |
| 2020 | $4,800 0% | $115,520 |
| 2019 | $4,802 +4.2% | $115,520 +7.5% |
| 2018 | $4,610 -0.2% | $107,460 |
| 2017 | $4,619 -3% | $107,460 |
| 2016 | $4,761 +4.2% | $107,460 +8% |
| 2015 | $4,568 +0.4% | $99,500 |
| 2014 | $4,548 -0.2% | $99,500 |
| 2013 | $4,556 +3.7% | $99,500 +2.6% |
| 2012 | $4,392 | $97,010 |
Find assessor info on the county website
Monthly payment
Est. payment
Payment breakdown
Explore the cost of this home by adjusting the details. Changes won't be saved.Climate risks
Neighborhood: 44256
Nearby schools
GreatSchools rating
- 7/10Buckeye Intermediate SchoolGrades: PK,4-6Distance: 1.7 mi
- 8/10Buckeye Junior High SchoolGrades: 7-8Distance: 1.7 mi
- 8/10Buckeye High SchoolGrades: 9-12Distance: 1.7 mi
Schools provided by the listing agent
- District: Buckeye LSD Medina - 5203
Source: MLS Now. This data may not be complete. We recommend contacting the local school district to confirm school assignments for this home.
- $408,5004 bd2 ba1.2k sqft2523 Station Rd, Medina, OH 44256Off Market
- $584,3004 bd3 ba3k sqft2541 Station Rd, Medina, OH 44256Off Market
- $433,8003 bd2 ba1.5k sqft2499 Station Rd, Medina, OH 44256Off Market
- $690,0003 bd3 ba2.4k sqft2557 Station Rd, Medina, OH 44256Sold
- $487,0003 bd2 ba2.1k sqft7350 Neff Rd, Valley City, OH 44280Off Market
- $262,8003 bd2 ba1k sqft2565 Station Rd, Medina, OH 44256Off Market
- $592,6003 bd3 ba2.8k sqft7320 Neff Rd, Valley City, OH 44280Off Market
- $16,010-- bd-- ba-- sqft2565 Station Rd, Medina, OH 44256Off Market
A local agent can set up tours, give advice and negotiate with sellers.
Similar homes
- $585,0004 bd4 ba4.9k sqft866 Westwood Dr, Medina, OH 44256For Sale
 MLS ID #5235663, Susan Turner, Howard Hanna. MLS Now
 - $575,0004 bd4 ba3.2k sqft13480 Willow Creek Ln, Columbia Station, OH 44028For Sale
 MLS ID #5235424, Jason A Ivory, Howard Hanna. MLS Now
 - $499,0003 bd3 ba2.4k sqft6840 Meadowood Dr, Medina, OH 44256For Sale
 MLS ID #5233867, Linda J Febus, Howard Hanna. MLS Now
 - $499,0004 bd3 ba2.1k sqft15340 Cowley Rd, Columbia Station, OH 44028For Sale
 MLS ID #5235671, Eric Tepfenhart, JMG Ohio. MLS Now
 - $535,0004 bd3 ba4.9k sqft3701 Falcon Ridge Dr, Medina, OH 44256For SaleMLS ID #5235881, Al Brucker, RE/MAX Crossroads Properties. MLS Now
- $499,0004 bd3 ba2.7k sqft6711 Norwalk Rd, Medina, OH 44256For SaleMLS ID #5225796, Darlene Hall, Keller Williams Chervenic Rlty. MLS Now
- $530,0005 bd3 ba3.7k sqft3280 Seven Bridges Rd, Medina, OH 44256For SaleMLS ID #5233345, Adam T Bellinski, Russell Real Estate Services. MLS Now
- $599,9004 bd3 ba5.7k sqft5168 Roxanne Ln, Brunswick, OH 44212AuctionMLS ID #5234953, Marco Marinucci, Russell Real Estate Services. MLS Now
- $699,0005 bd4 ba2.8k sqft6410 Livia Ln, Medina, OH 44256For SaleMLS ID #5226846, Jesse R Kracht, Russell Real Estate Services. MLS Now
- $--4 bd3 ba3.9k sqft800 Andrews Rd, Medina, OH 44256AuctionXome
- $525,0004 bd3 ba3.9k sqft2343 Auden Cir, Brunswick, OH 44212For SaleMLS ID #5236615, Luke Schimpf, EXP Realty, LLC.. MLS Now
- $599,0004 bd3 ba2.3k sqft5595 Frith Ct, Medina, OH 44256New ConstructionMLS ID #5236780, Suwanna Prentiss, Howard Hanna. MLS Now
- $629,9004 bd4 ba4.4k sqft5301 Markwood Ct, Valley City, OH 44280For SaleMLS ID #5186734, Roger L Hassler, RE/MAX Crossroads Properties. MLS Now
- $495,0004 bd3 ba2.8k sqft2470 Stiegler Rd, Valley City, OH 44280For SaleMLS ID #5233711, Jenna Bartone, RE/MAX Above & Beyond. MLS Now
- $399,9003 bd4 ba3.4k sqft4120 Timber Trl, Medina, OH 44256For SaleMLS ID #5235618, Ahren L Booher, Keller Williams Elevate. MLS Now
- $675,0005 bd4 ba2.6k sqft34725 Capel Rd, Columbia Station, OH 44028For SaleMLS ID #5216057, Michael A Hignett, Northern Ohio Realty. MLS Now
- $639,9004 bd4 ba3.3k sqft20828 Kylemore Dr, Strongsville, OH 44149For Sale By Owner
- $715,0004 bd5 ba5.2k sqft4336 Gladden Pl, Medina, OH 44256For SaleMLS ID #5175146, Mel Mcgrath, Howard Hanna. MLS Now
- $484,8004 bd3 ba3.2k sqft612 Continental Dr, Medina, OH 44256For SaleMLS ID #5233356, Barbara Wilson, Howard Hanna. MLS Now
- $599,9007 bd4 ba3.7k sqft15064 W River Rd, Columbia Station, OH 44028For SaleMLS ID #5200082, Alexander Shahidian, WR Western Reserve Real Estate. MLS Now
