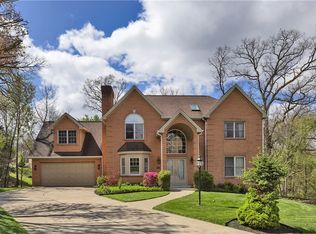
Beautifully maintained and thoughtfully designed for effortless one-level living, this exceptional townhome offers an inviting open floor plan, quality updates, and wonderful indoor-outdoor living. The spacious main level features a light-filled great room that flows seamlessly into the beautifully appointed kitchen, complete with a large center island offering ample storage and seating. The generous dining room provides the perfect setting for both intimate meals and effortless entertaining.
The first-floor owner’s suite is a private retreat, featuring a generous walk-in closet and a luxurious en-suite bath with a large tiled steam shower. A convenient first-floor laundry/mudroom provides abundant storage and direct access to the attached two-car garage.
Designed for entertaining and everyday living, the main level opens to a new expansive rear deck, creating a wonderful private outdoor space for relaxing or gathering with friends and family.
The finished lower level provides exceptional additional living space with a comfortable family room, entertaining bar, and flexible rooms ideal for guests, a home office, exercise space, or additional bedrooms. With its beautifully maintained interiors, desirable updates, abundant natural light, and true first-floor living, this is a home that offers both comfort and convenience.
For sale
$715,000
921 Red Oak Dr, Pittsburgh, PA 15238
4beds
4,074sqft
Townhouse
Built in 2003
8,973 Square Feet Lot
$697,300 Zestimate®
$176/sqft
$260/mo HOA
What's special
Abundant natural lightSpacious main levelQuality updatesInviting open floor planComfortable family roomGenerous walk-in closetLight-filled great room
- 3 days |
- 589 |
- 27 |
Zillow last checked:
Listing updated:
Listed by:
Meredith Ward 412-963-6300,
HOWARD HANNA REAL ESTATE SERVICES 412-963-6300
Source: WPMLS,MLS#: 1769327 Originating MLS: West Penn Multi-List
Originating MLS: West Penn Multi-ListFacts & features
Interior
Bedrooms & bathrooms
- Bedrooms: 4
- Bathrooms: 3
- Full bathrooms: 2
- 1/2 bathrooms: 1
Primary bedroom
- Level: Main
- Dimensions: 17x15
Bedroom 2
- Level: Lower
- Dimensions: 15x14
Bedroom 3
- Level: Lower
- Dimensions: 15x10
Bedroom 4
- Level: Lower
- Dimensions: 20x12
Dining room
- Level: Main
- Dimensions: 15x11
Entry foyer
- Level: Main
Game room
- Level: Lower
- Dimensions: 20x17
Kitchen
- Level: Main
- Dimensions: 18x11
Laundry
- Level: Main
Living room
- Level: Main
- Dimensions: 18x17
Heating
- Gas
Cooling
- Central Air
Appliances
- Included: Some Gas Appliances, Dryer, Dishwasher, Disposal, Microwave, Refrigerator, Stove, Washer
Features
- Wet Bar, Kitchen Island, Pantry, Window Treatments
- Flooring: Hardwood, Tile, Carpet
- Windows: Multi Pane, Window Treatments
- Basement: Walk-Out Access
- Number of fireplaces: 1
Interior area
- Total structure area: 4,074
- Total interior livable area: 4,074 sqft
Property
Parking
- Total spaces: 2
- Parking features: Attached, Garage, Garage Door Opener
- Has attached garage: Yes
Features
- Levels: Two
- Stories: 2
- Pool features: None
Lot
- Size: 8,973 Square Feet
- Dimensions: 113 x 84 x 112 x 84
Details
- Parcel number: 0440E00180000000
Construction
Type & style
- Home type: Townhouse
- Architectural style: Two Story
- Property subtype: Townhouse
Materials
- Roof: Composition
Condition
- Resale
- Year built: 2003
Utilities & green energy
- Sewer: Public Sewer
- Water: Public
Community & HOA
Community
- Subdivision: FOREST MANOR
HOA
- Has HOA: Yes
- HOA fee: $260 monthly
Location
- Region: Pittsburgh
Financial & listing details
- Price per square foot: $176/sqft
- Tax assessed value: $439,300
- Annual tax amount: $13,853
- Date on market: 8/11/2026
Estimated market value
$697,300
$662,000 - $732,000
$4,128/mo
Price history
| Date | Event | Price |
|---|---|---|
| 8/11/2026 | Listed for sale | $715,000+38.8%$176/sqft |
Source:  WPMLS #1769327 Report a problem WPMLS #1769327 Report a problem | ||
| 8/30/2018 | Sold | $515,000-8%$126/sqft |
Source: WPMLS #1350220 Report a problem | ||
| 11/5/2017 | Price change | $559,999-6.7%$137/sqft |
Source: Howard Hanna - Fox Chapel #1285255 Report a problem | ||
| 10/31/2017 | Price change | $599,999+4.3%$147/sqft |
Source: Howard Hanna - Fox Chapel #1285255 Report a problem | ||
| 6/11/2017 | Listed for sale | $575,000+15.2%$141/sqft |
Source: Howard Hanna - Fox Chapel #1285255 Report a problem | ||
| 9/13/2016 | Listing removed | $499,000-6.7%$122/sqft |
Source: RE/MAX SELECT REALTY #1212110 Report a problem | ||
| 3/12/2016 | Listed for sale | $535,000-6.1%$131/sqft |
Source: RE/MAX SELECT REALTY #1212110 Report a problem | ||
| 12/16/2015 | Listing removed | $570,000$140/sqft |
Source: Howard Hanna - Fox Chapel #1041373 Report a problem | ||
| 1/23/2015 | Listed for sale | $570,000+0.2%$140/sqft |
Source: Howard Hanna - Fox Chapel #1041373 Report a problem | ||
| 11/25/2014 | Listing removed | $569,000$140/sqft |
Source: Visual Tour #1013438 Report a problem | ||
| 11/14/2014 | Price change | $569,000-0.2%$140/sqft |
Source: Visual Tour #1013438 Report a problem | ||
| 10/31/2014 | Price change | $569,900+0.2%$140/sqft |
Source: Visual Tour #1013438 Report a problem | ||
| 9/14/2014 | Price change | $569,000-0.2%$140/sqft |
Source: Visual Tour #1013438 Report a problem | ||
| 9/3/2014 | Price change | $569,900-0.9%$140/sqft |
Source: Visual Tour #1013438 Report a problem | ||
| 8/24/2014 | Price change | $574,900+0.9%$141/sqft |
Source: Visual Tour #1013438 Report a problem | ||
| 8/22/2014 | Price change | $569,900-0.9%$140/sqft |
Source: Visual Tour #1013438 Report a problem | ||
| 6/25/2014 | Listed for sale | $574,900$141/sqft |
Source: Visual Tour #1013438 Report a problem | ||
| 5/20/2014 | Listing removed | $574,900$141/sqft |
Source: Coldwell Banker Real Estate Services - Fox Chapel #986474 Report a problem | ||
| 11/3/2012 | Listed for sale | $574,900+34.9%$141/sqft |
Source: Coldwell Banker Real Estate Services - Fox Chapel #939381 Report a problem | ||
| 9/28/2004 | Sold | $426,200+661.1%$105/sqft |
Source: Agent Provided Report a problem | ||
| 3/12/2004 | Sold | $56,000$14/sqft |
Source: Public Record Report a problem | ||
Public tax history
| Year | Property taxes | Tax assessment |
|---|---|---|
| 2025 | $13,549 +7.4% | $439,300 |
| 2024 | $12,616 +507.1% | $439,300 |
| 2023 | $2,078 +1.7% | $439,300 +1.7% |
| 2022 | $2,044 | $432,100 |
| 2021 | $2,044 +2% | $432,100 |
| 2020 | $2,003 +50.2% | $432,100 +53.2% |
| 2019 | $1,334 -84.4% | $282,000 -6% |
| 2018 | $8,556 0% | $300,000 |
| 2017 | $8,559 +503.2% | $300,000 |
| 2016 | $1,419 -83.6% | $300,000 |
| 2015 | $8,634 | $300,000 |
| 2014 | -- | $300,000 |
| 2013 | -- | $300,000 +8.7% |
| 2012 | -- | $276,100 |
| 2011 | -- | $276,100 |
| 2010 | -- | $276,100 |
| 2009 | -- | $276,100 |
| 2008 | -- | $276,100 -29.8% |
| 2007 | -- | $393,100 |
| 2006 | -- | $393,100 |
Find assessor info on the county website
Monthly payment
Est. payment
Payment breakdown
Explore the cost of this home by adjusting the details. Changes won't be saved.Climate risks
Neighborhood: 15238
Nearby schools
GreatSchools rating
- 6/10Acmetonia Elementary SchoolGrades: PK-6Distance: 2.7 mi
- 6/10Springdale Junior-Senior High SchoolGrades: 7-12Distance: 4.5 mi
Schools provided by the listing agent
- District: Allegheny Valley
Source: WPMLS. This data may not be complete. We recommend contacting the local school district to confirm school assignments for this home.
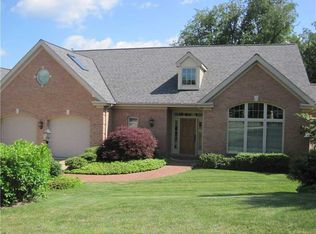
- $1,165,0004 bd3 ba4.2k sqft923 Red Oak Dr, Pittsburgh, PA 15238Off Market
- $548,1002 bd3 ba2.2k sqft917 Red Oak Dr, Pittsburgh, PA 15238Off Market
- $693,3004 bd4 ba3.2k sqft914 Red Oak Dr, Pittsburgh, PA 15238Off Market
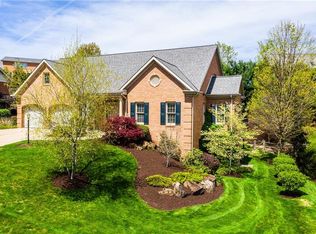
- $822,7003 bd3 ba3.9k sqft929 Red Oak Dr, Pittsburgh, PA 15238Off Market
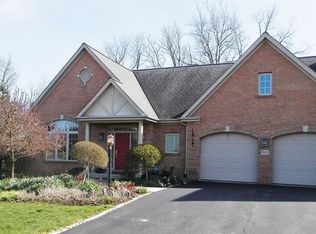
- $722,5003 bd3 ba3.2k sqft912 Red Oak Dr, Pittsburgh, PA 15238Sold
- $650,9003 bd3 ba2.9k sqft915 Red Oak Dr, Pittsburgh, PA 15238Off Market
- $846,1003 bd2 ba3.6k sqft916 Red Oak Dr, Pittsburgh, PA 15238Off Market
- $1,160,6005 bd3 ba2.9k sqft19 Old Timber Trl, Pittsburgh, PA 15238Off Market
A local agent can set up tours, give advice and negotiate with sellers.
A local lender can help you make sure your offer is ready when you are.
Similar homes
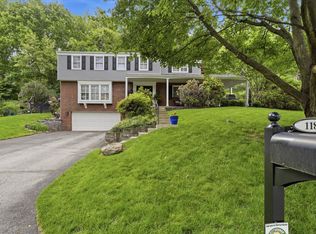
- $825,0005 bd3 ba2.4k sqft118 Crofton Dr, Pittsburgh, PA 15238For Sale
 MLS ID #1755205, Sherri Mayer. WPMLS
 - $975,0004 bd5 ba4.9k sqft131 Wilmar Dr, Pittsburgh, PA 15238For Sale
 MLS ID #1745828, Colleen Steigerwalt. WPMLS
 - from $741,4004 bd3 ba3.4k sqftEisenhower Plan, Hartwood Meadows, Pittsburgh, PA 15238New Construction
 Maronda Homes
 - $749,9905 bd5 ba3.4k sqft9007 Hampshire Ct, Pittsburgh, PA 15237For Sale
 MLS ID #1751323, Imran Paniwala. WPMLS
 - $774,9003 bd4 ba2.6k sqft208 Virginia Manor Dr, Pittsburgh, PA 15215For SaleMLS ID #1765345, Molly Finley. WPMLS
- $749,0004 bd4 ba3k sqft602 Meghan Ct, Gibsonia, PA 15044For SaleMLS ID #1768626, Mark Scott. WPMLS
- $699,9004 bd5 ba2.7k sqft80 Donna Dr, Pittsburgh, PA 15237For SaleMLS ID #1767105, Kelly Kuzemchak. WPMLS
- $650,0005 bd5 ba3.7k sqft267 Seasons Dr, Wexford, PA 15090For SaleMLS ID #1769796, Zita Billmann. WPMLS
- $624,9004 bd4 ba2.3k sqft1573 Crestview Dr, Pittsburgh, PA 15237For SaleMLS ID #1768973, Debra Donahue. WPMLS
- $799,9004 bd3 ba2.8k sqft2156 Reis Run Rd, Pittsburgh, PA 15237For SaleMLS ID #1767096, Jennifer Sowers. WPMLS
- $825,0004 bd3 ba2.2k sqft219 Main Entrance Dr, Pittsburgh, PA 15228For SaleMLS ID #1767651, Barbara Baker. WPMLS
- $700,0004 bd4 ba3.1k sqft274 Estates Dr, Gibsonia, PA 15044For SaleMLS ID #1766260, Cynthia Hovan. WPMLS
- $625,0004 bd4 ba2.5k sqft1302 Burchfield Rd, Allison Park, PA 15101For SaleMLS ID #1763537, Ken Surdick. WPMLS
- $675,0004 bd4 ba2.9k sqft213 Windham Ln, Mars, PA 16046For SaleMLS ID #1769087, Katina Boetger-Hunter. WPMLS
- $750,0004 bd3 ba3.3k sqft2587 Cole Rd, Wexford, PA 15090For SaleMLS ID #1765851, Ronald Huber. WPMLS
- from $631,4003 bd3 ba2.9k sqftChattanooga Plan, Hartwood Meadows, Pittsburgh, PA 15238New ConstructionMaronda Homes
- from $624,4904 bd3 ba2.8k sqftCarlisle Plan, Hartwood Meadows, Pittsburgh, PA 15238New ConstructionMaronda Homes
- $712,0004 bd4 ba2.3k sqft1345 Murdoch Rd, Pittsburgh, PA 15217For SaleMLS ID #1764406, Robert Altimore. WPMLS
- $749,9003 bd4 ba2.1k sqft5318 Holmes St, Pittsburgh, PA 15201For SaleMLS ID #1767702, Caroline Stehle. WPMLS
- $700,0004 bd4 ba2.8k sqft10095 Oakridge Dr, Wexford, PA 15090For SaleMLS ID #1755833, Debra Donahue. WPMLS
