Welcome to 505 Bellemead Circle, nestled within the sought-after 55+ community of Traditions at Inniscrone, where low-maintenance living meets one of Southern Chester County's most desirable settings. Perfectly positioned on a premium lot backing to the picturesque Inniscrone Golf Course and community walking trail, this exceptional home offers peaceful views, privacy, and an everyday connection to the beautifully maintained landscape beyond your backyard. From the moment you step inside, it's clear this home has been lovingly maintained. Immaculate and move-in ready, the inviting interior welcomes you with a spacious living room highlighted by a soaring vaulted ceiling and cozy gas fireplace, creating the perfect place to relax or gather with family and friends. Just beyond, the formal dining room provides an elegant setting for entertaining, while the thoughtfully designed eat-in kitchen serves as the true heart of the home. Featuring abundant 42-inch cabinetry, granite countertops, tile backsplash, stainless steel appliances, and generous workspace, it's as functional as it is beautiful. Sliding glass doors lead directly to the rear paver patio, complete with a retractable awning, where you can enjoy morning coffee, evening dinners, or simply unwind while overlooking the lush fairways and walking trail. This exceptional lot offers a rare combination of scenic beauty and tranquility that is difficult to find. The main-level primary suite is a comfortable retreat, boasting a vaulted ceiling, walk-in closet, and a well-appointed en-suite bath with double vanity and seamless glass shower. A second bedroom and full hall bath on the main level provide comfortable accommodations for guests or flexible living arrangements. Upstairs, a spacious loft offers endless possibilities. Whether you envision a home office, library, hobby room, fitness space, or cozy reading nook, this versatile area can easily adapt to your lifestyle. Additional highlights include an unfinished lower level offering abundant storage or future finishing potential, as well as a two-car attached garage. Beyond the home itself, Traditions at Inniscrone offers an exceptional lifestyle. Residents enjoy beautifully maintained grounds, walking paths, and the peaceful atmosphere of a golf course community, all while being just minutes from the charming towns of Kennett Square, Avondale, and West Grove. Nearby shopping, dining, healthcare, Longwood Gardens, wineries, and easy access to major routes make this an ideal location for enjoying everything Chester County has to offer. Beautifully maintained, thoughtfully designed, and perfectly situated on one of the community's most desirable lots, 505 Bellemead Circle offers the rare opportunity to enjoy effortless living surrounded by scenic golf course views and the natural beauty of Southern Chester County.
For sale
$519,000
505 Bellemead Cir, Avondale, PA 19311
2beds
2,229sqft
Single Family Residence
Built in 2003
0.32 Acres Lot
$506,300 Zestimate®
$233/sqft
$276/mo HOA
What's special
Peaceful viewsTwo-car attached garageRetractable awningWalking pathsImmaculate and move-in readyThoughtfully designed eat-in kitchenGenerous workspace
- 1 day |
- 153 |
- 3 |
Zillow last checked:
Listing updated:
Listed by:
Janet Patrick 484-883-4532,
Compass 3022029855,
Listing Team: Team Patrick, Co-Listing Team: Team Patrick,Co-Listing Agent: Susan D Gibson 484-883-4532,
Compass
Source: Bright MLS,MLS#: PACT2132492
Facts & features
Interior
Bedrooms & bathrooms
- Bedrooms: 2
- Bathrooms: 2
- Full bathrooms: 2
- Main level bathrooms: 2
- Main level bedrooms: 2
Rooms
- Room types: Living Room, Dining Room, Primary Bedroom, Bedroom 2, Kitchen, Loft
Primary bedroom
- Features: Cathedral/Vaulted Ceiling, Walk-In Closet(s)
- Level: Main
- Area: 247 Square Feet
- Dimensions: 13 X 19
Bedroom 2
- Level: Main
- Area: 110 Square Feet
- Dimensions: 10 X 11
Dining room
- Features: Crown Molding
- Level: Main
- Area: 210 Square Feet
- Dimensions: 14 X 15
Kitchen
- Features: Flooring - HardWood, Granite Counters, Kitchen Island
- Level: Main
- Area: 204 Square Feet
- Dimensions: 12 X 17
Living room
- Features: Cathedral/Vaulted Ceiling, Fireplace - Gas
- Level: Main
- Area: 374 Square Feet
- Dimensions: 17 X 22
Loft
- Features: Ceiling Fan(s)
- Level: Upper
- Area: 288 Square Feet
- Dimensions: 16 X 18
Heating
- Forced Air, Natural Gas
Cooling
- Central Air, Natural Gas
Appliances
- Included: Gas Water Heater
Features
- Basement: Unfinished
- Number of fireplaces: 1
Interior area
- Total structure area: 2,229
- Total interior livable area: 2,229 sqft
- Finished area above ground: 2,229
- Finished area below ground: 0
Video & virtual tour
Property
Parking
- Total spaces: 2
- Parking features: Garage Faces Front, Inside Entrance, Attached
- Attached garage spaces: 2
Accessibility
- Accessibility features: None
Features
- Levels: One and One Half
- Stories: 1.5
- Pool features: None
Lot
- Size: 0.32 Acres
Details
- Additional structures: Above Grade, Below Grade
- Parcel number: 5908 0229
- Zoning: RES
- Special conditions: Standard
Construction
Type & style
- Home type: SingleFamily
- Architectural style: Traditional
- Property subtype: Single Family Residence
Materials
- Vinyl Siding
- Foundation: Concrete Perimeter
Condition
- New construction: No
- Year built: 2003
Utilities & green energy
- Sewer: Public Sewer
- Water: Public
Community & HOA
Community
- Senior community: Yes
- Subdivision: Traditions At Inni
HOA
- Has HOA: Yes
- HOA fee: $276 monthly
Location
- Region: Avondale
- Municipality: LONDON GROVE TWP
Financial & listing details
- Price per square foot: $233/sqft
- Tax assessed value: $161,860
- Annual tax amount: $6,865
- Date on market: 8/14/2026
- Listing agreement: Exclusive Right To Sell
- Listing terms: Cash,Conventional
- Ownership: Fee Simple
Estimated market value
$506,300
$481,000 - $532,000
$2,582/mo
Price history
| Date | Event | Price |
|---|---|---|
| 8/14/2026 | Listed for sale | $519,000+98.9%$233/sqft |
Source:  Bright MLS #PACT2132492 Report a problem Bright MLS #PACT2132492 Report a problem | ||
| 10/10/2003 | Sold | $260,900$117/sqft |
Source: Public Record Report a problem | ||
Public tax history
| Year | Property taxes | Tax assessment |
|---|---|---|
| 2025 | $6,695 +1.5% | $161,860 |
| 2024 | $6,596 | $161,860 |
| 2023 | $6,596 +2.1% | $161,860 |
| 2022 | $6,458 +1.5% | $161,860 |
| 2021 | $6,365 +247.1% | $161,860 |
| 2020 | $1,834 -68.8% | $161,860 |
| 2019 | $5,877 +2.6% | $161,860 |
| 2018 | $5,728 +9900.1% | $161,860 |
| 2017 | $57 -98.7% | $161,860 |
| 2016 | $4,539 | $161,860 |
| 2015 | $4,539 | $161,860 |
| 2014 | $4,539 | $161,860 |
| 2013 | -- | $161,860 |
| 2012 | -- | $161,860 |
| 2011 | -- | $161,860 |
| 2010 | -- | $161,860 |
| 2009 | -- | $161,860 |
| 2008 | -- | $161,860 |
| 2007 | -- | $161,860 -28.9% |
| 2006 | -- | $227,640 |
| 2005 | -- | $227,640 +594% |
| 2004 | -- | $32,800 |
| 2003 | -- | $32,800 |
Find assessor info on the county website
Monthly payment
Est. payment
Payment breakdown
Explore the cost of this home by adjusting the details. Changes won't be saved.Climate risks
Neighborhood: 19311
Nearby schools
GreatSchools rating
- 9/10Avon Grove Intermediate SchoolGrades: 2-5Distance: 4.5 mi
- 9/10Fred S Engle Middle SchoolGrades: 6-8Distance: 1.1 mi
- 8/10Avon Grove High SchoolGrades: 9-12Distance: 3.5 mi
Schools provided by the listing agent
- District: Avon Grove
Source: Bright MLS. This data may not be complete. We recommend contacting the local school district to confirm school assignments for this home.
- $448,7002 bd2 ba1.6k sqft507 Bellemead Cir, Avondale, PA 19311Off Market
- $538,9002 bd3 ba2.2k sqft503 Bellemead Cir, Avondale, PA 19311Off Market
- $1,5304,029 sqftBellemead Cir, Avondale, PA 19311Off Market
- $525,4003 bd3 ba2.4k sqft506 Bellemead Cir, Avondale, PA 19311Off Market
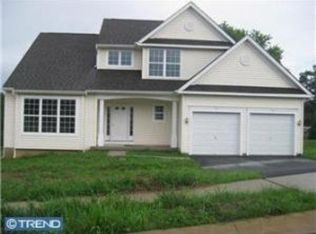
- $549,8003 bd2 ba2.6k sqft501 Bellemead Cir, Avondale, PA 19311Off Market
- $454,2002 bd2 ba1.6k sqft508 Bellemead Cir, Avondale, PA 19311Off Market
- $590,0003 bd3 ba3.4k sqft504 Bellemead Cir, Avondale, PA 19311Sold
- $540,2003 bd2 ba2k sqft509 Bellemead Cir, Avondale, PA 19311Off Market
A local agent can set up tours, give advice and negotiate with sellers.
Similar homes
- $569,9003 bd4 ba2.7k sqftNone Available, Avondale, PA 19311For Sale

 MLS ID #PACT2125820, Dave Hinkel, Coldwell Banker Realty. Bright MLS
 - $499,9993 bd3 ba3.3k sqft4 N Henley Dr, Avondale, PA 19311For Sale
 MLS ID #PACT2132630, Amy Portale, Weichert, Realtors - Cornerstone. Bright MLS
 - $540,0004 bd3 ba2.2k sqft311 Heron Dr, Lincoln University, PA 19352For Sale
 MLS ID #PACT2132166, Chris Myatt, Redfin Corporation. Bright MLS
 - $519,9004 bd3 ba2.7k sqftNone Available, Newark, DE 19711For Sale
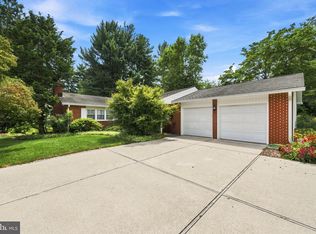 MLS ID #DENC2108340, George Manolakos, Patterson-Schwartz-Brandywine. Bright MLS
 - $540,0004 bd3 ba2.8k sqft8 Sweet Briar Rd, Coatesville, PA 19320For SaleMLS ID #PACT2132762, Nodari Tetruashvily, Weichert Realtors. Bright MLS
- $565,0002 bd2 ba1.8k sqft317 Hyde Park Rd, Landenberg, PA 19350For SaleMLS ID #PACT2126526, Lauren Dickerman, Keller Williams Real Estate -Exton. Bright MLS
- $509,9003 bd3 ba2.5k sqft1319 Broad Run Rd, Landenberg, PA 19350For SaleMLS ID #PACT2129406, John Rowland, Long & Foster Real Estate, Inc.. Bright MLS
- $700,0004 bd3 ba2.7k sqft102 Milltop Dr, Kennett Square, PA 19348For SaleMLS ID #PACT2132976, John Kriza, Beiler-Campbell Realtors-Kennett Square. Bright MLS
- $540,0003 bd3 ba2k sqft277 Cherry Ln, Kennett Square, PA 19348For SaleMLS ID #PACT2130522, Jason Polykoff, Keller Williams Realty Devon-Wayne. Bright MLS
- $450,0003 bd2 ba1.9k sqft700 King Pen Rd, Kirkwood, PA 17536For SaleMLS ID #PALA2093428, Corrie Sanders, LPT Realty, LLC. Bright MLS
- $510,0004 bd3 ba2.2k sqft101 Rachel Ln, Coatesville, PA 19320For SaleMLS ID #PACT2132410, Kelly Murtaugh, RE/MAX Ace Realty. Bright MLS
- $419,9003 bd3 ba1.7k sqft237 Mullen Dr, Avondale, PA 19311For SaleMLS ID #PACT2128098, Brooke May-Lynch, Keller Williams Real Estate - Media. Bright MLS
- $500,0005 bd4 ba2.1k sqft103 Meriden Dr, Newark, DE 19711For SaleMLS ID #DENC2108266, Lindsey Cooke, Real Broker LLC. Bright MLS
- $750,0005 bd3 ba2.6k sqft45 Balmoral Dr, Chadds Ford, PA 19317For SaleMLS ID #PACT2132346, Diane Clark, Coldwell Banker Realty. Bright MLS
- $550,0003 bd3 ba1.1k sqft2265 Strasburg Rd, Coatesville, PA 19320For SaleMLS ID #PACT2131696, Rainny Truscott, Keller Williams Main Line. Bright MLS
- $535,0003 bd3 ba2.1k sqftNone Available, Newark, DE 19711For SaleMLS ID #DENC2108256, Marcus DuPhily, Patterson-Schwartz-Hockessin. Bright MLS
- $533,5004 bd3 ba3.2k sqft126 Hemlock Dr, Cochranville, PA 19330For SaleMLS ID #PACT2124844, Maria Moran, Beiler-Campbell Realtors-Oxford. Bright MLS
- $490,0004 bd3 ba2.2k sqft118 Beacon St, Coatesville, PA 19320For SaleMLS ID #PACT2131670, Melissa Yancavage, Keller Williams Real Estate -Exton. Bright MLS
- $650,0004 bd3 ba3.2k sqft140 Lloyd Rd, West Grove, PA 19390For SaleMLS ID #PACT2132250, Bill McCormick, Keller Williams Real Estate -Exton. Bright MLS
- $615,0004 bd3 ba2.4k sqft520 Mystic Ln, West Grove, PA 19390For SaleMLS ID #PACT2127912, Anna Alves, Keller Williams Realty - Moorestown. Bright MLS
