SHOWINGS BEGIN 07/09/2026. The Meadows of Skippack, a highly desired 55+ Community offers this expanded Canterbury home. Side entrance into foyer w/hardwood flooring which is next to the bright formal formal dining room with chair rail & crown molding, & a large room currently utilized as a home office. There is easy access to the 2 car garage from the main floor laundry room, washer & dryer included. The Gourmet, Eat-In Kitchen features 42" wood cabinets, granite counters, a center island w/seating for a quick meal or snacks! There is plenty of room for an expanding dining table. Propane cooking, built-in dishwasher & microwave, plus stainless refrigerator, are included. The separate pantry in the kitchen is great for extra storage and, there is a built-in desk area. The oversized great room has a beautiful triple window, and exit to the maintenance free deck backing to mature trees, offering serene, wooded views. The deck is a great spot to enjoy a good book or a quiet happy hour - while the retractable awning protects you from the elements! Steps from the deck lead to the back yard. The Primary Bedroom has 2 walk-in closets plus a 3rd bonus closet, a full primary bath w/oversized stall shower, double sink vanity, separate toilet room, and a linen closet. The 2nd BR is complete with a double door closet & a private entrance to the hall bath that offers both tub & shower. The huge basement is unfinished with an exit via Bilco Door. The unfinished space is vast with high ceilings, allowing incredible room for finished spaces and tons of storage space! (NOTE: All included appliances are in "as is" condition, with no additional monetary value.) Residents of the Meadows may enjoy the Community Clubhouse & Fitness Center, along with the delightful, heated saltwater pool & hot tub. Many social events are hosted at the Clubhouse. This quiet community offers walking paths, gazebos & easy access to the nearby Perkiomen Trail. The grounds are maintained by the HOA - just move in and enjoy! Minutes away from desirable Skippack Village, major highways & a myriad of shopping opportunities. Visit this property to appreciate the amenities of the home & community. Enjoy easy living at it's finest!
Pending
$589,900
4372 Sweetbriar Dr, Collegeville, PA 19426
2beds
2,107sqft
:
Get pre-qualified$4,134/mo
Single Family Residence
Built in 2005
6,050 Square Feet Lot
$-- Zestimate®
$280/sqft
$295/mo HOA
What's special
Serene wooded viewsBuilt-in desk areaPropane cookingWasher and dryer includedBuilt-in dishwasher and microwaveGranite countersGourmet eat-in kitchen
- 20 days |
- 1,161 |
- 40 |
Likely to sell faster than
Zillow last checked:
Listing updated:
Listed by:
Suzanne Ciganik 215-768-3391,
Realty One Group Restore - Collegeville (215) 828-5330
Source: Bright MLS,MLS#: PAMC2182730
Facts & features
Interior
Bedrooms & bathrooms
- Bedrooms: 2
- Bathrooms: 2
- Full bathrooms: 2
- Main level bathrooms: 2
- Main level bedrooms: 2
Rooms
- Room types: Dining Room, Primary Bedroom, Bedroom 2, Kitchen, Basement, Foyer, Great Room, Laundry, Bathroom 2, Primary Bathroom
Primary bedroom
- Features: Flooring - Carpet, Walk-In Closet(s)
- Level: Main
- Area: 256 Square Feet
- Dimensions: 16 X 16
Bedroom 2
- Features: Flooring - Carpet
- Level: Main
- Area: 110 Square Feet
- Dimensions: 10 X 11
Primary bathroom
- Features: Bathroom - Stall Shower, Flooring - Ceramic Tile
- Level: Main
- Area: 132 Square Feet
- Dimensions: 11 X 12
Bathroom 2
- Level: Main
- Area: 50 Square Feet
- Dimensions: 5 X 10
Basement
- Features: Basement - Unfinished, Flooring - Concrete
- Level: Lower
Dining room
- Features: Chair Rail, Flooring - Carpet
- Level: Main
- Area: 180 Square Feet
- Dimensions: 12 X 15
Foyer
- Features: Flooring - HardWood
- Level: Main
- Area: 42 Square Feet
- Dimensions: 6 X 7
Great room
- Features: Flooring - Carpet
- Level: Main
- Area: 399 Square Feet
- Dimensions: 19 X 21
Kitchen
- Features: Flooring - Vinyl
- Level: Main
- Area: 304 Square Feet
- Dimensions: 16 X 19
Laundry
- Level: Main
- Area: 146 Square Feet
- Dimensions: 146 X 1
Heating
- Forced Air, Propane
Cooling
- Central Air, Electric
Appliances
- Included: Microwave, Built-In Range, Dishwasher, Disposal, Dryer, Oven/Range - Gas, Refrigerator, Washer, Water Heater
- Laundry: Main Level, Laundry Room
Features
- Family Room Off Kitchen, Open Floorplan, Formal/Separate Dining Room, Eat-in Kitchen, Kitchen Island, Kitchen - Gourmet, Kitchen - Table Space, Pantry, Upgraded Countertops, Walk-In Closet(s), Bathroom - Stall Shower, Bathroom - Tub Shower, Ceiling Fan(s), 9'+ Ceilings, Cathedral Ceiling(s), Dry Wall
- Flooring: Carpet, Vinyl, Wood
- Windows: Screens
- Basement: Full,Exterior Entry,Unfinished
- Has fireplace: No
Interior area
- Total structure area: 2,107
- Total interior livable area: 2,107 sqft
- Finished area above ground: 2,107
- Finished area below ground: 0
Video & virtual tour
Property
Parking
- Total spaces: 2
- Parking features: Garage Door Opener, Garage Faces Front, Inside Entrance, Asphalt, Paved, Attached
- Attached garage spaces: 2
- Has uncovered spaces: Yes
Accessibility
- Accessibility features: Doors - Lever Handle(s)
Features
- Levels: One
- Stories: 1
- Exterior features: Awning(s), Street Lights
- Pool features: Community
- Has view: Yes
- View description: Garden, Street, Trees/Woods
Lot
- Size: 6,050 Square Feet
- Dimensions: 55.00 x 0.00
- Features: Backs to Trees
Details
- Additional structures: Above Grade, Below Grade
- Parcel number: 510003834147
- Zoning: 1101
- Zoning description: Residential, Single Family
- Special conditions: Standard
Construction
Type & style
- Home type: SingleFamily
- Architectural style: Carriage House
- Property subtype: Single Family Residence
Materials
- Vinyl Siding
- Foundation: Concrete Perimeter
- Roof: Asphalt
Condition
- Very Good
- New construction: No
- Year built: 2005
Details
- Builder model: Canterbury
- Builder name: Erb & Mascio
Utilities & green energy
- Electric: 200+ Amp Service
- Sewer: Public Sewer
- Water: Public
- Utilities for property: Cable Available, Electricity Available, Propane
Community & HOA
Community
- Features: Pool
- Senior community: Yes
- Subdivision: The Meadows At Ski
HOA
- Has HOA: Yes
- Amenities included: Clubhouse, Fitness Center, Jogging Path, Pool
- Services included: Common Area Maintenance, Maintenance Grounds, Pool(s), Trash, Snow Removal
- HOA fee: $295 monthly
- HOA name: THE MEADOWS OF SKIPPACK
Location
- Region: Collegeville
- Municipality: SKIPPACK TWP
Financial & listing details
- Price per square foot: $280/sqft
- Tax assessed value: $174,000
- Annual tax amount: $7,919
- Date on market: 7/8/2026
- Listing agreement: Exclusive Right To Sell
- Listing terms: Cash,Conventional,FHA,VA Loan
- Inclusions: Washer, Dryer, Kitchen Refrigerator, Garage Refrigerator
- Ownership: Fee Simple
- Road surface type: Paved
Estimated market value
Not available
Estimated sales range
Not available
Not available
Price history
| Date | Event | Price |
|---|---|---|
| 7/14/2026 | Pending sale | $589,900$280/sqft |
Source:  Bright MLS #PAMC2182730 Report a problem Bright MLS #PAMC2182730 Report a problem | ||
| 7/8/2026 | Listed for sale | $589,900+72.4%$280/sqft |
Source: Bright MLS #PAMC2182730 Report a problem | ||
| 6/24/2005 | Sold | $342,220$162/sqft |
Source: Public Record Report a problem | ||
Public tax history
| Year | Property taxes | Tax assessment |
|---|---|---|
| 2025 | $7,450 +3.6% | $174,000 |
| 2024 | $7,191 | $174,000 |
| 2023 | $7,191 +4.7% | $174,000 |
| 2022 | $6,870 +1.6% | $174,000 |
| 2021 | $6,761 +2.5% | $174,000 |
| 2020 | $6,593 +1.3% | $174,000 |
| 2019 | $6,508 +2.3% | $174,000 |
| 2018 | $6,360 +3.2% | $174,000 |
| 2017 | $6,161 +2.1% | $174,000 |
| 2016 | $6,034 +2% | $174,000 |
| 2015 | $5,918 +2.3% | $174,000 |
| 2014 | $5,787 +1.6% | $174,000 |
| 2013 | $5,697 +2% | $174,000 |
| 2012 | $5,584 -5.5% | $174,000 -8.1% |
| 2011 | $5,906 +2.6% | $189,420 |
| 2010 | $5,757 +3.5% | $189,420 |
| 2009 | $5,565 +4% | $189,420 |
| 2008 | $5,349 +4.4% | -- |
| 2007 | $5,124 +7.1% | -- |
| 2006 | $4,784 +4500% | -- |
| 2005 | $104 +9.5% | -- |
| 2004 | $95 | -- |
Find assessor info on the county website
Monthly payment
Est. payment
Payment breakdown
Explore the cost of this home by adjusting the details. Changes won't be saved.Climate risks
Neighborhood: 19426
Nearby schools
GreatSchools rating
- 10/10Skippack El SchoolGrades: K-5Distance: 1.2 mi
- 7/10Perkiomen Valley Middle School-EastGrades: 6-8Distance: 1.5 mi
- 9/10Perkiomen Valley High SchoolGrades: 9-12Distance: 1.1 mi
Schools provided by the listing agent
- Elementary: Skippack
- Middle: Perkiomen Valley Middle School East
- High: Perkiomen Valley
- District: Perkiomen Valley
Source: Bright MLS. This data may not be complete. We recommend contacting the local school district to confirm school assignments for this home.
- $610,3002 bd3 ba2.6k sqft4374 Sweetbriar Dr, Collegeville, PA 19426Off Market
- $517,0002 bd2 ba1.6k sqft4370 Sweetbriar Dr, Collegeville, PA 19426Off Market

- $524,6002 bd2 ba1.9k sqft4376 Sweetbriar Dr, Collegeville, PA 19426Off Market
- $510,2002 bd2 ba1.6k sqft4368 Sweetbriar Dr, Collegeville, PA 19426Off Market
- $517,5002 bd2 ba1.6k sqft4371 Sweetbriar Dr, Collegeville, PA 19426Off Market
- $610,0003 bd2 ba2.4k sqft4373 Sweetbriar Dr, Collegeville, PA 19426Off Market
- $539,4002 bd2 ba1.9k sqft4378 Sweetbriar Dr, Collegeville, PA 19426Off Market
- $674,5003 bd3 ba3.1k sqft4367 Sweetbriar Dr, Collegeville, PA 19426Off Market
A local agent can set up tours, give advice and negotiate with sellers.
Similar homes
- $539,9994 bd3 ba2k sqft4051 Heckler Rd, Collegeville, PA 19426For Sale
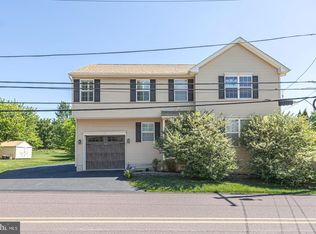
 MLS ID #PAMC2182004, Tina Guerrieri, RE/MAX Central - Blue Bell. Bright MLS
 - $700,0004 bd3 ba2.7k sqft163 Stine Dr, Collegeville, PA 19426For Sale
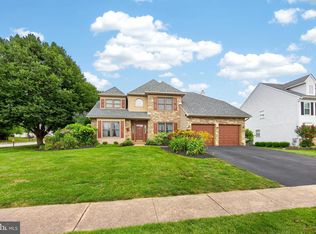 MLS ID #PAMC2186764, Sandy Hershey, RE/MAX 440 - Skippack. Bright MLS
 - $610,0003 bd3 ba1.8k sqft106 Stephen Ln, Pottstown, PA 19465For Sale
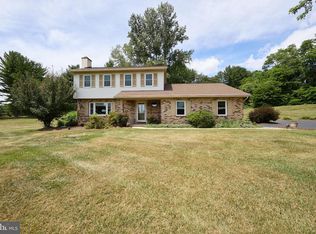 MLS ID #PACT2131436, JJ Graci, Coldwell Banker Realty. Bright MLS
 - $674,9004 bd3 ba2.9k sqft1 Crestwood Ct, Phoenixville, PA 19460For Sale
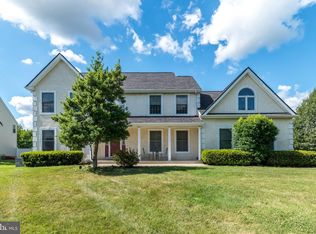 MLS ID #PAMC2188706, Greg Makarevitz, Grand Property Company. Bright MLS
 - $547,0004 bd3 ba2.1k sqft1574 Grey Ln, Warminster, PA 18974For SaleMLS ID #PABU2126974, Carol Madden-Shugars, Keller Williams Real Estate-Doylestown. Bright MLS
- $509,9004 bd2 ba2k sqft123 Belair Rd, Warminster, PA 18974For SaleMLS ID #PABU2127162, John Spognardi, RE/MAX Signature. Bright MLS
- $515,0003 bd2 ba1.5k sqft121 S Limekiln Pike, Chalfont, PA 18914For SaleMLS ID #PABU2126958, Kandece Henning, Innovate Real Estate. Bright MLS
- $530,0002 bd2 ba1.9k sqft6107 Lilac Ct, Upper Gwynedd, PA 19446For SaleMLS ID #PAMC2188100, Myrna Josephs, BHHS Fox & Roach-Blue Bell. Bright MLS
- $550,0002 bd2 ba1.8k sqft290 Kingsfield Dr, Souderton, PA 18964For SaleMLS ID #PAMC2186064, Michael Maerten, Keller Williams Real Estate-Blue Bell. Bright MLS
- $500,0003 bd3 ba1.6k sqft19 Victoria Cir, Collegeville, PA 19426For SaleMLS ID #PAMC2170462, Dawn Harris, Keys & Deeds Realty. Bright MLS
- $565,0004 bd3 ba2.7k sqft10 E Summit Ave, Telford, PA 18969For SaleMLS ID #PAMC2187654, Tony Molaee, Iron Valley Real Estate Legacy. Bright MLS
- $589,4403 bd4 ba2.6k sqft1937 Alamingo Dr, Quakertown, PA 18951For SaleMLS ID #PABU2125874, Barb Matty Matyszczak, RE/MAX 440 - Doylestown. Bright MLS
- $425,0003 bd3 ba1.5k sqft133 W Main St, Collegeville, PA 19426For SaleMLS ID #PAMC2184738, Lisa Guenst, Moments Real Estate. Bright MLS
- $559,9003 bd3 ba2.3k sqft131 Meadow View Ln, Lansdale, PA 19446For SaleMLS ID #PAMC2183678, Reid Rosenthal, BHHS Fox & Roach At the Harper, Rittenhouse Square. Bright MLS
- $609,9004 bd3 ba2.7k sqft372 Oak Dr, Souderton, PA 18964For SaleMLS ID #PAMC2176438, Ron Ketwitz, RE/MAX Reliance. Bright MLS
- $600,0004 bd3 ba2.8k sqft117 Ashley Way, Plymouth Meeting, PA 19462For SaleMLS ID #PAMC2188500, Aimee Hummel, Compass RE. Bright MLS
- $625,0004 bd3 ba1.9k sqft183 Cardinal Rd, Chalfont, PA 18914For SaleMLS ID #PABU2124176, Ron Ridolfo, Keller Williams Real Estate-Doylestown. Bright MLS
- $575,0002 bd2 ba1.5k sqft65 Delia Dr, Broomall, PA 19008For SaleMLS ID #PADE2114058, Jamie Wagner, RE/MAX Action Associates. Bright MLS
- $749,9004 bd3 ba2.5k sqft146 Belmont Ave, Norristown, PA 19403For SaleMLS ID #PAMC2184462, OwnerEntry.com White, OwnerEntry.com. Bright MLS
- $575,0005 bd3 ba2.2k sqft1637 Crestview Ave, Willow Grove, PA 19090For SaleMLS ID #PAMC2185336, Paul Sabia, RE/MAX Keystone. Bright MLS
