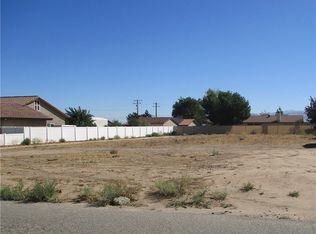
WOW Price reduction of over $40,000! Seller said sell! Million Dollar View, This property is tucked away and set high, giving you a stunning view of the sunrise every morning. Sellers boast of the snow-capped mountain view during the winter. This 3-bedroom features a 4th bonus room, easily turned into a bedroom, office, gym, den, or whatever you desire. Home is tastefully updated throughout. Remodeled kitchen features elegant quartz counters, reverse osmosis, 60/40 stainless steel sink, and a professional-level stainless steel hood over a gourmet stove. Roomy breakfast bar adds extra seating for entertaining. The dining area fills with natural light every morning making it the ideal backdrop for coffee and quiet moments. New Mohawk flooring throughout the home stretches into a large family room with a cozy fireplace. Bathrooms updated with new vanities and waterproof flooring. Backyard has the space for a pool, spa and room for all the toys. Upgrades include NEW warranted roof, NEW septic, and so much more. Positioned along a well-traveled corridor, this home offers exceptional convenience for commuters, multiple options for getting down the hill, only 12 miles from Silverwood and all while enjoying the beautiful High Desert. This hidden gem won't last. Call now for your private tour.
Pending
Listed by: IH Real Estate, Inc • Isabel Hernandez • Contact: isabels.re4u@gmail.com
Price cut: $42.5K (7/16)
$450,000
6736 Summit Valley Rd, Hesperia, CA 92345
3beds
1,645sqft
Single Family Residence
Built in 1988
0.41 Acres Lot
$447,800 Zestimate®
$274/sqft
$-- HOA
What's special
- 113 days
- 372
- 9
Zillow last checked:
Listing updated:
Listed by:
Isabel Hernandez DRE #01991992 isabels.re4u@gmail.com,
IH Real Estate, Inc
Source: CRMLS,MLS#: HD26087128
Originating MLS: California Regional MLS
Facts & features
Interior
Bedrooms & bathrooms
- Bedrooms: 3
- Bathrooms: 2
- Full bathrooms: 2
- Main level bathrooms: 2
- Main level bedrooms: 3
Rooms
- Room types: Bonus Room, Bedroom, Entry/Foyer, Family Room, Kitchen
Bedroom
- Features: All Bedrooms Down
Kitchen
- Features: Quartz Counters
Heating
- Central
Cooling
- Central Air
Appliances
- Included: Gas Oven, Gas Range
- Laundry: Washer Hookup, In Garage
Features
- Breakfast Bar, All Bedrooms Down
- Flooring: Tile, Vinyl
- Has fireplace: Yes
- Fireplace features: Family Room
- Common walls with other units/homes: No Common Walls
Interior area
- Total interior livable area: 1,645 sqft
Property
Parking
- Total spaces: 6
- Parking features: Garage
- Attached garage spaces: 2
- Uncovered spaces: 4
Features
- Levels: One
- Stories: 1
- Entry location: East
- Pool features: None
- Fencing: Chain Link
- Has view: Yes
- View description: Desert, Mountain(s), Panoramic
Lot
- Size: 0.41 Acres
- Features: 0-1 Unit/Acre
Details
- Parcel number: 0397124110000
- Special conditions: Trust
Construction
Type & style
- Home type: SingleFamily
- Property subtype: Single Family Residence
Condition
- New construction: No
- Year built: 1988
Utilities & green energy
- Sewer: Septic Type Unknown
- Water: Public
- Utilities for property: Electricity Connected, Natural Gas Connected, Water Connected
Community & HOA
Community
- Features: Rural
Location
- Region: Hesperia
Financial & listing details
- Price per square foot: $274/sqft
- Tax assessed value: $172,846
- Date on market: 4/22/2026
- Cumulative days on market: 113 days
- Listing terms: Cash,Cash to New Loan,Conventional,FHA,Submit,VA Loan
Estimated market value
$447,800
$425,000 - $470,000
$2,600/mo
Price history
| Date | Event | Price |
|---|---|---|
| 8/28/2026 | Pending sale | $450,000$274/sqft |
Source: | ||
| 8/11/2026 | Contingent | $450,000$274/sqft |
Source: | ||
| 7/16/2026 | Price change | $450,000-8.6%$274/sqft |
Source: | ||
| 4/23/2026 | Listed for sale | $492,500+320.9%$299/sqft |
Source: | ||
| 9/13/2002 | Sold | $117,000$71/sqft |
Source: Public Record Report a problem | ||
Public tax history
| Year | Property taxes | Tax assessment |
|---|---|---|
| 2026 | -- | $172,846 +2% |
| 2025 | $1,917 +2.3% | $169,457 +2% |
| 2024 | $1,875 +1.1% | $166,134 +2% |
| 2023 | $1,854 +2.3% | $162,876 +2% |
| 2022 | $1,812 +6.1% | $159,682 +2% |
| 2021 | $1,708 +1.2% | $156,551 +1% |
| 2020 | $1,688 +2.2% | $154,946 +2% |
| 2019 | $1,652 +2% | $151,908 +2% |
| 2018 | $1,620 +1.9% | $148,930 +2% |
| 2017 | $1,590 | $146,010 +2% |
| 2016 | $1,590 +2.2% | $143,147 +1.5% |
| 2015 | $1,556 +1.3% | $140,996 +2% |
| 2014 | $1,535 | $138,234 +6.3% |
| 2013 | -- | $130,000 +18.2% |
| 2012 | -- | $110,000 |
| 2011 | -- | $110,000 |
| 2010 | -- | $110,000 -16.4% |
| 2009 | -- | $131,589 +2% |
| 2008 | -- | $129,008 +2% |
| 2007 | -- | $126,478 +2% |
| 2006 | -- | $123,998 +2% |
| 2005 | -- | $121,567 +2% |
| 2004 | -- | $119,184 +1.9% |
| 2003 | -- | $117,000 -4.6% |
| 2002 | -- | $122,582 +2% |
| 2001 | -- | $120,179 +2% |
| 2000 | -- | $117,823 |
Find assessor info on the county website
Monthly payment
Est. payment
Payment breakdown
Explore the cost of this home by adjusting the details. Changes won't be saved.Climate risks
Neighborhood: 92345
Local buyer's agents are ready to help