Welcome to your dream home! This beautifully designed 4-bedroom residence offers a perfect blend of comfort, privacy, and modern living -- ideal for any amount of occupants or anyone seeking extra space with thoughtful design elements. The main floor boasts a spacious primary bedroom retreat, complete with an en-suite bathroom and ample closet space. This suite offers convenient access and quiet seclusion -- ideal for homeowners looking for single-level living without sacrificing space or style. A second primary suite upstairs adds flexibility and comfort for multigenerational living, long-term guests, or a private office/creative retreat. It comes with its own full bath and generous closet, offering both independence and comfort. Step out to a large screened-in porch, the perfect spot to relax with a morning coffee or evening glass of wine. Overlooking a sprawling backyard (over 1.5 acres), this outdoor space is perfect for entertaining, family gatherings, or enjoying the peaceful surroundings in comfort -- no bugs invited! Two additional bedrooms ideal for other members, guests, or home office setups
Open-concept living and dining areas with natural light Spacious kitchen ready for entertaining And tons of yard space for pets, playsets, or even a future pool!
And the best for last... NO HOA!!!
Sold for $672,000
Street View
Zillow last checked:
Listing updated:
Bought with:
Vicki DiProfio, 223637
DiProfio Homes
Mia Elise DiProfio, 322104
DiProfio Homes
Source: Doorify MLS,MLS#: 10151612
Price history
| Date | Event | Price |
|---|---|---|
| 8/19/2026 | Sold | $672,000-2.5%$231/sqft |
Source:  Doorify MLS #10151612 Report a problem Doorify MLS #10151612 Report a problem | ||
| 7/16/2026 | Pending sale | $689,000$237/sqft |
Source: Doorify MLS #10151612 Report a problem | ||
| 3/10/2026 | Listed for sale | $689,000$237/sqft |
Source: Doorify MLS #10151612 Report a problem | ||
| 7/23/2025 | Listing removed | $689,000$237/sqft |
Source: Doorify MLS #10108679 Report a problem | ||
| 7/11/2025 | Listed for sale | $689,000-0.1%$237/sqft |
Source: Doorify MLS #10108679 Report a problem | ||
| 4/4/2025 | Listing removed | $689,900$237/sqft |
Source: Doorify MLS #10067278 Report a problem | ||
| 1/10/2025 | Listed for sale | $689,900+76.9%$237/sqft |
Source: Doorify MLS #10067278 Report a problem | ||
| 5/7/2018 | Sold | $389,900$134/sqft |
Source: Doorify MLS #2174324 Report a problem | ||
| 3/30/2018 | Pending sale | $389,900$134/sqft |
Source: Front Porch Realty #2174324 Report a problem | ||
| 2/21/2018 | Listed for sale | $389,900+499.8%$134/sqft |
Source: Front Porch Realty #2174324 Report a problem | ||
| 9/21/2016 | Sold | $65,000$22/sqft |
Source: Public Record Report a problem | ||
Nearby homes
- $602,2004 bd3 ba2.6k sqft6733 Dwight Rowland Rd, Willow Spring, NC 27592Off Market
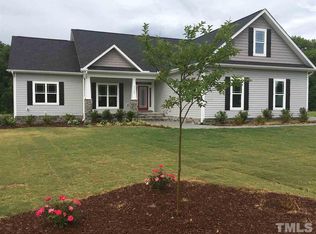
- $694,700-- bd3 ba3.6k sqft6801 Dwight Rowland Rd, Willow Spring, NC 27592Off Market
- $640,1004 bd4 ba2.8k sqft6729 Dwight Rowland Rd, Willow Spring, NC 27592Off Market
- $473,900-- bd-- ba-- sqft6817 Dwight Rowland Rd, Willow Spring, NC 27592Off Market
Get a cash offer in 3 minutes
Find out how much your home could sell for in as little as 3 minutes with a no-obligation cash offer.
Estimated market value
$671,700
