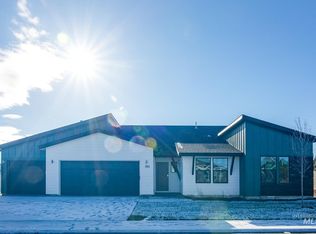
Welcome to this beautifully designed single-level home. Featuring a spacious, modern layout and stylish finishes throughout, this home offers the perfect blend of comfort, functionality, and contemporary design. The inviting great room is centered around a cozy gas fireplace and flows seamlessly into the open-concept kitchen and dining area. Ideal for both everyday living and entertaining. The kitchen showcases upgraded cabinetry, granite countertops, and stainless steel appliances. The private primary suite offers a relaxing retreat with a dual vanity and thoughtfully designed ensuite bath. A large 3-car garage provides ample space for vehicles, storage, tools, or all your outdoor toys. This home also features paid-off upgraded solar panels valued at approximately $19,000, offering enhanced energy efficiency and long-term utility savings. The average electric bill is $30. Situated on a desirable corner lot with minimal traffic, this property offers added privacy and peaceful surroundings while still being conveniently located near schools, parks, shopping, and commuter routes. Modern style, functional living, energy-conscious upgrades, and an excellent location, welcome home!
Pending
$478,900
6738 S Memory Way, Meridian, ID 83642
4beds
2baths
2,100sqft
Single Family Residence
Built in 2019
8,276 Square Feet Lot
$480,100 Zestimate®
$228/sqft
$42/mo HOA
What's special
Cozy gas fireplaceSingle-level homeRelaxing retreatSpacious modern layoutStylish finishes throughoutThoughtfully designed ensuite bathUpgraded solar panels
- 160 days
- 20
- 0
Zillow last checked:
Listing updated:
Listed by:
Jennifer Blair Main:208-672-9000,
Keller Williams Realty Boise
Source: IMLS,MLS#: 98986605
Facts & features
Interior
Bedrooms & bathrooms
- Bedrooms: 4
- Bathrooms: 2
- Main level bathrooms: 2
- Main level bedrooms: 4
Primary bedroom
- Level: Main
Bedroom 2
- Level: Main
Bedroom 3
- Level: Main
Bedroom 4
- Level: Main
Heating
- Forced Air
Cooling
- Central Air
Appliances
- Included: Water Softener Owned
Features
- Number of Baths Main Level: 2
- Flooring: Hardwood
- Has basement: No
- Has fireplace: Yes
- Fireplace features: Gas
Interior area
- Total structure area: 2,100
- Total interior livable area: 2,100 sqft
- Finished area above ground: 2,100
Property
Parking
- Total spaces: 3
- Parking features: Attached
- Attached garage spaces: 3
Features
- Levels: One
- Fencing: Wood
Lot
- Size: 8,276 Square Feet
- Dimensions: 100 x 80
- Features: Standard Lot 6000-9999 SF, Pressurized Irrigation Sprinkler System
Details
- Parcel number: R5665680840
Construction
Type & style
- Home type: SingleFamily
- Property subtype: Single Family Residence
Materials
- Frame
- Roof: Composition
Condition
- Year built: 2019
Utilities & green energy
- Water: Public
Community & HOA
Community
- Subdivision: Memory Ranch
HOA
- Has HOA: Yes
- HOA fee: $500 annually
Location
- Region: Meridian
Financial & listing details
- Price per square foot: $228/sqft
- Tax assessed value: $465,400
- Annual tax amount: $3,487
- Date on market: 5/16/2026
- Ownership: Fee Simple
Estimated market value
$480,100
$456,000 - $504,000
$2,912/mo
Price history
Price history is unavailable.
Public tax history
| Year | Property taxes | Tax assessment |
|---|---|---|
| 2026 | $1,605 +7% | $465,400 +1.4% |
| 2025 | $1,500 -23.7% | $459,100 +5% |
| 2024 | $1,965 -43.7% | $437,100 -1.5% |
| 2023 | $3,491 -10.5% | $443,900 -22.3% |
| 2022 | $3,902 +9.8% | $571,200 +22.8% |
| 2021 | $3,553 +152.1% | $465,300 +41.1% |
| 2020 | $1,409 | $329,800 +421.8% |
| 2019 | -- | $63,200 |
Find assessor info on the county website
Monthly payment
Est. payment
Payment breakdown
Explore the cost of this home by adjusting the details. Changes won't be saved.Climate risks
Neighborhood: 83642
Nearby schools
Schools provided by the listing agent
- Elementary: Crimson Point
- Middle: Kuna
- High: Kuna
- District: Kuna School District #3
Source: IMLS. This data may not be complete. We recommend contacting the local school district to confirm school assignments for this home.
Similar homes
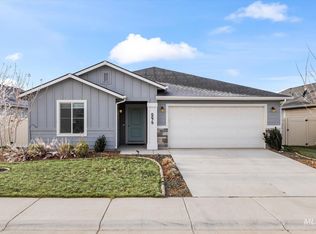
- $449,8003 bd2 ba1.5k sqft514 W Learmont St, Meridian, ID 83642Back on Market
 MLS ID #99004332, Cynthia Korenek, Silvercreek Realty Group. IMLS
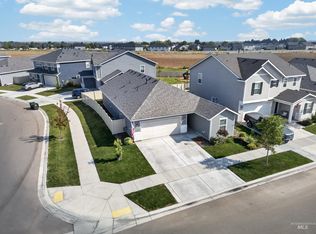
 - $454,9003 bd3 ba1.9k sqft1802 W Heavy Timber Dr, Meridian, ID 83642Active
 MLS ID #99001241, Krista Wunsch, Homes of Idaho. IMLS
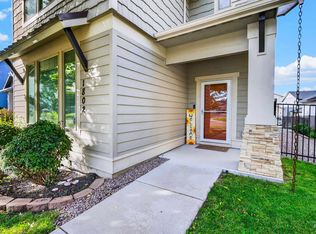
 - $447,9003 bd3 ba1.7k sqft3394 S Garibaldi Pl, Meridian, ID 83642Price Change
 MLS ID #99000280, Amy Barnes, Silvercreek Realty Group. IMLS
 - from $464,9003 bd2 ba1.5k sqftHavasu Plan, Windrow, Meridian, ID 83642New Construction
 Blackrock Homes
