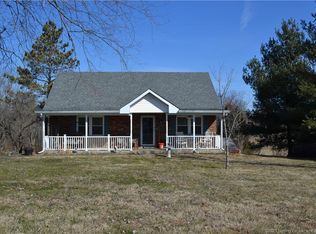
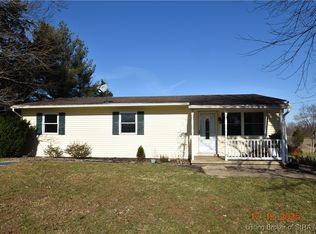
4.99 ACRES GEORGETOWN HOMESTEAD | ONLINE AUCTION - BIDDING ENDS: THURSDAY, OCTOBER 15 @ 2PM A Harrison County homestead offers 4.99 acres of open fields and pastures, a remodeled circa-1800s vinyl-sided 1.5 story home with cellar, a distinctive turn-of-the-century 40’ x 50’ barn with open lower level, and a detached 24’ x 36’ three-car garage. Home features living room with gas fireplace, equipped eat-in kitchen with oak raised-panel cabinets, equipped first floor laundry room, 14’ x 11’ family room addition with beamed cathedral ceiling, unfinished upper level provides approximately 500 additional square feet in three rooms awaiting renovation and completion. Outdoor living areas include enclosed rear porch, wraparound deck overlooking the fields and barn, covered front porch and large concrete patio. Convenient location just 5 miles west of I-64 at the Georgetown Exit. TERMS: 10% BUYERS PREMIUM added to hammer bid to determine purchase price. A 10% non-refundable down payment is due within 24 hours, with balance due in 40 days. Selling as-is with no contingencies. Inspections are welcomed prior to auction. Financing is permitted but not contingent upon loan approval or appraisal. The buyer pays all closing costs. Possession at closing. Taxes prorated to closing. See Bid Packet for complete terms.
Auction
Price Unknown
6739 Dalby Road NE, Georgetown, IN 47122
3beds
2,412sqft
Single Family Residence
Built in 1880
4.99 Acres Lot
$314,800 Zestimate®
$--/sqft
$-- HOA
What's special
Covered front porchEnclosed rear porch
- 7 days
- 219
- 22
Zillow last checked:
Listing updated:
Listed by:
Douglas Harritt,
Harritt Group, Inc
Source: SIRA,MLS#: 2026012126 Originating MLS: Southern Indiana REALTORS Association
Originating MLS: Southern Indiana REALTORS AssociationFacts & features
Interior
Bedrooms & bathrooms
- Bedrooms: 3
- Bathrooms: 2
- Full bathrooms: 2
Rooms
- Room types: Family Room
Primary bedroom
- Level: First
- Dimensions: 15.5 x 14.5
Bedroom
- Level: First
- Dimensions: 11.11 x 14.1
Bedroom
- Level: First
- Dimensions: 10.6 x 14.1
Family room
- Description: 11' Cathedral Beamed Ceiling
- Level: First
- Dimensions: 11.11 x 14.5
Other
- Level: First
- Dimensions: 6.5 x 8.2
Other
- Level: First
- Dimensions: 5.11 x 11.10
Kitchen
- Description: Eat-In Kitchen
- Level: First
- Dimensions: 13.4 x 15.1
Living room
- Description: Free Standing Gas Fireplace
- Level: First
- Dimensions: 15.2 x 23.2
Other
- Description: No heat source, needs restoration
- Level: Second
- Dimensions: 9.10 x 14.4
Other
- Description: No heat source, needs restoration
- Level: Second
- Dimensions: 10.2 x 15.3
Other
- Description: No heat source, needs restoration
- Level: Second
- Dimensions: 10.2 x 15.8
Heating
- Baseboard, Hot Water
Cooling
- Window Unit(s), WallWindow Unit(s)
Appliances
- Included: Dryer, Dishwasher, Microwave, Oven, Range, Refrigerator, Self Cleaning Oven, Washer
- Laundry: Main Level, Laundry Room
Features
- Attic, Ceiling Fan(s), Entrance Foyer, Eat-in Kitchen, Vaulted Ceiling(s)
- Windows: Thermal Windows
- Basement: Partial,Unfinished,Crawl Space
- Number of fireplaces: 1
- Fireplace features: Gas
Interior area
- Total structure area: 1,912
- Total interior livable area: 2,412 sqft
- Finished area above ground: 1,912
- Finished area below ground: 0
Property
Parking
- Total spaces: 3
- Parking features: Barn, Detached, Garage Faces Front, Garage, Garage Door Opener
- Garage spaces: 3
Features
- Levels: One and One Half
- Stories: 1.5
- Patio & porch: Covered, Deck, Enclosed, Patio, Porch
- Exterior features: Deck, Fence, Porch, Patio
- Fencing: Yard Fenced
- Frontage length: 400+
Lot
- Size: 4.99 Acres
Details
- Additional structures: Barn(s), Garage(s)
- Parcel number: 310731200005000005
- Zoning: Agri/ Residential
- Zoning description: Agri/ Residential
- Special conditions: Auction,Estate
Construction
Type & style
- Home type: SingleFamily
- Architectural style: One and One Half Story
- Property subtype: Single Family Residence
Materials
- Vinyl Siding, Frame
- Foundation: Block, Crawlspace, Stone, Cellar
- Roof: Shingle
Condition
- New construction: No
- Year built: 1880
Utilities & green energy
- Sewer: Septic Tank
- Water: Connected, Public
Community & HOA
HOA
- Has HOA: No
Location
- Region: Georgetown
Financial & listing details
- Tax assessed value: $259,400
- Annual tax amount: $1,340
- Date on market: 10/1/2026
- Listing terms: Cash,Other
- Road surface type: Paved
Estimated market value
$314,800
$264,000 - $365,000
$1,911/mo
Public tax history
| Year | Property taxes | Tax assessment |
|---|---|---|
| 2025 | $1,213 +1.2% | $259,400 +9.5% |
| 2024 | $1,198 +1% | $236,800 +0.9% |
| 2023 | $1,187 +6.5% | $234,700 +9.3% |
| 2022 | $1,115 +10.1% | $214,700 +14.3% |
| 2021 | $1,012 +23.3% | $187,900 +8.7% |
| 2020 | $821 +12.8% | $172,800 +25.9% |
| 2019 | $728 +9.9% | $137,200 +6.6% |
| 2018 | $662 +0.9% | $128,700 +7.2% |
| 2017 | $657 +16% | $120,000 +4.3% |
| 2016 | $566 -5% | $115,000 +8.9% |
| 2014 | $596 +14.7% | $105,600 +1% |
| 2013 | $519 +10.2% | $104,600 +3.7% |
| 2012 | $471 +1.9% | $100,900 +3.4% |
| 2011 | $463 -7.4% | $97,600 -7.9% |
| 2010 | $499 +4.5% | $106,000 |
| 2009 | $478 | $106,000 +2% |
| 2007 | -- | $103,900 +1.1% |
| 2006 | -- | $102,800 +33% |
| 2005 | -- | $77,300 |
Find assessor info on the county website