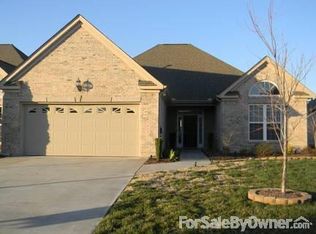
Welcome to easy, low-maintenance living in the highly sought-after Stonewall Farms community! Enjoy the major financial benefit of county-only taxes in this meticulously maintained, one-level townhome featuring a seamless open floor plan bathed in abundant natural light. The spacious kitchen boasts an abundance of cabinetry, generous counter space, and a large pantry, flowing effortlessly into the bright breakfast nook and warm family room--ideal for daily living and entertaining. Step outside and unwind in your backyard featuring a patio and a creek backdrop that creates a peaceful setting.
Rest easy in the expansive primary suite complete with a customized walk-in closet from Chattanooga Closets. The freshly painted primary bath features dual vanities, an updated walk-in shower, and an additional generous storage closet. Guests will feel right at home in the spacious second bedroom situated right next to the guest bath. Best of all, lawn care is included in the HOA fee. Don't miss this move-in ready gem!
For sale
$394,000
6739 Dove Field Rd, Hixson, TN 37343
2beds
1,600sqft
Townhouse
Built in 2007
5,373 Square Feet Lot
$384,200 Zestimate®
$246/sqft
$90/mo HOA
What's special
- 7 days
- 152
- 9
Likely to sell faster than
Zillow last checked:
Listing updated:
Listed by:
Laura Ledbetter 423-593-0993,
Keller Williams Realty 423-664-1800
Source: Greater Chattanooga Realtors,MLS#: 1542393
Facts & features
Interior
Bedrooms & bathrooms
- Bedrooms: 2
- Bathrooms: 2
- Full bathrooms: 2
Primary bedroom
- Level: First
Bedroom
- Level: First
Primary bathroom
- Level: First
Bathroom
- Level: First
Dining room
- Level: First
Family room
- Level: First
Kitchen
- Level: First
Laundry
- Level: First
Heating
- Central, Natural Gas
Cooling
- Central Air, Electric
Appliances
- Included: Convection Oven, Dryer, Disposal, Double Oven, Dishwasher, Microwave, Refrigerator, Washer
- Laundry: Electric Dryer Hookup, Gas Dryer Hookup, Laundry Room, Washer Hookup
Features
- Cathedral Ceiling(s), Ceiling Fan(s), Double Vanity, Open Floorplan, Pantry, Primary Downstairs, Walk-In Closet(s), Separate Shower, Tub/shower Combo, En Suite, Breakfast Nook
- Flooring: Carpet, Tile, Engineered Hardwood
- Windows: Storm Window(s), Vinyl Frames
- Basement: None
- Number of fireplaces: 1
- Fireplace features: Family Room, Gas Log
Interior area
- Total structure area: 1,600
- Total interior livable area: 1,600 sqft
- Finished area above ground: 1,600
Property
Parking
- Total spaces: 2
- Parking features: Driveway, Garage, Garage Faces Front, Kitchen Level
- Attached garage spaces: 2
Features
- Levels: One
- Stories: 1
- Patio & porch: Deck, Patio
- Exterior features: None
- Fencing: None
Lot
- Size: 5,373 Square Feet
- Dimensions: 42.98 x 125.03
- Features: Level, Sprinklers In Front, Sprinklers In Rear
Details
- Parcel number: 092g F 008
Construction
Type & style
- Home type: Townhouse
- Property subtype: Townhouse
Materials
- Brick, Vinyl Siding
- Foundation: Slab
- Roof: Asphalt,Shingle
Condition
- New construction: No
- Year built: 2007
Utilities & green energy
- Sewer: Public Sewer
- Water: Public
- Utilities for property: Electricity Connected, Natural Gas Connected, Underground Utilities, Water Connected
Community & HOA
Community
- Features: Street Lights, Sidewalks
- Security: Smoke Detector(s)
- Subdivision: Stonewall Farms
HOA
- Has HOA: Yes
- Services included: Maintenance Grounds
- HOA fee: $1,080 annually
Location
- Region: Hixson
Financial & listing details
- Price per square foot: $246/sqft
- Tax assessed value: $356,700
- Annual tax amount: $1,360
- Date on market: 9/10/2026
- Listing terms: Cash,Conventional,FHA,VA Loan
Estimated market value
$384,200
$365,000 - $403,000
$1,996/mo
Price history
| Date | Event | Price |
|---|---|---|
| 9/10/2026 | Listed for sale | $394,000+7.9%$246/sqft |
Source: Greater Chattanooga Realtors #1542393 Report a problem | ||
| 10/31/2022 | Sold | $365,000$228/sqft |
Source: Greater Chattanooga Realtors #1358966 Report a problem | ||
| 9/15/2022 | Contingent | $365,000$228/sqft |
Source: Greater Chattanooga Realtors #1358966 Report a problem | ||
| 9/2/2022 | Listed for sale | $365,000$228/sqft |
Source: Greater Chattanooga Realtors #1358966 Report a problem | ||
| 7/19/2022 | Contingent | $365,000$228/sqft |
Source: Greater Chattanooga Realtors #1358966 Report a problem | ||
| 7/13/2022 | Listed for sale | $365,000+98.4%$228/sqft |
Source: Greater Chattanooga Realtors #1358966 Report a problem | ||
| 3/29/2010 | Sold | $184,000$115/sqft |
Source: Public Record Report a problem | ||
Public tax history
| Year | Property taxes | Tax assessment |
|---|---|---|
| 2025 | $1,361 +2% | $89,175 +50.6% |
| 2024 | $1,333 -1.3% | $59,200 |
| 2023 | $1,351 +1.3% | $59,200 |
| 2022 | $1,333 +0.7% | $59,200 |
| 2021 | $1,324 -5.3% | $59,200 +17.1% |
| 2020 | $1,399 | $50,575 |
| 2019 | $1,399 | $50,575 |
| 2018 | $1,399 -0.6% | $50,575 |
| 2017 | $1,408 +10.1% | $50,575 |
| 2016 | $1,278 | -- |
| 2015 | $1,278 | $45,900 |
| 2014 | $1,278 -0.5% | -- |
| 2013 | $1,285 | $45,900 -1.2% |
| 2012 | $1,285 | $46,475 |
| 2011 | $1,285 | $46,475 |
| 2010 | $1,285 | $46,475 |
| 2009 | $1,285 | $46,475 +6.3% |
| 2008 | -- | $43,725 +161% |
| 2007 | -- | $16,750 |
Find assessor info on the county website
Monthly payment
Est. payment
Payment breakdown
Explore the cost of this home by adjusting the details. Changes won't be saved.Climate risks
Neighborhood: Middle Valley
Nearby schools
Schools provided by the listing agent
- Elementary: Middle Valley Elementary
- Middle: Hixson Middle
- High: Hixson High
Source: Greater Chattanooga Realtors. This data may not be complete. We recommend contacting the local school district to confirm school assignments for this home.
Similar homes
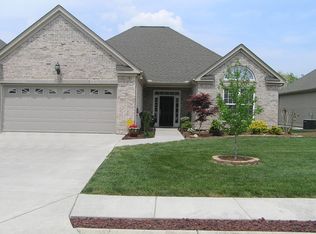
- $389,0002 bd2 ba1.7k sqft6631 Rapidan River Rd, Hixson, TN 37343For Sale
 MLS ID #1540715, Debra E Loomis. Greater Chattanooga Realtors
 - $415,0002 bd2 ba1.9k sqft1315 Jackson Mill Dr, Hixson, TN 37343For Sale
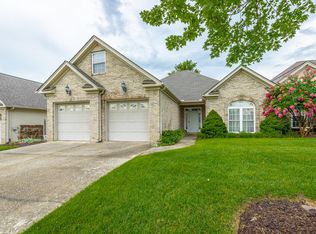 MLS ID #1540561, Debra E Loomis. Greater Chattanooga Realtors
 - $469,0003 bd2 ba2.3k sqft7140 Potomac River Dr, Hixson, TN 37343For Sale
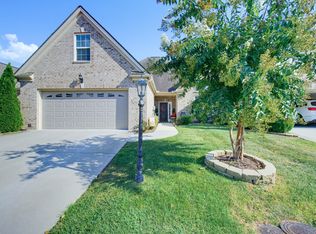 MLS ID #1542138, Greg Martin. Greater Chattanooga Realtors
 - $--3 bd2 ba1.8k sqft7302 Moses Rd, Hixson, TN 37343AuctionAuction.com 2
