Skip main navigation
Sold for $1,100,000
  • $1,100,000

    6739 Maple Rd E, Rhinelander, WI 54501

    5beds
    3,016sqft
    Single Family Residence
    Built in ----
    1.51 Acres Lot
    $-- Zestimate®
    $365/sqft
    $2,636 Estimated rent

    Home value

    Not available

    Estimated sales range

    Not available

    $2,636/mo

    Zestimate® history
    Loading
    Loading...

    Owner options

    List your home for rent

    $2,636/mo

    Rent Zestimate®

    Find your next renter with Zillow Rental Manager. Plus, with online applications, you can quickly screen prospective tenants – for free.

    Learn more

    $2,636/mo

    Rent Zestimate®

    Refinance and save

    $5,512/mo

    Est. payment

    Refinancing to a lower rate could help reduce your monthly payments and save thousands over the life of the loan.

    See today's rates

    $5,512/mo

    Est. payment

    Explore your selling options

    Work with a Zillow partner agent

    Leverage their expertise and Zillow's premium Showcase listings to get your home seen by more buyers.

    Get started

    List with your own agent

    Get your home in front of millions of buyers by listing it on Zillow.

    Learn how to do it

    Sell it yourself

    Take full control of how buyers see your home on Zillow by listing For Sale by Owner (FSBO).

    List your home

    What's special

    Private boat landingFarmhouse sinkUnforgettable viewsWalk-in closetCurbless walk-in showerOpen-concept living spaceOversized walk-in pantry
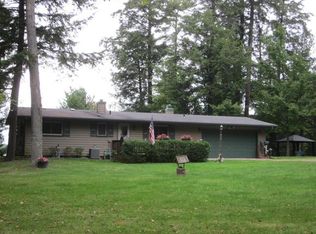
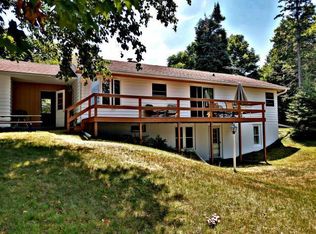
    Exceptional craftsmanship & unforgettable views come together on the shores of crystal clear Sugar Camp Lake. With 252' of sand frontage & 1.5 beautifully wooded acres, this extensively rebuilt home offers the rare opportunity to own a truly turnkey lakefront property. Taken down to the floor joists & thoughtfully expanded just a few years ago, the home was meticulously reconstructed by the seller, an experienced contractor, who spared no expense in quality & design while building what was intended to be a forever home. Inside, you'll find 5BR & 3.5 BA, including a stunning main-level primary en-suite with vaulted ceilings, a curbless walk-in shower, soaking tub, walk-in closet, power shades, & dedicated HVAC. The open-concept living space features a custom brick gas fireplace, granite countertops, a farmhouse sink, soft-close cabinetry with pull-out shelves, an oversized walk-in pantry, new appliances, new flooring, & new plumbing throughout. Outside, enjoy the ultimate Northwoods lifestyle with a private boat landing, expansive wraparound deck, & a beautiful new stone lakeside sitting area & walkway. Mature maple trees create a beautiful setting, while the included additional lake lot that includes your own private landing, provides room to build a guest house or detached garage. Sugar Camp Lake is one of the area's hidden gems; a 519-acre full-recreation lake known for its clear water, outstanding swimming, & beautiful sandy shoreline. With no public boat launch, boating & fishing pressure remain remarkably light, offering exceptional opportunities for panfish & walleye fishing in a peaceful setting. Conveniently located between Eagle River, Rhinelander, & Three Lakes, you'll enjoy easy access to dining, shopping, golf, snowmobiling, & countless year-round recreational activities. Offered fully furnished, with only a short list of exclusions, this is a rare opportunity to begin enjoying lake life from day one!

    Zillow last checked:

    Listing updated:

    Listed by:

    DAVID ELIASON 715-493-9141,

    ELIASON REALTY - EAGLE RIVER

    Bought with:

    ADAM GOHLKE, 51440 - 90

    GOLD BAR REALTY

    Source: GNMLS,MLS#: 218380MLS Logo

    Facts & features

    Interior

    Bedrooms & bathrooms
    • Bedrooms: 5
    • Bathrooms: 4
    • Full bathrooms: 3
    • 1/2 bathrooms: 1
    Primary bedroom
    • Level: First
    • Dimensions: 16'6x14'5
    Bedroom
    • Level: Basement
    • Dimensions: 12x10
    Bedroom
    • Level: Basement
    • Dimensions: 10x17
    Bedroom
    • Level: Basement
    • Dimensions: 14x11
    Bedroom
    • Level: First
    • Dimensions: 8x7'6
    Primary bathroom
    • Level: First
    • Dimensions: 10'5x13'5
    Bathroom
    • Level: Basement
    Bathroom
    • Level: First
    Bathroom
    • Level: Basement
    Dining room
    • Level: First
    • Dimensions: 19'10x10'10
    Kitchen
    • Level: First
    • Dimensions: 19'10x11'9
    Laundry
    • Level: Basement
    • Dimensions: 17'4x14'4
    Living room
    • Level: First
    • Dimensions: 16'4x25'2
    Other
    • Level: First
    • Dimensions: 4x8
    Recreation
    • Level: Basement
    • Dimensions: 14'7x12
    Storage room
    • Level: Basement
    • Dimensions: 21x24
    Heating
    • Forced Air, Natural Gas, Zoned
    Cooling
    • Central Air
    Appliances
    • Included: Dryer, Dishwasher, Electric Oven, Electric Range, Electric Water Heater, Microwave, Refrigerator, Washer
    Features
    • Cathedral Ceiling(s), High Ceilings, Main Level Primary, Pantry, Vaulted Ceiling(s)
    • Flooring: Carpet, Tile
    • Basement: Daylight,Exterior Entry,Egress Windows,Full,Interior Entry,Partially Finished,Walk-Out Access
    • Number of fireplaces: 1
    • Fireplace features: Gas, Masonry
    Interior area
    • Total structure area: 3,016
    • Total interior livable area: 3,016 sqft
    • Finished area above ground: 1,777
    • Finished area below ground: 1,239

    Property

    Parking
    • Total spaces: 1
    • Parking features: Attached, Garage, One Car Garage, Heated Garage, Driveway
    • Attached garage spaces: 1
    • Has uncovered spaces: Yes
    Features
    • Stories: 1
    • Patio & porch: Covered, Deck, Patio
    • Exterior features: Deck, Dock, Landscaping, Patio, Gravel Driveway
    • Has view: Yes
    • On waterfront: Yes
    • Waterfront features: Shoreline - Sand, Boat Ramp/Lift Access, Lake Front
    • Body of water: SUGAR CAMP
    • Frontage type: Lakefront
    • Frontage length: 252,252
    Lot
    • Size: 1.51 Acres
    • Dimensions: 252 x 235
    • Features: Dead End, Lake Front
    Details
    • Parcel number: 034011490000014 & SU1491
    • Zoning description: Residential

    Construction

    Type & style
    • Home type: SingleFamily
    • Architectural style: Ranch
    • Property subtype: Single Family Residence
    Materials
    • Concrete Composite, Frame
    • Foundation: Block, Poured
    • Roof: Composition,Shingle

    Utilities & green energy

    • Sewer: County Septic Maintenance Program - Yes, Conventional Sewer
    • Water: Drilled Well

    Community & HOA

    Community
    • Subdivision: Maple Grove Sub
    Location
    • Region: Rhinelander

    Financial & listing details

    • Price per square foot: $365/sqft
    • Annual tax amount: $3,341
    • Date on market: 7/9/2026
    • Ownership: Fee Simple
    • Road surface type: Paved

    Price history

    DateEventPrice
    9/3/2026Sold$1,100,000-15.3%$365/sqft
    Source: GNMLS #218380 Report a problem
    8/3/2026Contingent$1,299,000$431/sqft
    Source: GNMLS #218380 Report a problem
    7/28/2026Price change$1,299,000-13.4%$431/sqft
    Source: GNMLS #218380 Report a problem
    7/9/2026Listed for sale$1,500,000$497/sqft
    Source: GNMLS #218380 Report a problem

    Public tax history

    Tax history is unavailable.

    Neighborhood: 54501

    Nearby schools

    GreatSchools rating
    Schools provided by the listing agent
    • Elementary: ON Sugar Camp
    • Middle: ON Three Lakes
    • High: ON Three Lakes

    Source: GNMLS. This data may not be complete. We recommend contacting the local school district to confirm school assignments for this home.

    Get pre-qualified for a loan
    At Zillow Home Loans, we can pre-qualify you in as little as 5 minutes with no impact to your credit score.

    An equal housing lender. NMLS #10287.