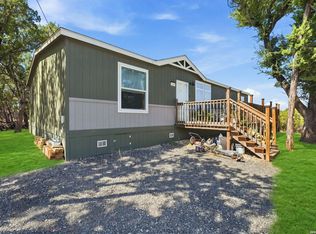
-For full asking price offer it comes furnished!!!- MOVE-IN READY & PRICED TO SELL This stunning 2024 modern home is designed to impress from the moment you step inside. Featuring an airy open-concept layout, wood-look flooring, and large windows that fill the home with natural light, it perfectly blends cozy living with sleek modern design. Boasting 3 spacious bedrooms and 2 beautifully finished bathrooms, this home offers comfort and functionality throughout. Retreat to the private primary suite featuring
New construction
Price cut: $5K (10/1)
$212,900
6739 WHARTONS DOCK RD, Bandera, TX 78003
3beds
1,421sqft
Manufactured Home
Built in 2024
8,015 Square Feet Lot
$210,400 Zestimate®
$150/sqft
$-- HOA
What's special
Wood-look flooringPrivate primary suiteAiry open-concept layout
- 38 days
- 94
- 5
Likely to sell faster than
Zillow last checked:
Listing updated:
Listed by:
Yulissa Chapa TREC #829074 (210) 737-4679,
Mission Real Estate Group
Source: LERA MLS,MLS#: 2013490
Facts & features
Interior
Bedrooms & bathrooms
- Bedrooms: 3
- Bathrooms: 2
- Full bathrooms: 2
Primary bedroom
- Features: Walk-In Closet(s), Ceiling Fan(s), Full Bath
- Area: 182
- Dimensions: 14 x 13
Bedroom 2
- Area: 110
- Dimensions: 10 x 11
Bedroom 3
- Area: 130
- Dimensions: 13 x 10
Primary bathroom
- Features: Shower Only, Separate Vanity, Double Vanity
- Area: 63
- Dimensions: 7 x 9
Dining room
- Area: 70
- Dimensions: 10 x 7
Kitchen
- Area: 130
- Dimensions: 13 x 10
Living room
- Area: 247
- Dimensions: 19 x 13
Heating
- Central, Electric
Cooling
- Central Air
Appliances
- Included: Washer, Dryer, Cooktop, Microwave, Refrigerator, Dishwasher, Electric Water Heater, Electric Cooktop
- Laundry: Laundry Room, Washer Hookup, Dryer Connection
Features
- One Living Area, Liv/Din Combo, Separate Dining Room, Eat-in Kitchen, Kitchen Island, Breakfast Bar, Pantry, Utility Room Inside, High Ceilings, Open Floorplan, High Speed Internet, Walk-In Closet(s), Ceiling Fan(s), Solid Counter Tops, Custom Cabinets
- Flooring: Vinyl
- Windows: Window Coverings
- Has fireplace: No
- Fireplace features: Not Applicable
Interior area
- Total interior livable area: 1,421 sqft
Property
Parking
- Parking features: None
Features
- Levels: One
- Stories: 1
- Pool features: None, Community
Lot
- Size: 8,015 Square Feet
Details
- Parcel number: 10901000090570
Construction
Type & style
- Home type: MobileManufactured
- Property subtype: Manufactured Home
Materials
- Fiber Cement
- Roof: Composition
Condition
- New Construction
- New construction: Yes
- Year built: 2024
Utilities & green energy
- Sewer: Septic
Community & HOA
Community
- Features: Golf, Playground, Lake/River Park
- Subdivision: Lake Medina Shores
Location
- Region: Bandera
Financial & listing details
- Price per square foot: $150/sqft
- Tax assessed value: $21,530
- Annual tax amount: $2,506
- Price range: $212.9K - $212.9K
- Date on market: 9/2/2026
- Cumulative days on market: 161 days
- Listing terms: Conventional,FHA,VA Loan,Cash
- Body type: Double Wide
Estimated market value
$210,400
$200,000 - $221,000
Not available
Price history
| Date | Event | Price |
|---|---|---|
| 10/1/2026 | Price change | $212,900-2.3%$150/sqft |
Source:  LERA MLS #2013490 Report a problem LERA MLS #2013490 Report a problem | ||
| 9/2/2026 | Listed for sale | $217,900-0.5%$153/sqft |
Source: LERA MLS #2013490 Report a problem | ||
| 8/25/2026 | Listing removed | $219,000$154/sqft |
Source: LERA MLS #1960939 Report a problem | ||
| 7/17/2026 | Price change | $219,000-2.2%$154/sqft |
Source: LERA MLS #1960939 Report a problem | ||
| 4/24/2026 | Listed for sale | $224,000-2.6%$158/sqft |
Source: LERA MLS #1960939 Report a problem | ||
| 9/19/2025 | Listing removed | $229,950$162/sqft |
Source: LERA MLS #1877681 Report a problem | ||
| 6/21/2025 | Listed for sale | $229,950-2.9%$162/sqft |
Source: LERA MLS #1877681 Report a problem | ||
| 6/13/2025 | Listing removed | $236,900$167/sqft |
Source: LERA MLS #1849231 Report a problem | ||
| 4/13/2025 | Price change | $236,900-1.3%$167/sqft |
Source: LERA MLS #1849231 Report a problem | ||
| 4/4/2025 | Price change | $239,900-1.2%$169/sqft |
Source: LERA MLS #1849231 Report a problem | ||
| 3/30/2025 | Price change | $242,800-0.4%$171/sqft |
Source: LERA MLS #1849231 Report a problem | ||
| 3/12/2025 | Listed for sale | $243,800-0.4%$172/sqft |
Source: LERA MLS #1849231 Report a problem | ||
| 3/2/2025 | Listing removed | $244,900$172/sqft |
Source: LERA MLS #1830780 Report a problem | ||
| 2/5/2025 | Price change | $244,900-1.2%$172/sqft |
Source: LERA MLS #1830780 Report a problem | ||
| 12/23/2024 | Listed for sale | $247,800-0.7%$174/sqft |
Source: LERA MLS #1830780 Report a problem | ||
| 10/23/2024 | Listing removed | $249,500$176/sqft |
Source: LERA MLS #1796616 Report a problem | ||
| 10/12/2024 | Price change | $249,500-1.4%$176/sqft |
Source: LERA MLS #1796616 Report a problem | ||
| 9/24/2024 | Price change | $253,000-0.4%$178/sqft |
Source: LERA MLS #1796616 Report a problem | ||
| 9/13/2024 | Listing removed | $1,850$1/sqft |
Source: Zillow Rentals Report a problem | ||
| 8/15/2024 | Price change | $254,000-1.9%$179/sqft |
Source: LERA MLS #1796616 Report a problem | ||
| 7/27/2024 | Listed for sale | $258,900$182/sqft |
Source: LERA MLS #1796616 Report a problem | ||
| 6/12/2024 | Listing removed | -- |
Source: Zillow Rentals Report a problem | ||
| 5/9/2024 | Listed for rent | $1,850$1/sqft |
Source: Zillow Rentals Report a problem | ||
| 5/9/2024 | Listing removed | -- |
Source: Zillow Rentals Report a problem | ||
Public tax history
| Year | Property taxes | Tax assessment |
|---|---|---|
| 2026 | -- | $21,530 |
| 2025 | $292 +20.1% | $21,530 +18.9% |
| 2024 | $243 -12.1% | $18,110 -8.9% |
| 2023 | $277 +94.3% | $19,880 +127.5% |
| 2022 | $143 | $8,740 |
| 2021 | -- | $8,740 +75.9% |
| 2020 | $90 | $4,970 |
| 2019 | -- | $4,970 +17.8% |
| 2018 | -- | $4,220 +6% |
| 2017 | -- | $3,980 |
| 2016 | -- | $3,980 |
| 2015 | -- | $3,980 |
| 2014 | -- | $3,980 |
| 2013 | -- | $3,980 -19.9% |
| 2012 | -- | $4,970 |
| 2010 | -- | $4,970 +29.1% |
| 2009 | -- | $3,850 +20.3% |
| 2008 | -- | $3,200 |
| 2007 | -- | $3,200 |
Find assessor info on the county website
Monthly payment
Climate risks
Neighborhood: Lake Medina Shores
Nearby schools
Schools provided by the listing agent
- Elementary: Hill Country
- Middle: Bandera
- High: Bandera
- District: Bandera Isd
Source: LERA MLS. This data may not be complete. We recommend contacting the local school district to confirm school assignments for this home.
Similar homes
- $215,0003 bd2 ba1.3k sqft1128 Wright, Bandera, TX 78003For Sale

 MLS ID #1853920, Lanette Pennell TREC #678118, Keller Williams Bandera. LERA MLS
 - $208,9903 bd2 ba1.6k sqft504 PRIVATE ROAD 1523, Bandera, TX 78003For Sale
 MLS ID #2002737, Rosalie Deyoung TREC #750412, eXp Realty. LERA MLS
 - $177,0003 bd2 ba1.2k sqft327 Pr 1509, Bandera, TX 78003For Sale
 MLS ID #2016350, Stephanie Mabry TREC #475940, Wooten Land Co. LLC. LERA MLS
 - $165,0003 bd2 ba1.6k sqft133 CANYON LAKE DR, Bandera, TX 78003For Sale
 MLS ID #2012021, Isaac Strycker TREC #755319, Levi Rodgers Real Estate Group. LERA MLS
 - $200,0003 bd2 ba1.5k sqft592 Private Road 1510, Bandera, TX 78003For SaleMLS ID #1954973, Robert Saenz TREC #553208, Xsellence Realty. LERA MLS
- $220,0002 bd2 ba1k sqft185 Northeast, Bandera, TX 78003For SaleMLS ID #2007282, Kimberly Paul TREC #653516, Coldwell Banker Stagecoach Realty. LERA MLS
- $274,9993 bd2 ba1.9k sqft659 Private Road 1508, Bandera, TX 78003For SaleMLS ID #2007345, Yvette Escobar TREC #722947, JPAR San Antonio. LERA MLS
- $309,0003 bd2 ba1.7k sqft418 Private Road 1505, Bandera, TX 78003Active
 MLS ID #619440, Danielle FitzGibbons, Keller Williams Heritage. Central Texas MLS
 - $209,9003 bd2 ba2k sqft569 PR 1520, Bandera, TX 78003New ConstructionMLS ID #1935597, Ryan Hillyer TREC #585020, Jadestone Real Estate. LERA MLS
- $232,4002 bd2 ba1.1k sqft432 Canyon Lake Dr, Bandera, TX 78003New ConstructionMLS ID #1915387, Rosalinda Tomlin TREC #592649, RE/MAX Alamo Realty. LERA MLS
- $135,0003 bd2 ba924 sqft8579 Whartons Dock, Bandera, TX 78003For SaleMLS ID #2004988, Ricardo Salinas TREC #719316, Texas Elite Realty Group. LERA MLS
- $169,9003 bd2 ba1.5k sqft414 MEDINA DR, Bandera, TX 78003For SaleMLS ID #1963223, Jeffrey Robillard TREC #687855, Newfound Real Estate. LERA MLS
- $299,9003 bd2 ba1.5k sqft237 Hopi Trail, Bandera, TX 78003New ConstructionMLS ID #1934719, Rosalinda Tomlin TREC #592649, RE/MAX Alamo Realty. LERA MLS
- $270,0003 bd1 ba784 sqft1602 Broad Oak Dr., Bandera, TX 78003For SaleMLS ID #2021611, Elizabeth Rodriguez TREC #575168, Keller Williams City-View. LERA MLS
- $214,0004 bd2 ba1.4k sqft159 County Road 2474, Hondo, TX 78861New ConstructionMLS ID #2017511, Yeemi Bello-Mondragon TREC #791897, Real Broker, LLC. LERA MLS
- $129,0002 bd1 ba800 sqft1448 PRIVATE ROAD 1518, Bandera, TX 78003For SaleMLS ID #2004926, Adam Castillo TREC #722391, IH 10 Realty. LERA MLS
- $299,0002 bd2 ba1k sqft776 Grandview Circle, Bandera, TX 78003For SaleMLS ID #1970317, Lanette Pennell TREC #678118, Keller Williams Bandera. LERA MLS
- $259,0003 bd3 ba1.3k sqft12596 Park Road 37, Lakehills, TX 78063For SaleMLS ID #2021244, Elisa Romero TREC #734790, Premier Realty Group Platinum. LERA MLS
- $202,0003 bd2 ba1.4k sqft4407 GEYSER LK, San Antonio, TX 78223New ConstructionMLS ID #2011312, Kayla Herrera TREC #821684, Madison Allied LLC. LERA MLS
