Skip main navigation
Active under contract-show
  • $485,000

    674 Bluerock Rd, Gardnerville, NV 89460

    3beds
    1,232sqft
    : 
    $3,089/mo
    Get pre-qualified
    Single Family Residence
    Built in 1991
    9,147 Square Feet Lot
    $483,000 Zestimate®
    $394/sqft
    $-- HOA

    What's special

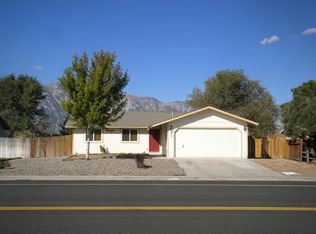
    Beautiful mountain viewsMature trees surrounding
    Enjoy peaceful living with beautiful mountain views and mature trees surrounding this charming 3-bedroom, 2-bath home. With 1,232 square feet of comfortable living space, a 2-car garage, and a spacious 0.21-acre lot, there's plenty of room to relax, garden, or entertain. The open layout creates a bright and welcoming atmosphere, while the living room features newly installed recessed lighting with Lutron smart controls that can be adjusted right from your phone. It's also prewired for an impressive 5.1 surround sound system, complete with rear ceiling speakers and an in-wall subwoofer for an incredible home theater experience. Located in the desirable Gardnerville area, you'll love being close to local parks, schools, shopping, restaurants, and outdoor recreation. Lake Tahoe, the Carson Valley, and nearby hiking trails are just a short drive away, making it easy to enjoy Nevada's natural beauty year-round. Whether you're looking for your first home, a place to downsize, or a peaceful retreat, this property offers comfort, convenience, modern upgrades, and an unbeatable location.
    32 days
    |
    809
    |
    42
    |

    Likely to sell faster than

    Zillow last checked:

    Listing updated:

    Listed by:

    Jennifer Anderson S.181609 775-450-6099,

    Elevate Realty

    Source: NNRMLS,MLS#: 260008405MLS Logo

      Facts & features

      Interior

      Bedrooms & bathrooms
      • Bedrooms: 3
      • Bathrooms: 2
      • Full bathrooms: 2
      Heating
      • Fireplace(s), Forced Air, Natural Gas
      Cooling
      • Evaporative Cooling
      Appliances
      • Included: Dishwasher, Disposal, Gas Cooktop, Gas Range, Oven, Refrigerator
      • Laundry: In Garage
      Features
      • Ceiling Fan(s), High Ceilings, Master Downstairs, Vaulted Ceiling(s)
      • Flooring: Vinyl
      • Windows: Double Pane Windows, Metal Frames
      • Number of fireplaces: 1
      • Fireplace features: Wood Burning
      • Common walls with other units/homes: No Common Walls
      Interior area
      • Total structure area: 1,232
      • Total interior livable area: 1,232 sqft

      Property

      Parking
      • Total spaces: 4
      • Parking features: Attached, Garage, RV Access/Parking
      • Attached garage spaces: 2
      Features
      • Levels: One
      • Stories: 1
      • Patio & porch: Deck
      • Exterior features: None
      • Spa features: None
      • Fencing: Back Yard
      • Has view: Yes
      • View description: Mountain(s)
      Lot
      • Size: 9,147 Square Feet
      • Features: Level, Sprinklers In Front, Sprinklers In Rear
      Details
      • Additional structures: None
      • Parcel number: 122021710232
      • Zoning: sfr

      Construction

      Type & style
      • Home type: SingleFamily
      • Property subtype: Single Family Residence
      Materials
      • Foundation: Crawl Space
      • Roof: Composition,Pitched
      Condition
      • New construction: No
      • Year built: 1991

      Utilities & green energy

      • Sewer: Public Sewer
      • Water: Public
      • Utilities for property: Cable Available, Electricity Available, Natural Gas Available, Sewer Available, Water Available, Cellular Coverage

      Community & HOA

      Community
      • Security: Smoke Detector(s)
      • Subdivision: Gardnerville Ranchos
      HOA
      • Has HOA: No
      Location
      • Region: Gardnerville

      Financial & listing details

      • Price per square foot: $394/sqft
      • Tax assessed value: $63,431
      • Annual tax amount: $1,607
      • Date on market: 7/1/2026
      • Cumulative days on market: 32 days
      • Listing terms: 1031 Exchange,Cash,Conventional,FHA,VA Loan

        Estimated market value

        $483,000

        $459,000 - $507,000

        $2,313/mo

        Price history

        DateEventPrice
        7/10/2026Contingent$485,000$394/sqft
        Source: NNRMLS #260008405 Report a problem
        7/1/2026Listed for sale$485,000+15.5%$394/sqft
        Source: NNRMLS #260008405 Report a problem
        1/17/2024Sold$420,000-4.3%$341/sqft
        Source: NNRMLS #230011839 Report a problem
        12/21/2023Pending sale$439,000$356/sqft
        Source: NNRMLS #230011839 Report a problem
        10/21/2023Listed for sale$439,000$356/sqft
        Source: NNRMLS #230011839 Report a problem
        10/17/2023Pending sale$439,000$356/sqft
        Source: NNRMLS #230011839 Report a problem
        10/9/2023Listed for sale$439,000+3.3%$356/sqft
        Source: NNRMLS #230011839 Report a problem
        9/21/2023Listing removed--
        Source: Owner Report a problem
        9/6/2023Listed for sale$425,000$345/sqft
        Source: Owner Report a problem

        Public tax history

        YearProperty taxesTax assessment
        2025$1,516 +8%$63,431 -0.9%
        2024$1,403 +3%$64,037 +2.9%
        2023$1,362 +3%$62,229 +19.7%
        2022$1,323 +3%$51,993 +0.4%
        2021$1,284 $51,778 +4.2%
        2020-- $49,705
        2019$1,247 $49,705 +9.9%
        2018$1,247 +6.1%$45,241 -1%
        2017$1,175 $45,677 +7.5%
        2016$1,175 +2.6%$42,505
        2015$1,145 +1%$42,505 +8.5%
        2014$1,134 $39,164 +17.7%
        2013-- $33,271 -18.3%
        2012-- $40,743 -2%
        2011-- $41,569 -10%
        2010-- $46,177 -21.7%
        2009-- $58,984 -10.9%
        2008-- $66,210 +1.5%
        2007-- $65,217 +8.6%
        2006-- $60,077 +28.1%
        2005$1,182 -0.9%$46,904 +0.3%
        2004$1,193 $46,782 +25.8%
        2003-- $37,185 +1%
        2002-- $36,824
        2001-- $36,824
        1999-- $36,824
        Find assessor info on the county website

        Monthly payment

        Est. payment

        Payment breakdown

        Explore the cost of this home by adjusting the details. Changes won't be saved.
        All calculations are estimates and provided by Zillow, Inc. for informational purposes only. Actual amounts may vary.
        HOA fees may include property taxes on listings classified as Co-Ops. Contact the listing agent and/or owner for fee details.
        Mortgage interest rates are dependent on a number of factors, including credit score, down payment, and repayment length. Interest rate data provided by Zillow Group Marketplace, Inc. as of 1/1/1970 from various mortgage lenders with which we have lead or other similar arrangements; the Estimated Payment is an average of those rates.
        See how much you could borrow to make a competitive offer.

        Climate risks

        Neighborhood: 89460

        Getting around

        13 / 100
        Car-Dependent
        28 / 100
        Somewhat Bikeable

        Nearby schools

        GreatSchools rating
        Schools provided by the listing agent
        • Elementary: Scarselli
        • Middle: Pau-Wa-Lu
        • High: Douglas

        Source: NNRMLS. This data may not be complete. We recommend contacting the local school district to confirm school assignments for this home.

        A local agent can set up tours, give advice and negotiate with sellers.

        Browse local experts

        Similar homes