COMPLETELY RENOVATED DOWN TO THE STUDS! 4 bed, 2 bath with an open floor plan, located in the desirable Harvest/Monrovia area. This home features granite countertops, beautiful hardwood floors, and a very spacious great room. The highlight of this home is the luxurious waterfall dual head built-in shower faucet systems with 2-way diverter, providing a spa-like experience in the comfort of your own home. Enjoy the convenience of ceiling fans & recessed lighting throughout the house, creating a bright & inviting atmosphere. The isolated primary bedroom offers privacy & relaxation. Don't miss out on the opportunity to make this beautiful house your new home. Side entry patio w/ privacy fence
For sale
$239,900
674 Harvest Rd, Harvest, AL 35749
4beds
1,661sqft
Single Family Residence
Built in 1965
0.27 Acres Lot
$-- Zestimate®
$144/sqft
$-- HOA
What's special
Spa-like experienceVery spacious great roomOpen floor planBeautiful hardwood floorsGranite countertopsBright and inviting atmosphere
- 62 days
- 407
- 66
Zillow last checked:
Listing updated:
Listed by:
Summer Shelkey 256-417-9394,
KW Huntsville
Source: ValleyMLS,MLS#: 21925843
Facts & features
Interior
Bedrooms & bathrooms
- Bedrooms: 4
- Bathrooms: 2
- Full bathrooms: 1
- 3/4 bathrooms: 1
Rooms
- Room types: Master Bedroom, Living Room, Bedroom 2, Bedroom 3, Kitchen, Bedroom 4, Laundry
Primary bedroom
- Features: Ceiling Fan(s), Recessed Lighting, Smooth Ceiling, Vaulted Ceiling(s), Window Cov, Wood Floor
- Level: First
- Area: 270
- Dimensions: 18 x 15
Bedroom 2
- Features: Recessed Lighting, Smooth Ceiling, Window Cov, Wood Floor
- Level: First
- Area: 81
- Dimensions: 9 x 9
Bedroom 3
- Features: Recessed Lighting, Smooth Ceiling, Tile, Window Cov
- Level: First
- Area: 121
- Dimensions: 11 x 11
Bedroom 4
- Features: Recessed Lighting, Smooth Ceiling, Tile, Window Cov
- Level: First
- Area: 99
- Dimensions: 9 x 11
Kitchen
- Features: Granite Counters, Recessed Lighting, Smooth Ceiling, Tile
- Level: First
- Area: 99
- Dimensions: 9 x 11
Living room
- Features: 9’ Ceiling, Ceiling Fan(s), Recessed Lighting, Smooth Ceiling, Vaulted Ceiling(s), Window Cov, Wood Floor
- Level: First
- Area: 357
- Dimensions: 17 x 21
Laundry room
- Features: Recessed Lighting, Smooth Ceiling, Tile
- Level: First
Heating
- Central 1
Cooling
- Central 1
Appliances
- Included: Dishwasher, Microwave
Features
- Basement: Crawl Space
- Has fireplace: No
- Fireplace features: None
Interior area
- Total interior livable area: 1,661 sqft
Property
Parking
- Parking features: Driveway-Paved/Asphalt
Features
- Levels: One
- Stories: 1
- Patio & porch: Covered Porch
Lot
- Size: 0.27 Acres
Details
- Parcel number: 0605210001053.000
- Other equipment: Electronic Locks
Construction
Type & style
- Home type: SingleFamily
- Architectural style: Ranch
- Property subtype: Single Family Residence
Condition
- New construction: No
- Year built: 1965
Utilities & green energy
- Sewer: Public Sewer
- Water: Public
Community & HOA
Community
- Subdivision: Metes And Bounds
HOA
- Has HOA: No
Location
- Region: Harvest
Financial & listing details
- Price per square foot: $144/sqft
- Tax assessed value: $93,400
- Annual tax amount: $618
- Date on market: 8/7/2026
Estimated market value
Not available
Estimated sales range
Not available
Not available
Price history
| Date | Event | Price |
|---|---|---|
| 8/7/2026 | Listed for sale | $239,900-4%$144/sqft |
Source:  ValleyMLS #21925843 Report a problem ValleyMLS #21925843 Report a problem | ||
| 6/15/2026 | Price change | $1,700-8.1%$1/sqft |
Source: Zillow Rentals Report a problem | ||
| 4/8/2026 | Price change | $1,850-5.1%$1/sqft |
Source: Zillow Rentals Report a problem | ||
| 3/29/2026 | Listing removed | $249,900$150/sqft |
Source: ValleyMLS #21898305 Report a problem | ||
| 2/18/2026 | Price change | $249,900-3.8%$150/sqft |
Source: ValleyMLS #21898305 Report a problem | ||
| 12/21/2025 | Price change | $259,900-6.2%$156/sqft |
Source: ValleyMLS #21898305 Report a problem | ||
| 10/16/2025 | Price change | $277,000-2.8%$167/sqft |
Source: ValleyMLS #21898305 Report a problem | ||
| 9/4/2025 | Listed for sale | $285,000+481.6%$172/sqft |
Source: ValleyMLS #21898305 Report a problem | ||
| 7/29/2025 | Price change | $1,950-17%$1/sqft |
Source: Zillow Rentals Report a problem | ||
| 3/8/2025 | Listed for rent | $2,350$1/sqft |
Source: Zillow Rentals Report a problem | ||
| 11/22/2019 | Sold | $49,000+28.9%$30/sqft |
Source: Public Record Report a problem | ||
| 9/19/2019 | Sold | $38,000-33.9%$23/sqft |
Source: Public Record Report a problem | ||
| 9/10/2019 | Listed for sale | -- |
Source: Williams & Williams Worldwide Real Estate Auction Report a problem | ||
| 10/21/2013 | Sold | $57,500-4%$35/sqft |
Source: ValleyMLS #718470 Report a problem | ||
| 3/28/2013 | Listing removed | $59,900$36/sqft |
Source: ERA Ben Porter Real Estate #718470 Report a problem | ||
| 1/26/2013 | Price change | $59,900-7.8%$36/sqft |
Source: ERA Ben Porter Real Estate #718470 Report a problem | ||
| 8/7/2012 | Price change | $65,000-6.5%$39/sqft |
Source: Stafford Realty, Inc. #962268 Report a problem | ||
| 6/22/2012 | Listed for sale | $69,500$42/sqft |
Source: Stafford Realty, Inc. #962268 Report a problem | ||
| 12/13/2011 | Listing removed | $69,500$42/sqft |
Source: Stafford Realty, Inc. #319178 Report a problem | ||
| 10/5/2011 | Price change | $69,500-4.1%$42/sqft |
Source: Stafford Realty, Inc. #319178 Report a problem | ||
| 7/20/2011 | Price change | $72,500-3.3%$44/sqft |
Source: Stafford Realty, Inc. #319178 Report a problem | ||
| 7/16/2011 | Listed for sale | $75,000$45/sqft |
Source: Stafford Realty, Inc. #319178 Report a problem | ||
| 6/13/2011 | Listing removed | $75,000$45/sqft |
Source: Stafford Realty, Inc. #319178 Report a problem | ||
| 3/8/2011 | Listed for sale | $75,000$45/sqft |
Source: Stafford Realty, Inc. #319178 Report a problem | ||
Public tax history
| Year | Property taxes | Tax assessment |
|---|---|---|
| 2025 | $618 +7.2% | $17,140 +7% |
| 2024 | $577 +3.9% | $16,020 +3.9% |
| 2023 | $555 +19.2% | $15,420 +19.7% |
| 2022 | $466 +6.9% | $12,880 +6.8% |
| 2021 | $436 +6.6% | $12,060 +6.5% |
| 2020 | $409 +171.6% | $11,320 +105.8% |
| 2019 | $150 | $5,500 +8.3% |
| 2018 | $150 +11.1% | $5,080 |
| 2017 | $135 | $5,080 |
| 2016 | $135 | $5,080 |
| 2015 | $135 -59.9% | $5,080 -45.7% |
| 2014 | $338 | $9,360 |
| 2013 | -- | $9,360 |
| 2012 | -- | $9,360 +5.9% |
| 2011 | -- | $8,840 |
Find assessor info on the county website
Monthly payment
Est. payment
Payment breakdown
Explore the cost of this home by adjusting the details. Changes won't be saved.Climate risks
Neighborhood: 35749
Nearby schools
Schools provided by the listing agent
- Elementary: Harvest Elementary School
- Middle: Monrovia
- High: Sparkman
Source: ValleyMLS. This data may not be complete. We recommend contacting the local school district to confirm school assignments for this home.
Similar homes
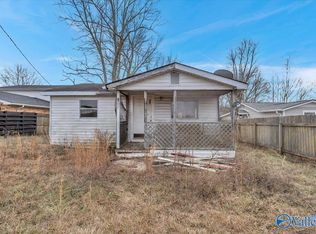
- $264,9003 bd2 ba1.7k sqft601 Orvil Smith Rd, Harvest, AL 35749For Sale
 MLS ID #21928642, Tommy Pruett. ValleyMLS
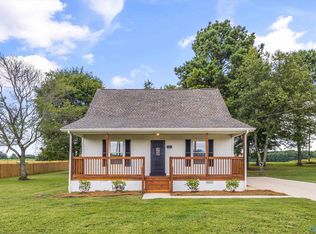
 - $274,9003 bd2 ba1.4k sqft2341 Carters Gin Rd, Toney, AL 35773For Sale
 MLS ID #21926398, Tyler Maze. ValleyMLS
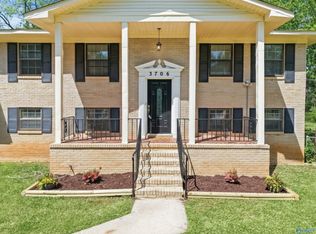
 - $239,9004 bd2 ba1.8k sqft3706 Pecan Grove Dr NW, Huntsville, AL 35810For Sale
 MLS ID #21914948, Kathy Mann. ValleyMLS
 - $235,7505 bd2 ba1.8k sqft619 Slaughter Rd, Madison, AL 35758For Sale
 MLS ID #21927510, Sam Mozeb. ValleyMLS
 - $239,9003 bd2 ba1.6k sqft139 Quick School Rd, Fayetteville, TN 37334For Sale
 MLS ID #3511063, Meghann Delashaw. RealTracs MLS as distributed by MLS GRID
