Welcome home! This amazing Mapleton Grove rambler, originally built by DR Horton is beautiful, fully finished and well-equipped! Double ovens, gas countertop range, custom backsplash, quartz countertops and large island all contribute to the luxurious feel in the light and bright kitchen. Dining area with ample space, large bedrooms- especially in the basement, and accent features make this home move in ready! Paid off solar, play set, shed and in-ground trampoline are all included for added enjoyment! Great opportunity to be a part of this amazing neighborhood! Low HOA fee includes pool access! Be sure to check out the 3D Tour as well.
Pending
$775,000
674 S Meade St, Mapleton, UT 84664
6beds
4,094sqft
Single Family Residence
Built in 2020
10,454 Square Feet Lot
$753,600 Zestimate®
$189/sqft
$35/mo HOA
What's special
In-ground trampolineLarge islandLight and bright kitchenPlay setCustom backsplashDouble ovensGas countertop range
- 245 days
- 18
- 0
Zillow last checked:
Listing updated:
Listed by:
Justin Hutchins 801-362-0382,
Legacy Group Real Estate PLLC
Source: UtahRealEstate.com,MLS#: 2136275
Facts & features
Interior
Bedrooms & bathrooms
- Bedrooms: 6
- Bathrooms: 4
- Full bathrooms: 3
- 1/2 bathrooms: 1
- Partial bathrooms: 1
- Main level bedrooms: 3
Rooms
- Room types: Master Bathroom, Great Room, Updated Kitchen
Primary bedroom
- Level: First
Heating
- Forced Air, Central, Active Solar, >= 95% efficiency
Cooling
- Central Air, Ceiling Fan(s)
Appliances
- Included: Microwave, Refrigerator, Disposal, Double Oven, Countertop Range, Gas Range
- Laundry: Electric Dryer Hookup
Features
- Separate Bath/Shower, Walk-In Closet(s)
- Flooring: Carpet, Laminate, Tile
- Doors: Sliding Doors
- Windows: Blinds, Double Pane Windows
- Basement: Full
- Number of fireplaces: 1
Interior area
- Total structure area: 4,094
- Total interior livable area: 4,094 sqft
- Finished area above ground: 1,970
- Finished area below ground: 2,124
Property
Parking
- Total spaces: 8
- Parking features: Garage - Attached
- Attached garage spaces: 3
- Uncovered spaces: 5
Features
- Stories: 2
- Patio & porch: Porch, Open Porch
- Exterior features: Entry (Foyer), Lighting, Play Gym, Trampoline
- Has private pool: Yes
- Pool features: Gunite, Fenced, Association
- Fencing: Full
- Has view: Yes
- View description: Mountain(s)
Lot
- Size: 10,454 Square Feet
- Features: Curb & Gutter, Sprinkler: Auto-Full, Gentle Sloping
- Topography: Terrain Grad Slope
- Residential vegetation: Landscaping: Full
Details
- Additional structures: Gazebo
- Parcel number: 670690149
- Zoning: RES
- Zoning description: Single-Family
Construction
Type & style
- Home type: SingleFamily
- Architectural style: Rambler/Ranch
- Property subtype: Single Family Residence
Materials
- Asphalt, Stucco, Cement Siding
- Roof: Asphalt
Condition
- Blt./Standing
- New construction: No
- Year built: 2020
- Major remodel year: 2020
Utilities & green energy
- Sewer: Public Sewer, Sewer: Public
- Water: Culinary
- Utilities for property: Natural Gas Connected, Electricity Connected, Sewer Connected, Water Connected
Green energy
- Energy generation: Solar
Community & HOA
Community
- Features: Sidewalks
- Security: Security Alarm, Security System
- Subdivision: Mapleton Grove
HOA
- Has HOA: Yes
- Amenities included: Clubhouse, Pool
- HOA fee: $35 monthly
- HOA name: Evolve
- HOA phone: 801-473-8388
Location
- Region: Mapleton
Financial & listing details
- Price per square foot: $189/sqft
- Tax assessed value: $747,400
- Annual tax amount: $4,153
- Date on market: 2/10/2026
- Listing terms: Cash,Conventional,FHA,VA Loan
- Inclusions: Ceiling Fan, Gazebo, Microwave, Play Gym, Range, Refrigerator, Trampoline
- Acres allowed for irrigation: 0
- Electric utility on property: Yes
- Road surface type: Paved
Estimated market value
$753,600
$716,000 - $791,000
$3,577/mo
Price history
| Date | Event | Price |
|---|---|---|
| 8/5/2026 | Pending sale | $775,000$189/sqft |
Source:  UtahRealEstate.com #2136275 Report a problem UtahRealEstate.com #2136275 Report a problem | ||
| 5/14/2026 | Price change | $775,000-4.9%$189/sqft |
Source: UtahRealEstate.com #2136275 Report a problem | ||
| 4/25/2026 | Price change | $815,000+1.9%$199/sqft |
Source: UtahRealEstate.com #2136275 Report a problem | ||
| 2/24/2026 | Price change | $799,900-6.9%$195/sqft |
Source: UtahRealEstate.com #2136275 Report a problem | ||
| 2/10/2026 | Listed for sale | $859,000+4.1%$210/sqft |
Source: UtahRealEstate.com #2136275 Report a problem | ||
| 12/29/2025 | Listing removed | $825,000$202/sqft |
Source: UtahRealEstate.com #2115129 Report a problem | ||
| 10/25/2025 | Price change | $825,000-2.9%$202/sqft |
Source: UtahRealEstate.com #2115129 Report a problem | ||
| 10/2/2025 | Listed for sale | $849,900$208/sqft |
Source: UtahRealEstate.com #2115129 Report a problem | ||
Public tax history
| Year | Property taxes | Tax assessment |
|---|---|---|
| 2025 | $4,153 +29.9% | $747,400 +31.3% |
| 2024 | $3,196 -2.7% | $569,300 -3.3% |
| 2023 | $3,283 +3.6% | $588,500 +4.8% |
| 2022 | $3,169 +9.8% | $561,600 +136.4% |
| 2021 | $2,886 | $237,545 |
Find assessor info on the county website
Monthly payment
Est. payment
Payment breakdown
Explore the cost of this home by adjusting the details. Changes won't be saved.Climate risks
Neighborhood: 84664
Nearby schools
Schools provided by the listing agent
- Elementary: Maple Ridge
- Middle: Mapleton Jr
- High: Maple Mountain
- District: Nebo
Source: UtahRealEstate.com. This data may not be complete. We recommend contacting the local school district to confirm school assignments for this home.
Similar homes
- $680,0005 bd4 ba3.4k sqft2194 W Autumn Dr, Mapleton, UT 84664For Sale

 MLS ID #2182978, Lisa R Hill, Realtypath LLC (Home and Family). UtahRealEstate.com
 - $650,0003 bd3 ba3.3k sqft646 S Meade St, Mapleton, UT 84664For Sale
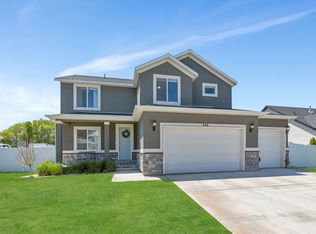 MLS ID #2158617, Matt Sumsion, KW Westfield (Excellence). UtahRealEstate.com
 - $675,0006 bd3 ba2.6k sqft1905 S 1600 W, Mapleton, UT 84664For Sale
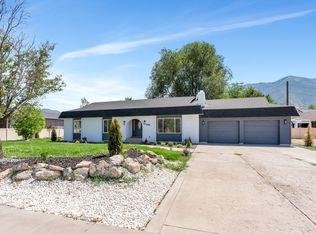 MLS ID #2174889, Matt Sumsion, KW Westfield (Excellence). UtahRealEstate.com
 - $714,9004 bd3 ba3.8k sqft48 E Limber Pine Dr, Mapleton, UT 84664For Sale
 MLS ID #2190616, Ned Chidester, Berkshire Hathaway HomeServices Elite Real Estate. UtahRealEstate.com
 - $860,0005 bd4 ba4.2k sqft3452 S Mapleton Heights Dr, Mapleton, UT 84664For SaleMLS ID #2178915, Andrew Garrett, KW WESTFIELD. UtahRealEstate.com
- $829,9004 bd3 ba4k sqft1353 W Mapleton Ct, Mapleton, UT 84664For SaleMLS ID #2126669, Todd Gubler, G. UtahRealEstate.com
- $699,9006 bd4 ba3.7k sqft344 E 700 N, Springville, UT 84663For SaleMLS ID #2175164, Aja Domingo, Unity Group Real Estate LLC. UtahRealEstate.com
- $599,9993 bd3 ba2.9k sqft751 N Plainsman Dr, Spanish Fork, UT 84660For SaleMLS ID #2165689, Teela W Jensen, Cannon & Company. UtahRealEstate.com
- $779,9004 bd3 ba3.8k sqft2767 S Spanish Oaks Drive E 37 #Orc, Spanish Fork, UT 84660New ConstructionMLS ID #2185718, Reed Smith, Advantage Real Estate Services LLC. UtahRealEstate.com
- $600,0004 bd3 ba3.4k sqft826 W Walnut Bark Ln, Mapleton, UT 84664For SaleMLS ID #2151207, Alexandra McEwen, Better Homes and Gardens Real Estate Momentum (Lehi). UtahRealEstate.com
- $724,9005 bd3 ba4.6k sqft2673 S Eagle Drive E 15 #Orc, Spanish Fork, UT 84660New ConstructionMLS ID #2185728, Carlos Alfredo Gatica-Alvarado, Advantage Real Estate Services LLC. UtahRealEstate.com
- $939,9006 bd4 ba4.7k sqft1673 S 1700 E, Spanish Fork, UT 84660For SaleMLS ID #2182788, Trevor Sandberg, KW WESTFIELD. UtahRealEstate.com
- $850,0006 bd4 ba4.1k sqft1655 S 210 W, Salem, UT 84653For SaleMLS ID #2185292, Kenny Parcell, Equity Real Estate (Utah). UtahRealEstate.com
- $935,0005 bd3 ba4.1k sqft299 S 2800 E #202, Spanish Fork, UT 84660New ConstructionMLS ID #2151626, Afsaneh Sunni Rafati, Equity Real Estate (Advantage). UtahRealEstate.com
- $599,9005 bd3 ba2.9k sqft1689 W Cadbury Ln S, Springville, UT 84663For SaleMLS ID #2184531, Ammon Childs, Simple Choice Real Estate. UtahRealEstate.com
- $725,0006 bd3 ba3.4k sqft6 W Park Dr, Elk Ridge, UT 84651For SaleMLS ID #2163468, Justin Hutchins, Legacy Group Real Estate PLLC. UtahRealEstate.com
- $749,8905 bd3 ba4.4k sqft1036 E 310 S, Salem, UT 84653New ConstructionUtahRealEstate.com
- $709,9904 bd3 ba3.9k sqft3182 E Canyon Meadows Dr #212, Spanish Fork, UT 84660For SaleMLS ID #2111829, Dan Tencza, Richmond American Homes of Utah, Inc. UtahRealEstate.com
- $549,0003 bd3 ba2.7k sqft779 N Stallion Dr, Spanish Fork, UT 84660For SaleMLS ID #2173691, Bronson Gomez, KW WESTFIELD. UtahRealEstate.com
- $899,9905 bd4 ba4.6k sqft1585 E 1010 N #207, Salem, UT 84653For SaleMLS ID #2181094, Kira Kay Anderson, D.R. Horton, Inc. UtahRealEstate.com
