Skip main navigation
Pending
  • Price cut: $6K (7/5)
    $299,000

    6740 Calvine Rd, Sacramento, CA 95823

    3beds
    1,442sqft
    : 
    Loading
    Get pre-qualified
    Townhouse
    Built in 1991
    1,542 Square Feet Lot
    $299,900 Zestimate®
    $207/sqft
    $618/mo HOA

    What's special

    Generously sized bedrooms
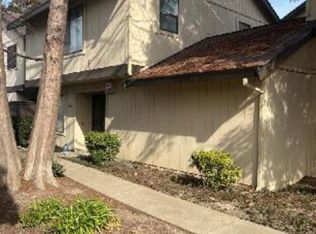
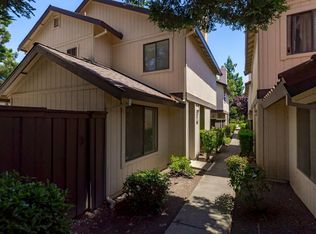

    Welcome to 6740 Calvine Road, a 3-bedroom, 2.5-bath townhome offering approximately 1,442 square feet of comfortable living space, an attached 2-car garage, and a functional floor plan designed for everyday living. Step inside to find spacious living and dining areas, generously sized bedrooms, and a layout that provides both comfort and flexibility for homeowners and tenants alike. Whether you're purchasing your first home, downsizing, or expanding your investment portfolio, this property offers an excellent combination of value, convenience, and livability. What truly sets this home apart is its unbeatable location. Situated just steps from Cosumnes River College, near the Blue Line Light Rail Station, and minutes from major medical centers, shopping, dining, and Highway 99, this is a location that appeals to students, healthcare professionals, commuters, and investors alike. The proximity to education, employment centers, and public transportation creates long-term desirability and everyday convenience. Residents enjoy easy access to parks, schools, retail centers, restaurants, and public transit, making daily errands and commutes a breeze. Whether you're looking for an affordable place to call home or a smart investment opportunity in a high-demand area, 6740 Calvine Road delivers the perfect blend of homeownership and location.
    42 days
    |
    1,839
    |
    76
    |

    Likely to sell faster than

    Zillow last checked:

    Listing updated:

    Listed by:

    Michaela Johnson DRE #02106536 916-698-8245,

    Real Brokerage Technologies, Inc.

    Source: MetroList Services of CA,MLS#: 226069686Originating MLS: MetroList Services, Inc.

      Facts & features

      Interior

      Bedrooms & bathrooms
      • Bedrooms: 3
      • Bathrooms: 3
      • Full bathrooms: 2
      • Partial bathrooms: 1
      Primary bedroom
      • Features: Closet
      Primary bathroom
      • Features: Shower Stall(s), Quartz, Window
      Dining room
      • Features: Dining/Family Combo
      Kitchen
      • Features: Laminate Counters
      Heating
      • Central, Fireplace(s)
      Cooling
      • Ceiling Fan(s), Central Air
      Appliances
      • Included: Free-Standing Gas Range, Dishwasher, Disposal, Microwave
      • Laundry: Laundry Closet, Ground Floor, In Kitchen, Inside
      Features
      • Flooring: Carpet, Laminate, Tile
      • Number of fireplaces: 1
      • Fireplace features: Family Room, Wood Burning
      Interior area
      • Total structure area: 0
      • Total interior livable area: 1,442 sqft
      Video & virtual tour

      Property

      Parking
      • Total spaces: 2
      • Parking features: Attached, Unassigned, Guest
      • Attached garage spaces: 2
      Features
      • Has private pool: Yes
      • Pool features: Membership Fee, In Ground, Community, Fenced
      Lot
      • Size: 1,542 Square Feet
      • Features: Other
      Details
      • Parcel number: 11707300010000
      • Zoning: R-3-R
      • Special conditions: Standard

      Construction

      Type & style
      • Home type: Townhouse
      • Property subtype: Townhouse
      Materials
      • Wood Siding
      • Foundation: Slab
      • Roof: Composition
      Condition
      • Year built: 1991

      Utilities & green energy

      • Electric: 220 Volts in Laundry
      • Sewer: Public Sewer
      • Water: Public
      • Utilities for property: Public

      Community & HOA

      HOA
      • Has HOA: Yes
      • Amenities included: Pool
      • Services included: Common Areas, Pool, Roof, Maintenance Structure, Maintenance Grounds, Management
      • HOA fee: $618 monthly
      Location
      • Region: Sacramento

      Financial & listing details

      • Price per square foot: $207/sqft
      • Tax assessed value: $297,667
      • Annual tax amount: $3,316
      • Price range: $299K - $299K
      • Date on market: 6/5/2026

        Estimated market value

        $299,900

        $285,000 - $315,000

        $2,500/mo

        Price history

        DateEventPrice
        7/18/2026Pending sale$299,000$207/sqft
        Source: MetroList Services of CA #226069686 Report a problem
        7/5/2026Price change$299,000-2%$207/sqft
        Source: MetroList Services of CA #226069686 Report a problem
        6/5/2026Listed for sale$305,000+10.9%$212/sqft
        Source: MetroList Services of CA #226069686 Report a problem
        3/9/2021Sold$275,000+5.8%$191/sqft
        Source: Bay East AOR #40936437 Report a problem
        2/12/2021Pending sale$260,000$180/sqft
        Source: Home Bay #40936437 Report a problem
        2/3/2021Listed for sale$260,000+112.2%$180/sqft
        Source: Home Bay #40936437 Report a problem
        9/28/2001Sold$122,500$85/sqft
        Source: Public Record Report a problem

        Public tax history

        YearProperty taxesTax assessment
        2025$3,316 +0.8%$297,667 +2%
        2024$3,289 +2.7%$291,831 +2%
        2023$3,203 +1.8%$286,110 +2%
        2022$3,145 +3.7%$280,500 +67.8%
        2021$3,033 +63.1%$167,170 +1%
        2020$1,859 +1.9%$165,457 +2%
        2019$1,824 +2.9%$162,213 +2%
        2018$1,772 +2%$159,033 +2%
        2017$1,738 -9.8%$155,916 +2%
        2016$1,927 +21.2%$152,860 +1.5%
        2015$1,589 $150,564 +2%
        2014$1,589 $147,615 +3.8%
        2013-- $142,158 +24%
        2012-- $114,644 -8%
        2011-- $124,613 -6%
        2010-- $132,567 -3.8%
        2008-- $137,769 +2%
        2007-- $135,069 +2%
        2006-- $132,421 +2%
        2005-- $129,826 +2%
        2004-- $127,282 +1.9%
        2003-- $124,950 +2%
        2002-- $122,500 +39.2%
        2001-- $88,000 -12.6%
        2000-- $100,738
        Find assessor info on the county website

        Monthly payment

        Est. payment

        Payment breakdown

        Explore the cost of this home by adjusting the details. Changes won't be saved.
        All calculations are estimates and provided by Zillow, Inc. for informational purposes only. Actual amounts may vary.
        HOA fees may include property taxes on listings classified as Co-Ops. Contact the listing agent and/or owner for fee details.
        Mortgage interest rates are dependent on a number of factors, including credit score, down payment, and repayment length. Interest rate data provided by Zillow Group Marketplace, Inc. as of 1/1/1970 from various mortgage lenders with which we have lead or other similar arrangements; the Estimated Payment is an average of those rates.
        See how much you could borrow to make a competitive offer.

        Climate risks

        Neighborhood: Valley High-North Laguna

        Getting around

        37 / 100
        Car-Dependent
        45 / 100
        Some Transit
        67 / 100
        Bikeable

        Nearby schools

        GreatSchools rating

        A local agent can set up tours, give advice and negotiate with sellers.

        Browse local experts

        Similar homes

          1. Local buyer's agents are ready to help