Skip main navigation
Off market
  • $1,088,700

    6740 Castle Heights Rd, Morris, AL 35116

    5beds
    4,200sqft
    SingleFamily
    Built in 1980
    40 Acres Lot
    $1,088,700 Zestimate®
    $259/sqft
    $3,410 Estimated rent

    Home value

    $1,088,700

    $1.03M - $1.14M

    $3,410/mo

    Zestimate® history
    Loading...

    Owner options

    List your home for rent

    $3,410/mo

    Rent Zestimate®

    Find your next renter with Zillow Rental Manager. Plus, with online applications, you can quickly screen prospective tenants – for free.

    Learn more

    $3,410/mo

    Rent Zestimate®

    Refinance and save

    $6,440/mo

    Est. payment

    Refinancing to a lower rate could help reduce your monthly payments and save thousands over the life of the loan.

    See today's rates

    $6,440/mo

    Est. payment

    Explore your selling options

    Work with a Zillow partner agent

    Leverage their expertise and Zillow's premium Showcase listings to get your home seen by more buyers.

    Get started

    List with your own agent

    Get your home in front of millions of buyers by listing it on Zillow.

    Learn how to do it

    Sell it yourself

    Take full control of how buyers see your home on Zillow by listing For Sale by Owner (FSBO).

    List your home

    What's special

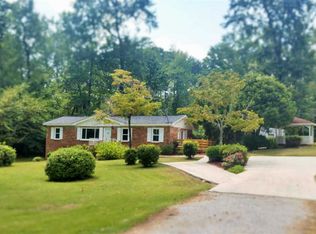
    ** LAND FOR MILES!! ** ~ This 40 ACRE property hosts an approx. 3000 Sq Ft BRICK RANCHER all on ONE LEVEL! ~ SPACE Galore! ~ Kitchen has LOTS of Cabinets and a COOL BRICK PIZZA OVEN! ~ ALL floors have 7 concrete underneath, so youll find NO SQUEAKS here! ~ Main Level Parking with MASSIVE COMMERCIAL Storage Closet ~ TWO Brick Fireplaces ~ Bedrooms are ALL OVERSIZED! ~ Located in the Basement Area are several BONUS Rooms, Bedroom, Full Bath, Family Room, Second Fireplace, Roughed In area for a Kitchenette and Wet Bar, PLUS a Two Car Garage ~ Covered Front Porch ~ Patio Area ~ Barn ~ AND with a little TLC, you can have the HUGE Pool up and running!! ~ Rare find in the MJ School System and with NO RESTRICTIONS!! So bring those FARM ANIMALS on out to CASTLE HEIGHTS DRIVE...Theyre gonna LOVE their NEW PLACE!!!

    This property is off market, which means it's not currently listed for sale or rent on Zillow. This may be different from what's available on other websites or public sources.

    Facts & features

    Interior

    Bedrooms & bathrooms
    • Bedrooms: 5
    • Bathrooms: 5
    • Full bathrooms: 4
    • 1/2 bathrooms: 1
    Heating
    • Forced air
    Cooling
    • Central
    Appliances
    • Included: Dishwasher, Microwave
    • Laundry: Laundry Room, Washer Hookup, Electric Dryer Hookup, In Basement, Main Level
    Features
    • Pantry, Linen Closet, Recessed Lighting, Separate Shower, Stone Counters, Eat-in Kitchen, Soaking Tub, Tub/Shower Combo, Smooth Ceilings, Separate Vanities, Sitting Area in Master
    • Flooring: Tile, Carpet, Linoleum / Vinyl, Slate
    • Windows: Window Treatments
    • Basement: Finished
    • Has fireplace: Yes
    • Fireplace features: Wood Burning, Family Room, Den, Brick (FIREPL)
    Interior area
    • Structure area source: Per Tax Report
    • Total interior livable area: 4,200 sqft

    Property

    Parking
    • Parking features: Carport, Garage - Attached
    Features
    • Patio & porch: Patio
    • Exterior features: Wood, Brick
    • Pool features: In Ground
    Lot
    • Size: 40 Acres
    • Features: Pasture, Horses Permitted, Many Trees, acreage, Few Trees
    Details
    • Additional structures: Barn(s)
    • Parcel number: 0800290000007000
    • Special conditions: Standard

    Construction

    Type & style
    • Home type: SingleFamily
    Materials
    • Wood
    • Foundation: Wood
    • Roof: Metal
    Condition
    • Year built: 1980

    Utilities & green energy

    • Sewer: Septic Tank
    • Water: Public
    Green energy
    • Energy efficient items: Windows, HVAC

    Community & neighborhood

    Location
    • Region: Morris

    Other

    Other facts
    • WaterSource: Public
    • Flooring: Carpet, Tile, Slate, Vinyl
    • Sewer: Septic Tank
    • Appliances: Dishwasher, Gas Cooktop, Double Oven, Convection Oven, Microwave, Electric Water Heater
    • FireplaceYN: true
    • GarageYN: true
    • AttachedGarageYN: true
    • CarportYN: true
    • HorseYN: true
    • Basement: Partially Finished, Full, Concrete Block, Bath/Stubbed
    • HeatingYN: true
    • CoolingYN: true
    • FireplaceFeatures: Wood Burning, Family Room, Den, Brick (FIREPL)
    • PatioAndPorchFeatures: Patio
    • FireplacesTotal: 2
    • GreenEnergyEfficient: Windows, HVAC
    • InteriorFeatures: Pantry, Linen Closet, Recessed Lighting, Separate Shower, Stone Counters, Eat-in Kitchen, Soaking Tub, Tub/Shower Combo, Smooth Ceilings, Separate Vanities, Sitting Area in Master
    • PoolPrivateYN: True
    • SpecialListingConditions: Standard
    • ParkingFeatures: Attached, Basement, Parking (MLVL)
    • PoolFeatures: In Ground
    • Cooling: Central Air
    • OtherStructures: Barn(s)
    • LaundryFeatures: Laundry Room, Washer Hookup, Electric Dryer Hookup, In Basement, Main Level
    • Heating: Central
    • WindowFeatures: Window Treatments
    • RoomKitchenLevel: First
    • RoomMasterBedroomLevel: First
    • RoomDiningRoomLevel: First
    • RoomLivingRoomLevel: First
    • LotFeatures: Pasture, Horses Permitted, Many Trees, acreage, Few Trees
    • FoundationDetails: Basement
    • RoomFamilyRoomLevel: First
    • YearBuiltDetails: Existing
    • RoomMasterBathroomLevel: First
    • BuildingAreaSource: Per Tax Report
    • LivingAreaSource: Per Tax Report
    • MlsStatus: Active

    Price history

    DateEventPrice
    5/7/2026Listing removed$1,150,000$274/sqft
    Source: GALMLS #21427314 Report a problem
    2/13/2026Price change$1,150,000-7.7%$274/sqft
    Source: GALMLS #21427314 Report a problem
    12/10/2025Price change$1,246,000-1.2%$297/sqft
    Source: GALMLS #21427314 Report a problem
    10/8/2025Price change$1,261,000-3%$300/sqft
    Source: GALMLS #21427314 Report a problem
    8/5/2025Listed for sale$1,300,000+195.5%$310/sqft
    Source: GALMLS #21427314 Report a problem
    1/14/2020Sold$440,000-7.4%$105/sqft
    Source: Public Record Report a problem
    12/6/2019Pending sale$475,000$113/sqft
    Source: RealtySouth #864287 Report a problem
    10/5/2019Listed for sale$475,000$113/sqft
    Source: RealtySouth-Northern Office #864287 Report a problem

    Public tax history

    YearProperty taxesTax assessment
    2025$2,587 $52,700
    2024$2,587 +1.1%$52,700 +1.1%
    2023$2,558 +25.5%$52,120 +10.1%
    2022$2,038 +44.9%$47,360 +44%
    2021$1,407 +20.2%$32,880 -7.5%
    2020$1,171 +0.1%$35,560 +12%
    2019$1,170 +9.1%$31,760 +7.6%
    2018$1,072 +0.1%$29,520 +0.1%
    2017$1,071 -4.8%$29,480 -4.1%
    2016$1,125 +1.1%$30,740 +0.9%
    2015$1,113 -26.8%$30,460 +1.9%
    2014$1,521 $29,900 +21.1%
    2013$1,521 $24,700 -14.1%
    2012$1,521 $28,750

    Find assessor info on the county website

    Neighborhood: 35116

    Nearby schools

    GreatSchools rating
    Schools provided by the listing agent
    • Elementary: BRYAN
    • Middle: NORTH JEFFERSON
    • High: MORTIMER JORDAN

    Source: The MLS. This data may not be complete. We recommend contacting the local school district to confirm school assignments for this home.

    Get a cash offer in 3 minutes
    Find out how much your home could sell for in as little as 3 minutes with a no-obligation cash offer.
    Estimated market value
    $1,088,700
    Get a cash offer in 3 minutes
    Find out how much your home could sell for in as little as 3 minutes with a no-obligation cash offer.
    Estimated market value
    $1,088,700