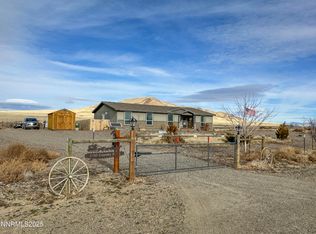
Seller is offering up to TEN THOUSAND DOLLARS in buyer closing cost credits with an acceptable offer. Country living at its best! This well maintained 1,296 square foot home sits on a beautifully utilized 2.5 acre parcel, offering the perfect blend of privacy, space, and convenience. Located in a peaceful, quiet neighborhood, this property provides the feeling of being tucked away in the country while remaining only about 8 minutes from the center of town. The property is thoughtfully set up for country living, hobbies, animals, and all your outdoor needs. A spacious 1,200 square foot shop, equipped with a 220v outlet, provides plenty of room for projects, equipment, storage, or recreational toys. The property also features a horse corral, tack shed, and lean-to, making it well suited for equestrian use or anyone looking for additional functional outbuildings. The home has been well cared for and the parcel has been efficiently laid out to maximize both usability and enjoyment. With room to breathe, beautiful country surroundings, and the convenience of town just minutes away, this is a wonderful opportunity to enjoy a quieter lifestyle without sacrificing accessibility. A great property for those looking for space, privacy, functionality, and the charm of country living!
Active
Price cut: $25K (9/24)
$420,000
6740 Country Rd, Winnemucca, NV 89445
3beds
1,296sqft
Manufactured Home
Built in 2011
2.51 Acres Lot
$413,900 Zestimate®
$324/sqft
$-- HOA
What's special
Horse corralTack shedBeautiful country surroundings
- 55 days
- 858
- 31
Zillow last checked:
Listing updated:
Listed by:
Madison Riley S.200209 775-304-4448,
Lindsey Realty
Source: NNRMLS,MLS#: 260011025
Facts & features
Interior
Bedrooms & bathrooms
- Bedrooms: 3
- Bathrooms: 2
- Full bathrooms: 2
Heating
- Electric, Forced Air, Pellet Stove
Cooling
- Central Air, Electric
Appliances
- Included: Dishwasher, Disposal, Electric Oven, Electric Range, Microwave, Refrigerator
- Laundry: Laundry Room, Shelves
Features
- Ceiling Fan(s), High Ceilings, Pantry, Walk-In Closet(s)
- Flooring: Carpet
- Windows: Blinds, Double Pane Windows, Skylight(s)
- Number of fireplaces: 1
- Fireplace features: Pellet Stove
- Common walls with other units/homes: No Common Walls
Interior area
- Total structure area: 1,296
- Total interior livable area: 1,296 sqft
Property
Parking
- Total spaces: 4
- Parking features: Detached, Garage, Garage Door Opener, RV Access/Parking
- Garage spaces: 4
Features
- Levels: One
- Stories: 1
- Patio & porch: None, Patio
- Exterior features: None
- Spa features: None
- Fencing: Full
- Has view: Yes
- View description: Desert, Mountain(s), Valley
Lot
- Size: 2.51 Acres
- Features: Landscaped, Level, Sprinklers In Front, Sprinklers In Rear
Details
- Additional structures: Barn(s), Corral(s), Outbuilding, Shed(s)
- Parcel number: 10069208
- Zoning: M-3
- Horses can be raised: Yes
Construction
Type & style
- Home type: MobileManufactured
- Property subtype: Manufactured Home
Materials
- Concrete, Glass
- Foundation: Crawl Space, Full Perimeter
- Roof: Composition,Pitched,Shingle
Condition
- New construction: No
- Year built: 2011
Utilities & green energy
- Sewer: Septic Tank
- Water: Private, Well
- Utilities for property: Electricity Connected, Internet Available, Sewer Connected, Water Connected
Community & HOA
Community
- Security: Smoke Detector(s)
HOA
- Has HOA: No
Location
- Region: Winnemucca
Financial & listing details
- Price per square foot: $324/sqft
- Tax assessed value: $62,838
- Annual tax amount: $1,610
- Date on market: 8/25/2026
- Cumulative days on market: 55 days
- Listing terms: Cash,Conventional,FHA,VA Loan
- Body type: Double Wide
Estimated market value
$413,900
$393,000 - $435,000
Not available
Price history
| Date | Event | Price |
|---|---|---|
| 9/24/2026 | Price change | $420,000-5.6%$324/sqft |
Source:  NNRMLS #260011025 Report a problem NNRMLS #260011025 Report a problem | ||
| 8/25/2026 | Listed for sale | $445,000+37.8%$343/sqft |
Source: NNRMLS #260011025 Report a problem | ||
| 4/17/2023 | Sold | $323,000-1.8%$249/sqft |
Source: Public Record Report a problem | ||
| 3/3/2023 | Pending sale | $329,000$254/sqft |
Source: NNRMLS #230001441 Report a problem | ||
| 2/20/2023 | Listed for sale | $329,000+169.7%$254/sqft |
Source: NNRMLS #230001441 Report a problem | ||
| 12/9/2016 | Sold | $122,000+13%$94/sqft |
Source: Public Record Report a problem | ||
| 4/26/2016 | Sold | $108,000-32.7%$83/sqft |
Source: Public Record Report a problem | ||
| 3/17/2011 | Sold | $160,436+706.2%$124/sqft |
Source: Public Record Report a problem | ||
| 11/23/2010 | Sold | $19,900$15/sqft |
Source: Public Record Report a problem | ||
Public tax history
| Year | Property taxes | Tax assessment |
|---|---|---|
| 2025 | $1,583 +7.4% | $62,838 -2.9% |
| 2024 | $1,474 +17.7% | $64,734 +9.3% |
| 2023 | $1,253 +2.7% | $59,232 +17.2% |
| 2022 | $1,219 | $50,545 +4.9% |
| 2021 | -- | $48,193 -2.9% |
| 2020 | $1,245 | $49,629 +3.7% |
| 2019 | $1,245 +4.8% | $47,843 +2.3% |
| 2018 | $1,187 | $46,789 -0.2% |
| 2017 | $1,187 | $46,884 -1.7% |
| 2016 | -- | $47,718 +0.3% |
| 2015 | -- | $47,569 +2.3% |
| 2012 | -- | $46,488 |
Find assessor info on the county website
Monthly payment
Climate risks
Neighborhood: 89445
Nearby schools
Schools provided by the listing agent
- Elementary: Sonoma Heights Elementary
- Middle: French Ford Middle School
- High: Albert Lowry High School
Source: NNRMLS. This data may not be complete. We recommend contacting the local school district to confirm school assignments for this home.
Similar homes
- $--4 bd2 ba1.6k sqft3560 Brown Ln, Winnemucca, NV 89445Auction
 Auction.com 1
 - $415,0003 bd2 ba1.6k sqft4695 Cowboy Way, Winnemucca, NV 89445Active
 MLS ID #260011773, Justin Rost, Coldwell Banker Cornerstone Realty. NNRMLS
 - $--4 bd2 ba1.5k sqft8540 E Wagon Wheel Ave, Winnemucca, NV 89445Auction
 ServiceLink Auction
 - $387,9003 bd2 ba1.3k sqft11145 Cormier Blvd, Winnemucca, NV 89445Active
 MLS ID #260009924, Tamara Nordmeyer, Cowboy Country Realty. NNRMLS
 - $419,9003 bd2 ba1.7k sqft9460 Old Tollhouse Rd, Winnemucca, NV 89445ActiveMLS ID #260010081, Janet Ellis, Coldwell Banker Cornerstone Realty. NNRMLS
- $349,9003 bd2 ba1.4k sqft7160 Market St, Winnemucca, NV 89445ActiveMLS ID #260009854, Stevie Destout, Cowboy Country Realty. NNRMLS
- $359,000-- bd2 ba1.5k sqft9980 S Buffalo Rd, Winnemucca, NV 89445ActiveMLS ID #260012014, Etterene Ward, Century 21 Sonoma Realty. NNRMLS
- $459,0003 bd3 ba1.9k sqft5147 Mount Tobin Pl, Winnemucca, NV 89445ActiveMLS ID #260010233, Amanda Brinkerhoff-Tollefsrud, Nolan Realty & Investments. NNRMLS
- $359,9004 bd2 ba1.3k sqft3155 Valley Way, Winnemucca, NV 89445ActiveMLS ID #260010368, Tamara Nordmeyer, Cowboy Country Realty. NNRMLS
- $359,0003 bd2 ba1.1k sqft1928 Skyland Blvd, Winnemucca, NV 89445ActiveMLS ID #260012004, Esther Martinez-Mendoza, Century 21 Sonoma Realty. NNRMLS
- $225,0003 bd2 ba1.4k sqft10335 Robbie Cir, Winnemucca, NV 89445ActiveMLS ID #260008782, Esther Martinez-Mendoza, Century 21 Sonoma Realty. NNRMLS
- $455,0003 bd2 ba1.7k sqft1750 Harmony Rd, Winnemucca, NV 89445ActiveMLS ID #260004833, Shandee Sullivan, Century 21 Sonoma Realty. NNRMLS
- $530,0004 bd2 ba1.7k sqft8975 Diamond Dr, Winnemucca, NV 89445ActiveMLS ID #250058328, Heather Davis, Lindsey Realty. NNRMLS
- $270,0004 bd2 ba1.5k sqft6055 Amos Dr, Winnemucca, NV 89445ActiveMLS ID #260001335, Ana Pearson, Haute Properties NV. NNRMLS
- $333,0003 bd2 ba1.4k sqft4055 Nancy St, Winnemucca, NV 89445ActiveMLS ID #260010498, Kimberlie Buffington, Nolan Realty & Investments. NNRMLS
- $249,0003 bd2 ba1k sqft6120 Katrina Dr, Winnemucca, NV 89445ActiveMLS ID #260007777, Waylon Huber, Robinhood Realty. NNRMLS
- $329,0003 bd2 ba1.4k sqft551 N Highland Dr, Winnemucca, NV 89445ActiveMLS ID #260011331, Nikki Capellen, Vision West Realty. NNRMLS
