CHARMING BUNGALOW IN A PRIME CENTRAL KC LOCATION WITH CHARACTER, COMFORT & CONVENIENCE! Tucked near the end of a cul-de-sac in desirable Milburn Crest, this inviting bungalow offers timeless charm, versatile living spaces and an unbeatable location! Welcoming living room features beautiful hardwood floors and opens to a gorgeous sunroom with patio access—an ideal spot to unwind and enjoy your morning coffee or evening beverage. Galley-style kitchen combines classic stained cabinetry, slate tile flooring, pantry storage and stainless steel appliances—all of which stay! An adjacent dining room provides the perfect setting for everyday meals or entertaining. Two generously sized main-level bedrooms offer hardwood floors beneath the carpeting, while the beautiful full bath showcases a double vanity, abundant cabinetry with soft-close drawers and a convenient bump-out for laundry basket storage. Upstairs, the private primary suite is a wonderful retreat featuring a sitting room, walk-in closet and its own en-suite bath. Freshly painted, unfinished basement offers excellent storage potential. Outside, enjoy the fully fenced backyard and oversized storage shed with plenty of room for all your outdoor equipment and extras. Location is everything! Just minutes from Milburn Country Club, nearby parks, Downtown Overland Park and Mission, with endless shopping, dining and quick highway access for an easy commute. A charming home in a location that's hard to beat! WELCOME HOME!
Show for backups
$295,000
6740 Riley St, Overland Park, KS 66204
3beds
1,153sqft
Single Family Residence
Built in 1940
8,236 Square Feet Lot
$-- Zestimate®
$256/sqft
$-- HOA
What's special
Adjacent dining roomPrivate primary suiteEn-suite bathBeautiful hardwood floorsGalley-style kitchenDouble vanityStainless steel appliances
- 9 days
- 942
- 86
Likely to sell faster than
Zillow last checked:
Listing updated:
Listed by:
Bryan Huff 913-907-0760,
Keller Williams Realty Partners Inc.,
Jacob Bowers 913-954-8950,
Keller Williams Realty Partners Inc.
Source: Heartland MLS as distributed by MLS GRID,MLS#: 2649473
Facts & features
Interior
Bedrooms & bathrooms
- Bedrooms: 3
- Bathrooms: 2
- Full bathrooms: 2
Primary bedroom
- Features: Carpet, Ceiling Fan(s), Walk-In Closet(s)
- Level: Second
- Dimensions: 25 x 16
Bedroom 2
- Features: Carpet, Ceiling Fan(s)
- Level: Main
- Dimensions: 12 x 11
Bedroom 3
- Features: Carpet
- Level: Main
- Dimensions: 10 x 10
Primary bathroom
- Features: Ceramic Tiles, Shower Over Tub
- Level: Second
- Dimensions: 8 x 6
Bathroom 2
- Features: Double Vanity, Ceramic Tiles, Shower Over Tub
- Level: Main
- Dimensions: 12 x 5
Dining room
- Level: Main
- Dimensions: 11 x 10
Kitchen
- Features: Pantry, Ceramic Tiles
- Level: Main
- Dimensions: 12 x 7
Living room
- Level: Main
- Dimensions: 18 x 12
Sun room
- Features: Ceiling Fan(s)
- Level: Main
- Dimensions: 12 x 9
Heating
- Forced Air
Cooling
- Electric
Appliances
- Included: Dishwasher, Disposal, Electric Range
Features
- Ceiling Fan(s), Pantry, Stained Cabinets, Walk-In Closet(s)
- Flooring: Carpet, Tile, Wood
- Basement: Crawl Space,Full,Unfinished,Stone/Rock,Walk-Up Access
- Has fireplace: No
Interior area
- Total structure area: 1,153
- Total interior livable area: 1,153 sqft
- Finished area above ground: 1,153
- Finished area below ground: 0
Property
Parking
- Total spaces: 1
- Parking features: Attached, Garage Faces Front
- Attached garage spaces: 1
Features
- Patio & porch: Patio
- Fencing: Metal,Wood
Lot
- Size: 8,236 Square Feet
- Features: City Lot, Level, Many Trees
Details
- Additional structures: Shed(s)
- Parcel number: NP460000000015A
Construction
Type & style
- Home type: SingleFamily
- Architectural style: Traditional
- Property subtype: Single Family Residence
Materials
- Frame
- Roof: Composition
Condition
- Year built: 1940
Utilities & green energy
- Sewer: Public Sewer
- Water: Public
Community & HOA
Community
- Subdivision: Milburn Crest
HOA
- Has HOA: No
Location
- Region: Overland Park
Financial & listing details
- Price per square foot: $256/sqft
- Tax assessed value: $275,000
- Annual tax amount: $2,997
- Date on market: 11/12/2026
- Ownership: Private
- Road surface type: Paved
Estimated market value
Not available
Estimated sales range
Not available
Not available
Price history
| Date | Event | Price |
|---|---|---|
| 11/13/2026 | Contingent | $295,000$256/sqft |
Source:  Heartland MLS as distributed by MLS GRID #2649473 Report a problem | ||
| 11/12/2026 | Listed for sale | $295,000+28.3%$256/sqft |
Source: Heartland MLS as distributed by MLS GRID #2649473 Report a problem | ||
| 12/10/2021 | Sold | -- |
Source: Heartland MLS as distributed by MLS GRID #2354231 Report a problem | ||
| 11/16/2021 | Pending sale | $230,000$199/sqft |
Source: Heartland MLS as distributed by MLS GRID #2354231 Report a problem | ||
| 11/10/2021 | Listed for sale | $230,000$199/sqft |
Source: Heartland MLS as distributed by MLS GRID #2354231 Report a problem | ||
Public tax history
| Year | Property taxes | Tax assessment |
|---|---|---|
| 2025 | $2,997 +0.9% | $31,625 +1.6% |
| 2024 | $2,971 +4% | $31,142 +6.2% |
| 2023 | $2,855 +5.9% | $29,325 +5.2% |
| 2022 | $2,696 | $27,887 +11.4% |
| 2021 | -- | $25,035 +6.7% |
| 2020 | $2,390 | $23,460 +5.4% |
| 2019 | -- | $22,265 +7.4% |
| 2018 | -- | $20,724 +8.6% |
| 2017 | $1,980 +4.3% | $19,090 +6% |
| 2016 | $1,899 +6.6% | $18,009 +4.3% |
| 2015 | $1,781 +3.9% | $17,261 +5.7% |
| 2013 | $1,714 -4.8% | $16,330 -5.6% |
| 2012 | $1,801 -0.6% | $17,307 -7.1% |
| 2010 | $1,812 +14.7% | $18,630 +12.1% |
| 2009 | $1,579 -6.3% | $16,617 -0.9% |
| 2008 | $1,685 +4.4% | $16,767 +3% |
| 2007 | $1,615 +9.6% | $16,284 +1.2% |
| 2006 | $1,473 | $16,089 +10.7% |
| 2005 | -- | $14,536 |
Find assessor info on the county website
Monthly payment
Est. payment
Payment breakdown
Explore the cost of this home by adjusting the details. Changes won't be saved.Climate risks
Neighborhood: Arrowhead Trails
Nearby schools
Schools provided by the listing agent
- Elementary: East Antioch
- Middle: Hocker Grove
- High: SM North
Source: Heartland MLS as distributed by MLS GRID. This data may not be complete. We recommend contacting the local school district to confirm school assignments for this home.

Similar homes
- $300,0003 bd2 ba1.4k sqft8519 W 69th Ter, Overland Park, KS 66204For Sale
 MLS ID #2650064, Kyle Schlatter, Sage Sotheby's International Realty. Heartland MLS as distributed by MLS GRID
- $265,0003 bd1 ba1k sqft7307 Walmer St, Overland Park, KS 66204For Sale
 MLS ID #2651317, Taylor Made Team, KW KANSAS CITY METRO. Heartland MLS as distributed by MLS GRID
- $294,9003 bd1 ba861 sqft7633 Rainbow Dr, Prairie Village, KS 66208For Sale
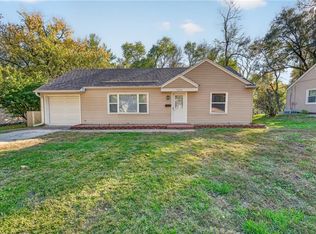 MLS ID #2651950, Frankie Bellucci, Real Broker, LLC. Heartland MLS as distributed by MLS GRID
- $289,9503 bd2 ba1.3k sqft7426 Stearns St, Shawnee, KS 66203For Sale
 MLS ID #2639986, Doug Pearce, Platinum Realty LLC. Heartland MLS as distributed by MLS GRID
