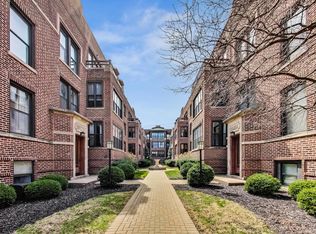
A gem, extra-wide 1,640-square-foot corner condo located east of Sheridan Road, just one block from Lake Michigan! With north, south, and east exposures, this sunny three-bedroom, two-bath home is filled with natural light throughout the day. A full wall of south-facing windows overlooks the treetops and creates a bright, airy atmosphere. The spacious and flexible floor plan includes a large living room with a fireplace, a sunroom, a separate dining room, and an open kitchen. The kitchen features abundant wood cabinetry, stainless steel appliances, and generous counter space-perfect for everyday living and entertaining. Beautiful vintage details, including classic trim, crown molding, and hardwood floors, add warmth and character while blending effortlessly with the home's modern layout. Additional highlights include brand-new central heating and air conditioning, an in-unit front-loading washer and dryer, and nearby rental parking options. Ideally located in the heart of Rogers Park, with Lake Michigan at the end of the block. Walk to the Loyola Red Line, Sheridan Road buses, Starbucks, Target, restaurants, shopping, and more. A spacious, sun-filled home in an unbeatable lakefront location.
Contingent
$435,000
6741 N Sheridan Rd APT 2S, Chicago, IL 60626
3beds
1,640sqft
Condominium, Single Family Residence
Built in 1912
-- sqft lot
$451,500 Zestimate®
$265/sqft
$365/mo HOA
What's special
Sunny three-bedroom two-bath homeCrown moldingBeautiful vintage detailsGenerous counter spaceSpacious sun-filled homeOpen kitchenSeparate dining room
- 49 days
- 32
- 1
Zillow last checked:
Listing updated:
Listed by:
Santiago Valdez (417)494-0517,
Compass,
Elizabeth Pyle 773-383-5417,
Compass
Source: MRED as distributed by MLS GRID,MLS#: 12669240
Facts & features
Interior
Bedrooms & bathrooms
- Bedrooms: 3
- Bathrooms: 2
- Full bathrooms: 2
Rooms
- Room types: Deck, Foyer, Sun Room
Primary bedroom
- Features: Flooring (Hardwood), Bathroom (Full)
- Level: Main
- Area: 180 Square Feet
- Dimensions: 15X12
Bedroom 2
- Features: Flooring (Hardwood)
- Level: Main
- Area: 120 Square Feet
- Dimensions: 12X10
Bedroom 3
- Features: Flooring (Hardwood)
- Level: Main
- Area: 117 Square Feet
- Dimensions: 13X09
Deck
- Features: Flooring (Hardwood)
- Level: Main
- Area: 100 Square Feet
- Dimensions: 10X10
Dining room
- Features: Flooring (Hardwood)
- Level: Main
- Area: 216 Square Feet
- Dimensions: 18X12
Foyer
- Features: Flooring (Hardwood)
- Level: Main
- Area: 153 Square Feet
- Dimensions: 17X9
Kitchen
- Features: Kitchen (Eating Area-Table Space), Flooring (Hardwood)
- Level: Main
- Area: 120 Square Feet
- Dimensions: 15X08
Laundry
- Level: Main
- Area: 25 Square Feet
- Dimensions: 5X5
Living room
- Features: Flooring (Hardwood)
- Level: Main
- Area: 280 Square Feet
- Dimensions: 20X14
Sun room
- Features: Flooring (Hardwood)
- Level: Main
- Area: 60 Square Feet
- Dimensions: 10X06
Heating
- Natural Gas, Forced Air, Indv Controls
Cooling
- Central Air
Appliances
- Included: Range, Microwave, Dishwasher, Refrigerator, Washer, Dryer, Disposal, Humidifier
- Laundry: Washer Hookup, Gas Dryer Hookup, In Unit
Features
- Storage
- Flooring: Hardwood
- Windows: Screens
- Basement: None
- Number of fireplaces: 1
- Fireplace features: Wood Burning, Gas Starter, Living Room
- Common walls with other units/homes: End Unit
Interior area
- Total structure area: 0
- Total interior livable area: 1,640 sqft
Property
Accessibility
- Accessibility features: No Disability Access
Features
- Patio & porch: Deck
Lot
- Features: Corner Lot
Details
- Parcel number: 11324000481006
- Special conditions: None
- Other equipment: TV-Cable, Intercom, Ceiling Fan(s)
Construction
Type & style
- Home type: Condo
- Property subtype: Condominium, Single Family Residence
Materials
- Brick, Limestone
- Foundation: Concrete Perimeter, Stone
- Roof: Rubber
Condition
- New construction: No
- Year built: 1912
- Major remodel year: 2015
Utilities & green energy
- Electric: Circuit Breakers
- Sewer: Public Sewer
- Water: Lake Michigan
- Utilities for property: Cable Available
Community & HOA
Community
- Security: Security System, Carbon Monoxide Detector(s)
HOA
- Has HOA: Yes
- Amenities included: Bike Room/Bike Trails, Storage
- Services included: Water, Insurance, Scavenger, Internet
- HOA fee: $365 monthly
Location
- Region: Chicago
Financial & listing details
- Price per square foot: $265/sqft
- Tax assessed value: $363,240
- Annual tax amount: $7,387
- Date on market: 8/3/2026
- Ownership: Condo
Estimated market value
$451,500
$429,000 - $474,000
$3,083/mo
Price history
| Date | Event | Price |
|---|---|---|
| 8/10/2026 | Contingent | $435,000$265/sqft |
Source:  MRED as distributed by MLS GRID #12669240 Report a problem MRED as distributed by MLS GRID #12669240 Report a problem | ||
| 8/3/2026 | Listed for sale | $435,000+40.3%$265/sqft |
Source: MRED as distributed by MLS GRID #12669240 Report a problem | ||
| 8/10/2005 | Sold | $310,000+18.3%$189/sqft |
Source: Public Record Report a problem | ||
| 10/4/2001 | Sold | $262,000$160/sqft |
Source: Public Record Report a problem | ||
Public tax history
| Year | Property taxes | Tax assessment |
|---|---|---|
| 2024 | $7,388 +3% | $36,324 +3.6% |
| 2023 | $7,173 +3.1% | $35,060 |
| 2022 | $6,959 +4.3% | $35,060 |
| 2021 | $6,675 +36.2% | $35,060 +45% |
| 2020 | $4,902 -0.1% | $24,181 -10.1% |
| 2019 | $4,905 +0.4% | $26,889 |
| 2018 | $4,888 +5.9% | $26,889 +13.6% |
| 2017 | $4,617 +3.7% | $23,663 |
| 2016 | $4,452 +9.7% | $23,663 |
| 2015 | $4,056 +3.6% | $23,663 +5.2% |
| 2014 | $3,914 +2.2% | $22,483 |
| 2013 | $3,830 +1.6% | $22,483 |
| 2012 | $3,771 +2.8% | $22,483 -4.7% |
| 2011 | $3,668 -23.1% | $23,586 -29% |
| 2010 | $4,772 -7.9% | $33,230 |
| 2009 | $5,182 +21.5% | $33,230 +11.8% |
| 2008 | $4,264 +1% | $29,724 |
| 2007 | $4,222 -1.1% | $29,724 |
| 2006 | $4,267 -3.2% | $29,724 +10.2% |
| 2005 | $4,408 +8.9% | $26,976 |
| 2004 | $4,049 +1.8% | $26,976 |
| 2003 | $3,979 | $26,976 |
Find assessor info on the county website
Monthly payment
Est. payment
Payment breakdown
Explore the cost of this home by adjusting the details. Changes won't be saved.Climate risks
Neighborhood: Rogers Park
Nearby schools
Schools provided by the listing agent
- Elementary: Kilmer Elementary School
- Middle: Kilmer Elementary School
- High: Sullivan High School
- District: 299
Source: MRED as distributed by MLS GRID. This data may not be complete. We recommend contacting the local school district to confirm school assignments for this home.

- $479,1003 bd3 ba1.7k sqft6741 N Sheridan Rd APT 3S, Chicago, IL 60626Off Market
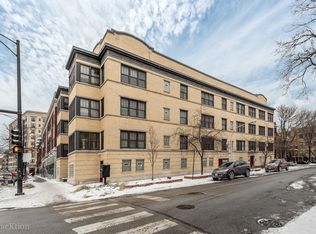
- $325,0002 bd2 ba1.4k sqft6741 N Sheridan Rd #2E, Chicago, IL 60626Sold
- $746,6005 bd5 ba3.5k sqft6741 N Sheridan Rd APT 1S, Chicago, IL 60626Off Market
- $402,8002 bd2 ba1.4k sqft6741 N Sheridan Rd #3E, Chicago, IL 60626Off Market

Similar homes
- $389,5002 bd2 ba1k sqft5300 N Lincoln Ave APT 5C, Chicago, IL 60625New
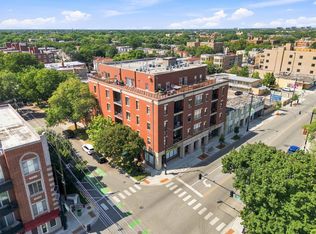 MLS ID #12763923, Jonathan Khomutov, Compass. MRED as distributed by MLS GRID
 - $280,0003 bd2 ba1.3k sqft(Undisclosed Address), Chicago, IL 60626Active
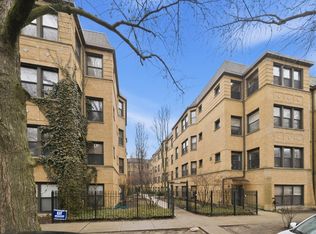 MLS ID #12743130, Karla Mina, MPower Residential Brokerage LLC. MRED as distributed by MLS GRID
 - $429,9002 bd1 ba1.2k sqft747 W Cornelia Ave APT N1, Chicago, IL 60657Active
 MLS ID #12742757, Jennifer Long, @properties Christie's International Real Estate. MRED as distributed by MLS GRID
 - $424,8002 bd2 ba1.3k sqft4770 N Manor Ave APT 304, Chicago, IL 60625Active
 MLS ID #12722019, Michelle Mark, Landmark & Property Group, Inc. MRED as distributed by MLS GRID
