Look no further- this is THE ONE for buyers ready to add their own personal touch! Located within highly regarded Birdville ISD, this solid brick home offers great bones, a spacious layout, and endless potential for someone looking to create their dream home or next smart investment. Featuring 3 bedrooms, 2 full bathrooms, split bedrooms, and an inviting layout, the home offers both functionality and comfort. The oversized family room showcases beautiful beamed ceilings and a stunning floor-to-ceiling brick wood-burning fireplace that anchors the space with warmth and character. A wet bar niche adds additional charm and flexibility for storage, shelving, or entertaining. The recently installed LVP flooring throughout means NO carpet, while the spacious primary suite offers dual sinks and dual closets for added convenience. Enjoy relaxing mornings on the cute front porch or unwind under the covered back patio overlooking the large backyard with plenty of room for pets, play, or future enhancements. Tucked away in a quiet, well-established neighborhood with convenient access to dining, shopping, and major highways, this home combines location, charm, and opportunity. Roof replaced approximately 2 years ago and newer HVAC condenser already in place. Sold AS-IS and priced accordingly-this home simply needs your special touches to truly shine!
Sold
Price Unknown
6741 Ridgetop Rd, North Richland Hills, TX 76182
3beds
1,569sqft
Single Family Residence
Built in 1983
8,015 Square Feet Lot
$270,100 Zestimate®
$--/sqft
$2,106 Estimated rent
Home value
$270,100
$254,000 - $289,000
$2,106/mo
Zestimate® history
Owner options
List your home for rent
$2,106/mo
Rent Zestimate®
Find your next renter with Zillow Rental Manager. Plus, with online applications, you can quickly screen prospective tenants – for free.
$2,106/mo
Rent Zestimate®
Refinance and save
Refinancing to a lower rate could help reduce your monthly payments and save thousands over the life of the loan.
Explore your selling options
Work with a Zillow partner agent
Leverage their expertise and Zillow's premium Showcase listings to get your home seen by more buyers.
Get startedList with your own agent
Get your home in front of millions of buyers by listing it on Zillow.
Learn how to do itSell it yourself
Take full control of how buyers see your home on Zillow by listing For Sale by Owner (FSBO).
List your homeWhat's special
Solid brick homeOversized family roomCute front porchSplit bedroomsInviting layoutCovered back patioBeautiful beamed ceilings
Zillow last checked:
Listing updated:
Listed by:
Jennifer Underhill 0607696 903-570-1334,
Real Broker, LLC 855-450-0442
Bought with:
Priscilla Rodriguez, 0680820
WM Realty Tx LLC
Source: NTREIS,MLS#: 21281174
Facts & features
Interior
Bedrooms & bathrooms
- Bedrooms: 3
- Bathrooms: 2
- Full bathrooms: 2
Primary bedroom
- Features: Ceiling Fan(s), Dual Sinks, En Suite Bathroom, Separate Shower, Walk-In Closet(s)
- Level: First
- Dimensions: 16 x 12
Living room
- Features: Ceiling Fan(s), Fireplace
- Level: First
- Dimensions: 20 x 17
Heating
- Electric, Fireplace(s)
Cooling
- Ceiling Fan(s), Electric
Appliances
- Included: Dishwasher, Electric Oven, Electric Water Heater
- Laundry: Washer Hookup, Electric Dryer Hookup, In Kitchen
Features
- High Speed Internet, Open Floorplan, Pantry, Cable TV, Walk-In Closet(s)
- Flooring: Luxury Vinyl Plank
- Has basement: No
- Number of fireplaces: 1
- Fireplace features: Living Room, Masonry, Wood Burning
Interior area
- Total interior livable area: 1,569 sqft
Property
Parking
- Total spaces: 2
- Parking features: Door-Multi, Garage Faces Front
- Attached garage spaces: 2
Features
- Levels: One
- Stories: 1
- Patio & porch: Covered
- Exterior features: Rain Gutters
- Pool features: None
- Fencing: Wood
Lot
- Size: 8,015 Square Feet
- Features: Back Yard, Lawn, Subdivision, Few Trees
Details
- Parcel number: 01003097
Construction
Type & style
- Home type: SingleFamily
- Architectural style: Traditional,Detached
- Property subtype: Single Family Residence
Materials
- Brick
- Roof: Composition,Shingle
Condition
- Year built: 1983
Utilities & green energy
- Sewer: Public Sewer
- Water: Public
- Utilities for property: Electricity Connected, Sewer Available, Separate Meters, Water Available, Cable Available
Community & HOA
Community
- Subdivision: Foster Village Add
HOA
- Has HOA: No
Location
- Region: North Richland Hills
Financial & listing details
- Tax assessed value: $202,516
- Annual tax amount: $4,350
- Date on market: 5/26/2026
- Cumulative days on market: 5 days
- Listing terms: Cash,Conventional,FHA
Price history
| Date | Event | Price |
|---|---|---|
| 6/17/2026 | Sold | -- |
Source: NTREIS #21281174 Report a problem | ||
| 6/5/2026 | Pending sale | $250,000$159/sqft |
Source: NTREIS #21281174 Report a problem | ||
| 6/2/2026 | Contingent | $250,000$159/sqft |
Source: NTREIS #21281174 Report a problem | ||
| 5/26/2026 | Listed for sale | $250,000+150%$159/sqft |
Source: NTREIS #21281174 Report a problem | ||
| 9/25/2010 | Listing removed | $100,000$64/sqft |
Source: NRT Dallas #11329069 Report a problem | ||
| 1/15/2010 | Listed for sale | $100,000$64/sqft |
Source: NRT Dallas #11329069 Report a problem | ||
Public tax history
| Year | Property taxes | Tax assessment |
|---|---|---|
| 2025 | $4,350 -15.9% | $202,516 -15% |
| 2024 | $5,171 -10.6% | $238,310 -9.6% |
| 2023 | $5,783 +37.1% | $263,637 +50.3% |
| 2022 | $4,220 | $175,357 |
| 2021 | -- | $175,357 |
| 2020 | $4,462 +0% | $175,357 |
| 2019 | $4,462 +3.3% | $175,357 +6.9% |
| 2018 | $4,319 +5% | $163,993 -4.8% |
| 2017 | $4,111 +4.7% | $172,316 +18% |
| 2016 | $3,928 +62.8% | $146,000 +62.6% |
| 2015 | $2,412 | $89,800 |
| 2014 | $2,412 | $89,800 |
| 2013 | -- | $89,800 -20.2% |
| 2012 | -- | $112,500 +47.1% |
| 2011 | -- | $76,500 -32.2% |
| 2010 | -- | $112,900 -1.7% |
| 2009 | -- | $114,900 |
| 2008 | -- | $114,900 |
| 2007 | -- | $114,900 +4% |
| 2006 | -- | $110,500 |
| 2005 | -- | $110,500 |
| 2004 | -- | $110,500 |
| 2003 | -- | $110,500 +4.5% |
| 2002 | -- | $105,700 +12.2% |
| 2001 | -- | $94,200 |
Find assessor info on the county website
Neighborhood: Foster Village
Nearby homes

- $--3 bd2 ba1.8k sqft6737 Ridgetop Rd, North Richland Hills, TX 76182Sold
- $305,9003 bd2 ba1.5k sqft6745 Ridgetop Rd, North Richland Hills, TX 76182Off Market
- $308,1003 bd2 ba1.6k sqft6732 Fair Meadows Dr, North Richland Hills, TX 76182Off Market
- $313,6003 bd2 ba1.5k sqft6733 Ridgetop Rd, North Richland Hills, TX 76182Off Market
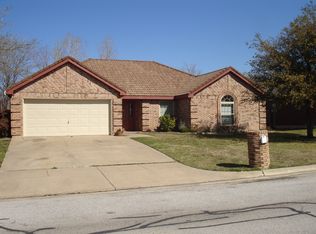
- $319,4003 bd2 ba1.6k sqft6749 Ridgetop Rd, North Richland Hills, TX 76182Off Market
- $319,8003 bd2 ba1.8k sqft6740 Fair Meadows Dr, North Richland Hills, TX 76182Off Market
- $305,3003 bd2 ba1.5k sqft6740 Ridgetop Rd, North Richland Hills, TX 76182Off Market
- $2,5954 bd2 ba2.1k sqft6728 Fair Meadows Dr, North Richland Hills, TX 76182For Rent
Nearby schools
GreatSchools rating
- 8/10North Ridge Elementary SchoolGrades: PK-5Distance: 0.8 mi
- 8/10North Ridge Middle SchoolGrades: 6-8Distance: 0.7 mi
- 7/10Richland High SchoolGrades: 9-12Distance: 2.6 mi
Schools provided by the listing agent
- Elementary: Northridg
- Middle: Northridge
- High: Richland
- District: Birdville ISD
Source: NTREIS. This data may not be complete. We recommend contacting the local school district to confirm school assignments for this home.
Get a cash offer in 3 minutes
Find out how much your home could sell for in as little as 3 minutes with a no-obligation cash offer.
Estimated market value
$270,100
Get a cash offer in 3 minutes
Find out how much your home could sell for in as little as 3 minutes with a no-obligation cash offer.
Estimated market value
$270,100
- Texas
- Tarrant County
- North Richland Hills
- 76182
- Foster Village
- 6741 Ridgetop Rd
Nearby cities
Nearby neighborhoods
Nearby zip codes
Other North Richland Hills Topics
- Apartments for Rent in 76182
- Houses for Sale in 76182
- Houses for Rent in 76182
- 76182 Real Estate
- North Richland Hills Condos
- Houses for Sale in North Richland Hills
- Newest Listings in North Richland Hills
- North Richland Hills Home Values
- North Richland Hills Real Estate Agents
- North Richland Hills Refinance
- North Richland Hills Mortgage Rates
