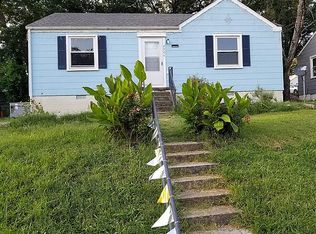
Investor / Rehab Opportunity! This 4 Bedroom - 1 Bath Home Situated on a Double Sized Lot is Priced to Sell & Ready for Renovations. Enclosed Side Porch, Fenced Yard, Double Width Driveway, Detatched Deck, Spacious Kitchen & Updated Bathroom are just some of the Highlights of this Home. Strong Bones with Clear Upside Potential. Flooring still in Good Condition, Above Ground Swimming Pool Still Operable & Detached Large Work Shop Located on the Side of the Property could be Salvaged (Need Extra TLC). CASH OFFERS ONLY with No Contingencies...This Property is NOT Eligible for Traditional Financing & will not Qualify for FHA,VA or Conventonal Loans. HOME SOLD-AS-IS. Seller will NOT make any Repairs or Give any Credit for Repairs. Loads of Possibilites for your next Project!
For sale
$230,000
6741 Strathmore Rd, North Chesterfield, VA 23237
4beds
1,238sqft
Single Family Residence
Built in 1946
9,801 Square Feet Lot
$225,700 Zestimate®
$186/sqft
$-- HOA
What's special
Fenced yardUpdated bathroomDouble width drivewayEnclosed side porchSpacious kitchen
- 5 days
- 289
- 14
Likely to sell faster than
Zillow last checked:
Listing updated:
Listed by:
Daisy Bingham 804-475-6396,
Long & Foster REALTORS 804-447-2619
Source: CVRMLS,MLS#: 2626322 Originating MLS: Central Virginia Regional MLS
Originating MLS: Central Virginia Regional MLSFacts & features
Interior
Bedrooms & bathrooms
- Bedrooms: 4
- Bathrooms: 1
- Full bathrooms: 1
Primary bedroom
- Level: First
- Dimensions: 0 x 0
Bedroom 2
- Level: First
- Dimensions: 0 x 0
Bedroom 3
- Level: Second
- Dimensions: 0 x 0
Bedroom 4
- Level: Second
- Dimensions: 0 x 0
Additional room
- Description: Enclosed Screened Side Porch
- Level: First
- Dimensions: 0 x 0
Other
- Description: Tub & Shower
- Level: First
Kitchen
- Level: First
- Dimensions: 0 x 0
Living room
- Level: First
- Dimensions: 0 x 0
Heating
- Electric
Cooling
- Central Air, Electric
Features
- Bedroom on Main Level, Ceiling Fan(s), Eat-in Kitchen, Workshop
- Flooring: Partially Carpeted, Vinyl
- Basement: Crawl Space
- Attic: Access Only
Interior area
- Total interior livable area: 1,238 sqft
- Finished area above ground: 1,238
- Finished area below ground: 0
Property
Parking
- Parking features: Oversized
Features
- Levels: One and One Half
- Stories: 1.5
- Patio & porch: Side Porch, Deck
- Exterior features: Deck, Storage, Shed
- Pool features: Above Ground, Pool
- Fencing: Chain Link,Fenced
Lot
- Size: 9,801 Square Feet
- Features: Level
- Topography: Level
Details
- Parcel number: 787683831000000
- Zoning description: R7
Construction
Type & style
- Home type: SingleFamily
- Architectural style: Cape Cod
- Property subtype: Single Family Residence
Materials
- Drywall, Frame, Vinyl Siding
- Roof: Asphalt
Condition
- Resale
- New construction: No
- Year built: 1946
Utilities & green energy
- Sewer: Public Sewer
- Water: Public
Community & HOA
Community
- Subdivision: Sherbourne Heights
Location
- Region: North Chesterfield
Financial & listing details
- Price per square foot: $186/sqft
- Tax assessed value: $219,600
- Annual tax amount: $1,954
- Date on market: 9/25/2026
- Ownership: Individuals
- Ownership type: Sole Proprietor
Estimated market value
$225,700
$214,000 - $237,000
$1,789/mo
Price history
| Date | Event | Price |
|---|---|---|
| 9/26/2026 | Listed for sale | $230,000$186/sqft |
Source:  CVRMLS #2626322 Report a problem CVRMLS #2626322 Report a problem | ||
Public tax history
| Year | Property taxes | Tax assessment |
|---|---|---|
| 2025 | $1,862 +9.8% | $209,200 +11% |
| 2024 | $1,696 +6.5% | $188,400 +7.7% |
| 2023 | $1,593 +1.6% | $175,000 +2.7% |
| 2022 | $1,568 +10.8% | $170,400 +14.4% |
| 2021 | $1,416 +4.6% | $149,000 +4.6% |
| 2020 | $1,353 +12.1% | $142,400 +12.1% |
| 2019 | $1,207 +6213.4% | $127,000 +1.1% |
| 2018 | $19 | $125,600 +5% |
| 2017 | -- | $119,600 +5.3% |
| 2016 | -- | $113,600 +2.5% |
| 2015 | -- | $110,800 |
| 2014 | -- | $110,800 +0.2% |
| 2013 | -- | $110,600 -1.8% |
| 2012 | -- | $112,600 -2.5% |
| 2011 | -- | $115,500 -7.1% |
| 2010 | -- | $124,300 -3.6% |
| 2009 | -- | $129,000 +11.2% |
| 2008 | -- | $116,000 +5.6% |
| 2007 | -- | $109,800 +31.3% |
| 2005 | -- | $83,600 +17.7% |
| 2004 | -- | $71,000 +12.2% |
| 2003 | -- | $63,300 +3.3% |
| 2002 | -- | $61,300 +2.7% |
| 2001 | -- | $59,700 |
Find assessor info on the county website
Monthly payment
Est. payment
Payment breakdown
Explore the cost of this home by adjusting the details. Changes won't be saved.Climate risks
Neighborhood: 23237
Nearby schools
Schools provided by the listing agent
- Elementary: Bensley
- Middle: Falling Creek
- High: Meadowbrook
Source: CVRMLS. This data may not be complete. We recommend contacting the local school district to confirm school assignments for this home.
- $237,7003 bd1 ba1.4k sqft3030 Brentwood Cir, North Chesterfield, VA 23237Off Market
- $255,0003 bd1 ba1.4k sqft6735 Strathmore Rd, North Chesterfield, VA 23237Off Market
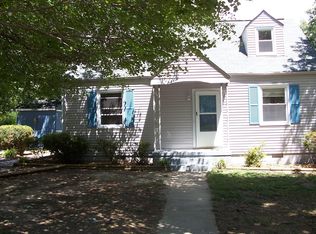
- $291,0004 bd2 ba1.9k sqft6747 Strathmore Rd, North Chesterfield, VA 23237Off Market
- $280,4003 bd1 ba1.3k sqft3024 Brentwood Cir, North Chesterfield, VA 23237Off Market
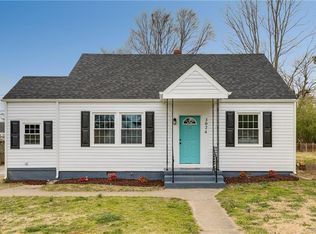
Similar homes
- $245,0003 bd1 ba1k sqft5021 Vayo Ave, North Chesterfield, VA 23234For Sale
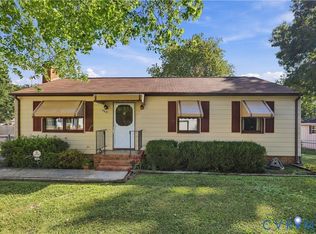 MLS ID #2626479, Albert Morgan, Long & Foster REALTORS. CVRMLS
 - $239,9994 bd2 ba1.1k sqft2715 Berry Rd, Richmond, VA 23234For Sale

 MLS ID #VARC2000964, Tony Hareras, Samson Properties. Bright MLS
 - $--3 bd1 ba1k sqft3703 Greer Ave, Richmond, VA 23234AuctionXome
- $249,9993 bd1 ba864 sqft2905 Plotkin Rd, Richmond, VA 23234For Sale By Owner