Situated on a waterfront, creek lot in the heart of Lakewood, home features updated KITCHEN, stainless appliances, granite counters, horizontal staggered tile backsplash, 4-burner gas cooktop, window above dual stainless sink, display cabinets w frosted glass, shelved pantry, wood floors, BREAKFAST w built-in banquette seating, storage drawers, custom shelving, decorative lighting, a FORMAL DINING with decorative chandelier, and wood floors adjacent to light-filled oversized LIVING at front of home with wood floors and multiple windows allowing abundance of natural light. PRIMARY ensuite at rear of home w decorative ceiling fan, wood floors, marble tile, floating vanity, dual sinks, walk-in tile surround shower w glass enclosure, and designer tile backsplash. Secondary BEDROOM w half BATH, walk-in closet and wood floors. Add'l BEDROOM suitable for office or flex room w space-saving pocket doors, shelved walk-in closet and wood floors. Full BATH in main hallway features tile bathtub, floating vanity, decorative lighting and full size Washer-Dryer area. Notable upgrades include windows replaced throughout, exterior doors w integrated adjustable mini-blinds, recessed lighting, recently painted interior, large backyard, sprinkler system, security system, side-entry garage, rear outdoor PATIO for entertaining, and wood dock at water's edge for launching boat, fishing or relaxing among towering trees in serene setting. Located just minutes from SoPac Recreational Hike & Bike Trail, Lakewood Park, White Rock Lake, Dallas Arboretum & Botanical Gardens, area shopping centers, dining, and convenient to downtown Dallas. A rare opportunity to invest in one of Lakewood's desirable neighborhoods!
Sold
Price Unknown
6742 Williamson Rd, Dallas, TX 75214
3beds
1,414sqft
Single Family Residence
Built in 1952
0.35 Acres Lot
$754,100 Zestimate®
$--/sqft
$4,100 Estimated rent
Home value
$754,100
$694,000 - $814,000
$4,100/mo
Zestimate® history
Owner options
List your home for rent
$4,100/mo
Rent Zestimate®
Find your next renter with Zillow Rental Manager. Plus, with online applications, you can quickly screen prospective tenants – for free.
$4,100/mo
Rent Zestimate®
Refinance and save
Refinancing to a lower rate could help reduce your monthly payments and save thousands over the life of the loan.
Explore your selling options
Work with a Zillow partner agent
Leverage their expertise and Zillow's premium Showcase listings to get your home seen by more buyers.
Get startedList with your own agent
Get your home in front of millions of buyers by listing it on Zillow.
Learn how to do itSell it yourself
Take full control of how buyers see your home on Zillow by listing For Sale by Owner (FSBO).
List your homeWhat's special
Waterfront creek lotRecently painted interiorWood floorsLarge backyardRecessed lightingCustom shelvingGranite counters
Zillow last checked:
Listing updated:
Listed by:
Karen Nelson 0484041 972-741-4849,
Allie Beth Allman & Assoc. 214-521-7355,
John Scoggins 0632067 214-794-7662,
Allie Beth Allman & Assoc.
Bought with:
Kimberlee Gromatzky, 0252967
Dave Perry Miller Real Estate
Source: NTREIS,MLS#: 21008649
Facts & features
Interior
Bedrooms & bathrooms
- Bedrooms: 3
- Bathrooms: 3
- Full bathrooms: 2
- 1/2 bathrooms: 1
Primary bedroom
- Features: Ceiling Fan(s), Dual Sinks, En Suite Bathroom, Separate Shower, Walk-In Closet(s)
- Level: First
- Dimensions: 17 x 13
Bedroom
- Features: Ceiling Fan(s), En Suite Bathroom, Walk-In Closet(s)
- Level: First
- Dimensions: 14 x 13
Bedroom
- Features: Walk-In Closet(s)
- Level: First
- Dimensions: 10 x 9
Breakfast room nook
- Features: Built-in Features
- Level: First
- Dimensions: 9 x 7
Dining room
- Level: First
- Dimensions: 14 x 11
Kitchen
- Features: Built-in Features, Dual Sinks, Eat-in Kitchen, Granite Counters, Pantry
- Level: First
- Dimensions: 15 x 9
Living room
- Level: First
- Dimensions: 18 x 14
Heating
- Central
Cooling
- Central Air, Ceiling Fan(s)
Appliances
- Included: Some Gas Appliances, Dishwasher, Gas Cooktop, Disposal, Gas Oven, Gas Range, Gas Water Heater, Microwave, Plumbed For Gas
- Laundry: Washer Hookup, Electric Dryer Hookup
Features
- Decorative/Designer Lighting Fixtures, Eat-in Kitchen, Granite Counters, High Speed Internet, Pantry, Cable TV, Walk-In Closet(s)
- Flooring: Tile, Vinyl, Wood
- Has basement: No
- Has fireplace: No
Interior area
- Total interior livable area: 1,414 sqft
Property
Parking
- Total spaces: 2
- Parking features: Driveway, Garage, Garage Faces Side
- Attached garage spaces: 2
Features
- Levels: One
- Stories: 1
- Patio & porch: Front Porch, Patio, Covered
- Exterior features: Dock, Lighting
- Pool features: None
- Fencing: Fenced,Wood
- Has view: Yes
- View description: Water
- Has water view: Yes
- Waterfront features: Boat Dock/Slip, Creek
Lot
- Size: 0.35 Acres
- Dimensions: 116 x 127
- Features: Back Yard, Corner Lot, Lawn, Landscaped, Sprinkler System
Details
- Parcel number: 00000244657000000
Construction
Type & style
- Home type: SingleFamily
- Architectural style: Traditional,Detached
- Property subtype: Single Family Residence
Materials
- Brick
- Foundation: Pillar/Post/Pier
- Roof: Composition
Condition
- Year built: 1952
Utilities & green energy
- Sewer: Public Sewer
- Water: Public
- Utilities for property: Natural Gas Available, Sewer Available, Water Available, Cable Available
Community & HOA
Community
- Features: Curbs
- Security: Prewired, Security System, Smoke Detector(s)
- Subdivision: Bob-O-Links Downs
HOA
- Has HOA: No
Location
- Region: Dallas
Financial & listing details
- Tax assessed value: $1,031,800
- Annual tax amount: $23,061
- Date on market: 6/19/2026
- Cumulative days on market: 322 days
- Listing terms: Cash,Conventional
Price history
| Date | Event | Price |
|---|---|---|
| 7/31/2026 | Sold | -- |
Source: NTREIS #21008649 Report a problem | ||
| 7/13/2026 | Pending sale | $815,000$576/sqft |
Source: NTREIS #21008649 Report a problem | ||
| 7/6/2026 | Contingent | $815,000$576/sqft |
Source: NTREIS #21008649 Report a problem | ||
| 6/19/2026 | Listed for sale | $815,000$576/sqft |
Source: NTREIS #21008649 Report a problem | ||
| 6/2/2026 | Listing removed | $815,000$576/sqft |
Source: NTREIS #21008649 Report a problem | ||
| 5/6/2026 | Price change | $815,000-6.9%$576/sqft |
Source: NTREIS #21008649 Report a problem | ||
| 3/30/2026 | Price change | $875,000-5.4%$619/sqft |
Source: NTREIS #21008649 Report a problem | ||
| 11/28/2025 | Price change | $925,000-7.4%$654/sqft |
Source: NTREIS #21008649 Report a problem | ||
| 8/28/2025 | Price change | $999,000-4.4%$707/sqft |
Source: NTREIS #21008649 Report a problem | ||
| 8/14/2025 | Price change | $1,045,000-5%$739/sqft |
Source: NTREIS #21008649 Report a problem | ||
| 7/28/2025 | Listed for sale | $1,100,000+249.2%$778/sqft |
Source: NTREIS #21008649 Report a problem | ||
| 3/7/2012 | Listing removed | $315,000$223/sqft |
Source: Homes.com #11259192 Report a problem | ||
| 3/6/2012 | Price change | $315,000+44.5%$223/sqft |
Source: Homes.com #11259192 Report a problem | ||
| 11/6/2011 | Price change | $218,000-0.5%$154/sqft |
Source: Franz Properties #11681552 Report a problem | ||
| 11/3/2011 | Listed for sale | $219,000+1.9%$155/sqft |
Source: Franz Properties #11681552 Report a problem | ||
| 5/29/2011 | Listing removed | $215,000$152/sqft |
Source: Franz Properties #11566240 Report a problem | ||
| 3/31/2011 | Listed for sale | $215,000-32.8%$152/sqft |
Source: Franz Properties #11566240 Report a problem | ||
| 2/6/2010 | Listing removed | $320,000$226/sqft |
Source: Keller Williams Realty #11259192 Report a problem | ||
| 12/12/2009 | Price change | $320,000-1.5%$226/sqft |
Source: Homes.com #11259192 Report a problem | ||
| 8/23/2009 | Listed for sale | $325,000-1.5%$230/sqft |
Source: Homes.com #11259192 Report a problem | ||
| 7/17/2009 | Listing removed | $330,000$233/sqft |
Source: Homes.com #11022118 Report a problem | ||
| 7/8/2009 | Price change | $330,000-1.5%$233/sqft |
Source: Homes.com #11022118 Report a problem | ||
| 7/1/2009 | Price change | $335,000-2.9%$237/sqft |
Source: Homes.com #11022118 Report a problem | ||
| 6/13/2009 | Price change | $345,000-1.4%$244/sqft |
Source: Homes.com #11022118 Report a problem | ||
| 5/16/2009 | Price change | $350,000-4.1%$248/sqft |
Source: Homes.com #11022118 Report a problem | ||
| 4/30/2009 | Listed for sale | $365,000$258/sqft |
Source: Homes.com #11022118 Report a problem | ||
Public tax history
| Year | Property taxes | Tax assessment |
|---|---|---|
| 2025 | $4,416 +8.6% | $1,031,800 |
| 2024 | $4,067 +6% | $1,031,800 +29% |
| 2023 | $3,836 +0.9% | $800,010 |
| 2022 | $3,801 +5.5% | $800,010 +67.6% |
| 2021 | $3,603 +8% | $477,310 +2.5% |
| 2020 | $3,336 +12.3% | $465,750 |
| 2019 | $2,970 +8.6% | $465,750 +13.9% |
| 2018 | $2,736 +12.6% | $408,870 +11.9% |
| 2017 | $2,429 +2.5% | $365,260 |
| 2016 | $2,369 +24.4% | $365,260 +28.4% |
| 2015 | $1,904 | $284,400 |
| 2014 | $1,904 | $284,400 |
| 2013 | -- | -- |
| 2012 | -- | -- |
| 2011 | -- | -- |
| 2010 | -- | -- |
| 2009 | -- | -- |
| 2008 | -- | -- |
| 2007 | -- | -- |
| 2005 | -- | -- |
| 2004 | -- | -- |
| 2003 | -- | -- |
| 2002 | -- | -- |
| 2001 | -- | -- |
Find assessor info on the county website
Neighborhood: Lakewood
Nearby homes
- $--4 bd3 ba4k sqft6734 Williamson Rd, Dallas, TX 75214Sold
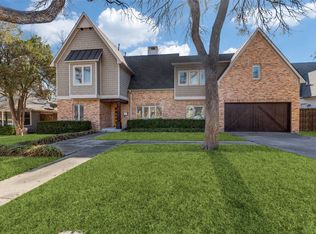
- $1,166,5002 bd2 ba1.5k sqft4133 Sperry St, Dallas, TX 75214Off Market
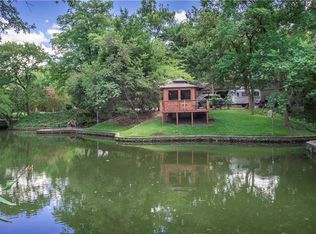
- $1,458,6004 bd3 ba3.2k sqft6730 Williamson Rd, Dallas, TX 75214Off Market
- $1,009,8003 bd2 ba1.7k sqft6802 Williamson Rd, Dallas, TX 75214Off Market

- $--5 bd3 ba3k sqft6726 Williamson Rd, Dallas, TX 75214Sold
- $1,142,8002 bd2 ba1.4k sqft6767 Lakefair Cir, Dallas, TX 75214Off Market
- $1,176,2003 bd3 ba2.2k sqft4125 Sperry St, Dallas, TX 75214Off Market
- $1,971,0004 bd3 ba3.1k sqft4136 Sperry St, Dallas, TX 75214Off Market
Nearby schools
GreatSchools rating
- 10/10Lakewood Elementary SchoolGrades: K-5Distance: 0.8 mi
- 6/10J L Long Middle SchoolGrades: 6-8Distance: 2.1 mi
- 5/10Woodrow Wilson High SchoolGrades: 9-12Distance: 2.2 mi
Schools provided by the listing agent
- Elementary: Lakewood
- Middle: Long
- High: Woodrow Wilson
- District: Dallas ISD
Source: NTREIS. This data may not be complete. We recommend contacting the local school district to confirm school assignments for this home.
Get a cash offer in 3 minutes
Find out how much your home could sell for in as little as 3 minutes with a no-obligation cash offer.
Estimated market value
$754,100
Get a cash offer in 3 minutes
Find out how much your home could sell for in as little as 3 minutes with a no-obligation cash offer.
Estimated market value
$754,100
- Texas
- Dallas County
- Dallas
- 75214
- Lakewood
- 6742 Williamson Rd
