Welcome to effortless, single-level living in the sought-after Hayesbury Townhomes community! This terrific 2-bed, 2-bath home offers the perfect blend of style, convenience, and comfort. Step inside to an expansive main living space featuring soaring vaulted ceilings, warm hardwood floors, and a cozy gas fireplace. The open-concept kitchen is a chef’s dream, complete with brand-new stainless steel appliances, a convenient breakfast bar, and a spacious dining area ideal for hosting family/friends. Unwind in the oversized primary suite, highlighted by elegant coffered ceilings, an immense walk-in closet, and the ensuite bath with double vanities, a deep garden tub, and a separate walk-in shower. Step outside to enjoy your private, fully fenced yard—a peaceful oasis for pets, morning coffee, or gardening. Complete with an attached 1-car garage, a new HVAC system installed in 2023, and close proximity to top-rated schools, shopping, and dining, make this this low maintenance home yours!
For sale
$229,000
126 Hayesbury Ct, Pelham, AL 35124
2beds
1,151sqft
Townhouse
Built in 2002
9,583 Square Feet Lot
$226,400 Zestimate®
$199/sqft
$13/mo HOA
What's special
Private fully fenced yardCozy gas fireplaceSpacious dining areaConvenient breakfast barDeep garden tubImmense walk-in closetSeparate walk-in shower
- 1 day |
- 104 |
- 10 |
Likely to sell faster than
Zillow last checked:
Listing updated:
Listed by:
Renata Peavy 205-790-0561,
Keller Williams Realty Vestavia
Source: GALMLS,MLS#: 21462077
Facts & features
Interior
Bedrooms & bathrooms
- Bedrooms: 2
- Bathrooms: 2
- Full bathrooms: 2
Rooms
- Room types: Bedroom, Bathroom, Kitchen, Master Bathroom, Master Bedroom
Primary bedroom
- Level: First
- Area: 156
- Dimensions: 13 x 12
Bedroom 1
- Level: First
- Area: 110
- Dimensions: 11 x 10
Primary bathroom
- Level: First
Bathroom 1
- Level: First
Kitchen
- Features: Laminate Counters, Breakfast Bar, Eat-in Kitchen
- Level: First
Living room
- Level: First
Basement
- Area: 0
Heating
- Central
Cooling
- Central Air, Ceiling Fan(s)
Appliances
- Included: ENERGY STAR Qualified Appliances, Dishwasher, Disposal, Freezer, Microwave, Self Cleaning Oven, Refrigerator, Stove-Electric, Electric Water Heater
- Laundry: Electric Dryer Hookup, In Garage, Washer Hookup, Main Level, Laundry Closet, Garage Area, Yes
Features
- Recessed Lighting, Split Bedroom, Cathedral/Vaulted, High Ceilings, Crown Molding, Smooth Ceilings, Tray Ceiling(s), Soaking Tub, Linen Closet, Separate Shower, Split Bedrooms, Tub/Shower Combo, Walk-In Closet(s)
- Flooring: Carpet, Hardwood, Tile
- Windows: Window Treatments
- Attic: Pull Down Stairs,Yes
- Number of fireplaces: 1
- Fireplace features: Gas Starter, Tile (FIREPL), Living Room, Gas
Interior area
- Total interior livable area: 1,151 sqft
- Finished area above ground: 1,151
- Finished area below ground: 0
Video & virtual tour
Property
Parking
- Total spaces: 3
- Parking features: Attached, Driveway, Parking (MLVL), Off Street, Garage Faces Front
- Attached garage spaces: 1
- Carport spaces: 2
- Covered spaces: 3
- Has uncovered spaces: Yes
Features
- Levels: One
- Stories: 1
- Patio & porch: Open (PATIO), Patio
- Pool features: None
- Fencing: Fenced
- Has view: Yes
- View description: None
- Waterfront features: No
Lot
- Size: 9,583 Square Feet
- Features: Interior Lot, Few Trees, Subdivision
Details
- Parcel number: 117363000026.086
- Special conditions: N/A
Construction
Type & style
- Home type: Townhouse
- Property subtype: Townhouse
- Attached to another structure: Yes
Materials
- 2 Sides Brick
- Foundation: Slab
Condition
- Year built: 2002
Utilities & green energy
- Water: Public
- Utilities for property: Sewer Connected, Underground Utilities
Green energy
- Energy efficient items: Thermostat
Community & HOA
Community
- Features: Street Lights
- Security: Security System
- Subdivision: Hayesbury
HOA
- Has HOA: Yes
- Amenities included: Management
- HOA fee: $150 annually
Location
- Region: Pelham
Financial & listing details
- Price per square foot: $199/sqft
- Tax assessed value: $191,900
- Annual tax amount: $2,226
- Price range: $229K - $229K
- Date on market: 8/13/2026
- Road surface type: Paved
Estimated market value
$226,400
$215,000 - $238,000
$1,556/mo
Price history
| Date | Event | Price |
|---|---|---|
| 8/13/2026 | Listed for sale | $229,000+30.9%$199/sqft |
Source:  GALMLS #21462077 Report a problem GALMLS #21462077 Report a problem | ||
| 6/16/2026 | Listing removed | $1,600$1/sqft |
Source: Zillow Rentals Report a problem | ||
| 5/21/2026 | Price change | $1,600+1.6%$1/sqft |
Source: Zillow Rentals Report a problem | ||
| 4/3/2026 | Listed for rent | $1,575+1.6%$1/sqft |
Source: Zillow Rentals Report a problem | ||
| 5/10/2023 | Listing removed | -- |
Source: Zillow Rentals Report a problem | ||
| 5/10/2023 | Price change | $1,550-3.1%$1/sqft |
Source: Zillow Rentals Report a problem | ||
| 4/27/2023 | Sold | $175,000+40.1%$152/sqft |
Source: Public Record Report a problem | ||
| 4/27/2023 | Price change | $1,600-5.9%$1/sqft |
Source: Zillow Rentals Report a problem | ||
| 4/26/2023 | Listed for rent | $1,700$1/sqft |
Source: Zillow Rentals Report a problem | ||
| 7/14/2017 | Sold | $124,900$109/sqft |
Source: GALMLS #785856 Report a problem | ||
| 6/6/2017 | Listed for sale | $124,900+24.9%$109/sqft |
Source: Keller Williams Realty Hoover #785856 Report a problem | ||
| 6/5/2012 | Sold | $100,000-1.9%$87/sqft |
Source: Public Record Report a problem | ||
| 3/1/2012 | Price change | $101,900-7.4%$89/sqft |
Source: The Property Professionals #517741 Report a problem | ||
| 1/13/2012 | Price change | $110,000-7.9%$96/sqft |
Source: The Property Professionals #517741 Report a problem | ||
| 12/10/2011 | Listed for sale | $119,500-17.6%$104/sqft |
Source: isNowListed.com Report a problem | ||
| 3/20/2007 | Sold | $145,000+31.9%$126/sqft |
Source: Public Record Report a problem | ||
| 3/18/2003 | Sold | $109,900+1.9%$95/sqft |
Source: Public Record Report a problem | ||
| 6/17/2002 | Sold | $107,900$94/sqft |
Source: Public Record Report a problem | ||
Public tax history
| Year | Property taxes | Tax assessment |
|---|---|---|
| 2025 | $2,226 -0.3% | $38,380 -0.3% |
| 2024 | $2,233 +241.4% | $38,500 +135.6% |
| 2023 | $654 +14.2% | $16,340 +10.7% |
| 2022 | $573 +11.6% | $14,760 +8.5% |
| 2021 | $513 | $13,600 +6.1% |
| 2020 | -- | $12,820 +4.9% |
| 2019 | $442 | $12,220 +0.7% |
| 2017 | $442 -28.9% | $12,140 +3.6% |
| 2015 | $621 -2% | $11,720 +0.7% |
| 2014 | $634 -6.1% | $11,640 |
| 2013 | $675 -51.3% | $11,640 -51.3% |
| 2012 | $1,386 +108% | $23,900 +95.9% |
| 2011 | $667 -1.4% | $12,200 -1.3% |
| 2010 | $676 -0.5% | $12,360 -0.5% |
| 2009 | $679 +9.1% | $12,420 +8.6% |
| 2007 | $623 +7.8% | $11,440 -89.3% |
| 2005 | $577 +23.6% | $106,500 +13.9% |
| 2004 | $467 | $93,500 |
| 2003 | $467 | -- |
Find assessor info on the county website
Monthly payment
Est. payment
Payment breakdown
Explore the cost of this home by adjusting the details. Changes won't be saved.Climate risks
Neighborhood: 35124
Nearby schools
GreatSchools rating
- 9/10Pelham OaksGrades: PK-5Distance: 2.1 mi
- 7/10Pelham Park Middle SchoolGrades: 6-8Distance: 2.1 mi
- 8/10Pelham High SchoolGrades: 9-12Distance: 2 mi
Schools provided by the listing agent
- Elementary: Pelham Oaks
- Middle: Pelham Middle School
- High: Pelham
Source: GALMLS. This data may not be complete. We recommend contacting the local school district to confirm school assignments for this home.
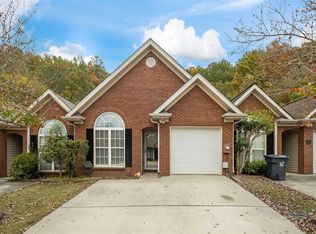
- $224,9002 bd2 ba1k sqft130 Hayesbury Ct, Pelham, AL 35124Sold
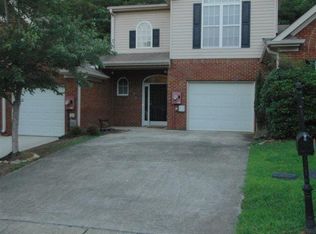
- $267,6003 bd3 ba1.5k sqft120 Hayesbury Ct, Pelham, AL 35124Off Market
- $240,600-- bd2 ba1.1k sqft124 Hayesbury Ct, Pelham, AL 35124Off Market
- $230,700-- bd2 ba1.1k sqft118 Hayesbury Ct, Pelham, AL 35124Off Market
- $241,7002 bd2 ba1.2k sqft122 Hayesbury Ct, Pelham, AL 35124Off Market
- $240,3002 bd2 ba1.2k sqft125 Hayesbury Ct, Pelham, AL 35124Off Market
- $219,3002 bd2 ba1k sqft116 Hayesbury Ct, Pelham, AL 35124Off Market
- $235,300-- bd2 ba1.3k sqft123 Hayesbury Ct, Pelham, AL 35124Off Market
A local agent can set up tours, give advice and negotiate with sellers.
Similar homes
- $207,0002 bd2 ba1.1k sqftAt&t, Pelham, AL 35124For Sale

 MLS ID #21462005, Mechelle Wilder, ARC Realty 280. GALMLS
 - $238,5002 bd3 ba1.3k sqft107 Calloway Dr, Pelham, AL 35124For Sale
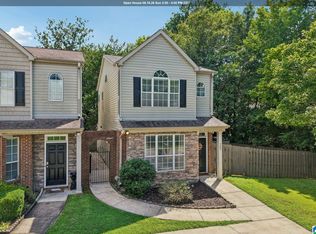 MLS ID #21461878, Christina James, Keller Williams Realty Hoover. GALMLS
 - $232,9002 bd2 ba1.2k sqftAt&t, Pelham, AL 35124For Sale
 MLS ID #21458915, Susan Palmer, Keller Williams Realty Hoover. GALMLS
 - $209,0002 bd2 ba1.1k sqft574 Cahaba Manor Dr, Pelham, AL 35124For Sale
 MLS ID #21461970, Summer McIsaac, Keller Williams Homewood. GALMLS
 - $189,9002 bd3 ba1.3k sqftAt&t Fiber, Pelham, AL 35124For SaleMLS ID #21462097, Ashley Grubb, LAH Sotheby's International Realty Hoover. GALMLS
- $248,0002 bd2 ba1.6k sqft2705 Wellington Cir, Pelham, AL 35124For SaleMLS ID #21461770, Bragan Feldman, RealtySouth Chelsea Branch. GALMLS
- $235,0003 bd3 ba1.6k sqftSpectrum, Verizon, At&t, Pelham, AL 35124For SaleMLS ID #21461295, Mary Milton, All Star Realty. GALMLS
- $209,9002 bd3 ba1.2k sqft2550 N Chandalar Ln, Pelham, AL 35124For SaleMLS ID #21458271, Ann Marie Watkins, Lake Homes Realty, LLC. GALMLS
- $225,0003 bd2 ba1.1k sqft209 Cambrian Ridge Trl, Pelham, AL 35124For SaleMLS ID #21455823, Cynthia Wheeler, Keller Williams Realty Hoover. GALMLS
- $225,0002 bd3 ba1.5k sqft1986 Chandalar Ct, Pelham, AL 35124For SaleMLS ID #21459491, Marc St John, ARC Realty 280. GALMLS
- $225,0003 bd3 ba1.4k sqft121 Sommersby Cir, Pelham, AL 35124For SaleMLS ID #21449134, Jennifer Smith, Keller Williams Metro South. GALMLS
- $239,0003 bd2 ba1.4k sqftAtt, Pelham, AL 35124For SaleMLS ID #21461149, Steve Parker, Keller Williams Realty Hoover. GALMLS
- $199,0002 bd2 ba1.4k sqft606 Cahaba Manor Ln, Pelham, AL 35124For SaleMLS ID #21460491, Ashanti Seals, Keller Williams Realty Vestavia. GALMLS
- $199,0002 bd2 ba1.1k sqftAtt, Pelham, AL 35124For SaleMLS ID #21450722, Della Pender, RealtySouth Chelsea Branch. GALMLS
- $189,9002 bd3 ba1.3k sqftTbd, Pelham, AL 35124For SaleMLS ID #21460171, Paul DeCarlo, RE/MAX Preferred. GALMLS
- $194,9002 bd2 ba1.4k sqft713 Cahaba Manor Trl, Pelham, AL 35124For SaleMLS ID #21449715, Ana Avalos, Keller Williams Realty Hoover. GALMLS
- $236,5003 bd2 ba1.1k sqft106 King Valley St, Pelham, AL 35124For SaleMLS ID #21444340, Emma Lewis, Keller Williams Metro South. GALMLS
- $259,9002 bd2 ba1k sqft4321 Ashwood Cv, Birmingham, AL 35216For SaleMLS ID #21461466, Leighton Harbuck, ARC Realty - Hoover. GALMLS
- $285,0003 bd2 ba1.4k sqftTbd, Pelham, AL 35124For SaleMLS ID #21461645, Billy Valekis, ARC Realty Vestavia. GALMLS
- $217,0003 bd2 ba1k sqft109 King Valley Rd, Pelham, AL 35124For SaleMLS ID #21453156, Nakia Walker, Opendoor Brokerage LLC. GALMLS
