Opportunity in Narrows Reach! If you've been looking for a home you can make your own, this spacious 3-bedroom, 2.5-bath townhome offers nearly 1,900 square feet and plenty of potential at an attractive price. The primary suite is conveniently located on the main level, with two additional bedrooms and a bonus space upstairs. A separate dining room, spacious living area with fireplace, one-car garage, and private outdoor space provide a great foundation for your ideas. The main-level HVAC was replaced in 2026. This home is ready for its next owner to bring their vision and updates while enjoying all that the Narrows community has to offer, including a community pool, parks and walking trails. Conveniently located just off Highway 280 with easy access to shopping, dining and more. Property is being sold as-is. (Professional photos coming soon)
Coming soon
$270,000
548 Reach Dr, Birmingham, AL 35242
3beds
1,857sqft
Townhouse
Built in 2005
1,742 Square Feet Lot
$-- Zestimate®
$145/sqft
$46/mo HOA
What's special
- 2 days |
- 126 |
- 2 |
Zillow last checked:
Listing updated:
Listed by:
Jasper Cleage 205-305-4780,
Keller Williams Realty Vestavia
Source: GALMLS,MLS#: 21461950
Facts & features
Interior
Bedrooms & bathrooms
- Bedrooms: 3
- Bathrooms: 2
- Full bathrooms: 2
Rooms
- Room types: Bedroom, Den/Family (ROOM), Dining Room, Bathroom, Half Bath (ROOM), Kitchen, Master Bathroom, Master Bedroom
Primary bedroom
- Level: First
Bedroom 1
- Level: Second
Bedroom 2
- Level: Second
Primary bathroom
- Level: First
Bathroom 1
- Level: First
Dining room
- Level: First
Family room
- Level: First
Kitchen
- Features: Laminate Counters, Breakfast Bar, Pantry
- Level: First
Basement
- Area: 0
Heating
- Central, Heat Pump
Cooling
- Central Air, Heat Pump, Ceiling Fan(s)
Appliances
- Included: ENERGY STAR Qualified Appliances, Dishwasher, Disposal, Electric Oven, Stove-Electric, Gas Water Heater
- Laundry: Electric Dryer Hookup, Washer Hookup, Main Level, Laundry Room, Laundry (ROOM), Yes
Features
- High Ceilings, Smooth Ceilings, Soaking Tub, Linen Closet, Separate Shower, Double Vanity, Tub/Shower Combo, Walk-In Closet(s)
- Flooring: Carpet, Hardwood, Tile
- Windows: Double Pane Windows
- Attic: Pull Down Stairs,Walk-In,Yes
- Number of fireplaces: 1
- Fireplace features: Gas Log, Insert, Ventless, Den, Gas
Interior area
- Total interior livable area: 1,857 sqft
- Finished area above ground: 1,857
- Finished area below ground: 0
Property
Parking
- Total spaces: 1
- Parking features: Driveway, Garage Faces Front
- Garage spaces: 1
- Has uncovered spaces: Yes
Features
- Levels: One and One Half
- Stories: 1.5
- Patio & porch: Covered, Patio, Porch
- Pool features: In Ground, Fenced, Community
- Has view: Yes
- View description: None
- Waterfront features: No
Lot
- Size: 1,742 Square Feet
Details
- Parcel number: 09.4.20.2.008.049.000
- Special conditions: As Is
Construction
Type & style
- Home type: Townhouse
- Property subtype: Townhouse
- Attached to another structure: Yes
Materials
- Brick, Wood Siding
- Foundation: Slab
Condition
- Year built: 2005
Utilities & green energy
- Water: Public
- Utilities for property: Sewer Connected, Underground Utilities
Green energy
- Energy efficient items: Lighting
Community & HOA
Community
- Features: Park, Sidewalks, Curbs
- Security: Security System
- Subdivision: Narrows
HOA
- Has HOA: Yes
- Amenities included: Management, Recreation Facilities
- Services included: Maintenance Grounds, Utilities for Comm Areas
- HOA fee: $550 annually
Location
- Region: Birmingham
Financial & listing details
- Price per square foot: $145/sqft
- Tax assessed value: $284,000
- Annual tax amount: $1,209
- Price range: $270K - $270K
- Date on market: 8/12/2026
- Road surface type: Paved
Estimated market value
Not available
Estimated sales range
Not available
Not available
Price history
| Date | Event | Price |
|---|---|---|
| 9/15/2004 | Sold | $154,900$83/sqft |
Source: Public Record Report a problem | ||
Public tax history
| Year | Property taxes | Tax assessment |
|---|---|---|
| 2025 | $1,209 +1.1% | $28,400 +1.1% |
| 2024 | $1,195 +18.8% | $28,100 +18.1% |
| 2023 | $1,006 +2.1% | $23,800 +2% |
| 2022 | $986 +14.4% | $23,340 +13.7% |
| 2021 | $862 +10.4% | $20,520 +9.9% |
| 2020 | $781 +4.8% | $18,680 +4.6% |
| 2019 | $745 | $17,860 +14% |
| 2017 | $745 +15.4% | $15,660 +2% |
| 2015 | $645 -5.3% | $15,360 -6.5% |
| 2014 | $681 | $16,420 |
| 2013 | $681 -0.9% | $16,420 -0.8% |
| 2012 | $688 +8% | $16,560 +7.5% |
| 2011 | $637 -9.8% | $15,400 -9.3% |
| 2010 | $706 +3.5% | $16,980 +3.3% |
| 2009 | $682 | $16,440 |
| 2007 | -- | -- |
Find assessor info on the county website
Monthly payment
Est. payment
Payment breakdown
Explore the cost of this home by adjusting the details. Changes won't be saved.Climate risks
Neighborhood: 35242
Nearby schools
GreatSchools rating
- 10/10Mt Laurel Elementary SchoolGrades: K-5Distance: 3.3 mi
- 10/10Chelsea Middle SchoolGrades: 6-8Distance: 3.3 mi
- 8/10Chelsea High SchoolGrades: 9-12Distance: 2.5 mi
Schools provided by the listing agent
- Elementary: Oak Mountain
- Middle: Oak Mountain
- High: Oak Mountain
Source: GALMLS. This data may not be complete. We recommend contacting the local school district to confirm school assignments for this home.
- $296,400-- bd2 ba2k sqft552 Reach Dr, Birmingham, AL 35242Off Market
- $300,7003 bd3 ba2.1k sqft544 Reach Dr, Birmingham, AL 35242Off Market
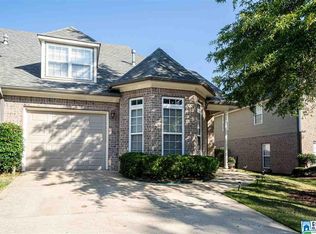
- $303,600-- bd2 ba2k sqft556 Reach Dr, Birmingham, AL 35242Off Market
- $295,2003 bd3 ba1.7k sqft540 Reach Dr, Birmingham, AL 35242Off Market

- $319,0003 bd3 ba1.8k sqft560 Reach Dr, Birmingham, AL 35242For Sale
- $274,300-- bd3 ba1.6k sqft536 Reach Dr, Birmingham, AL 35242Off Market
- $366,5003 bd2 ba2.1k sqft166 Narrows Peak Cir, Birmingham, AL 35242Off Market
- $325,0003 bd3 ba1.8k sqft553 Reach Dr, Birmingham, AL 35242Sold
A local agent can set up tours, give advice and negotiate with sellers.
Similar homes
- $279,0003 bd3 ba1.7k sqft505 Reach Dr, Birmingham, AL 35242For Sale

 MLS ID #21461651, Brian Thomas, RE/MAX Advantage. GALMLS
 - $297,9002 bd2 ba1.2k sqft225 Narrows Reach, Birmingham, AL 35242For Sale
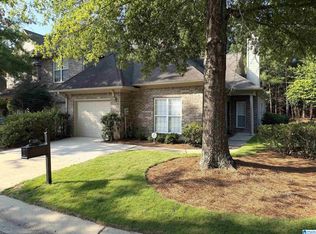 MLS ID #21461533, Beth Carroll-Conwell, eXp Realty, LLC Central. GALMLS
 - $295,0003 bd3 ba1.6k sqft135 Reach Way, Birmingham, AL 35242For Sale
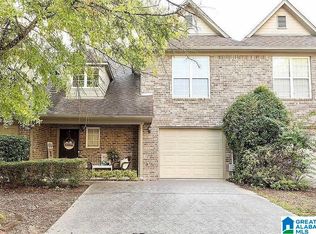 MLS ID #21461561, Shun Randolph, RealtySouth-I459 Southwest. GALMLS
 - $289,0003 bd3 ba1.5k sqftAt&t / Spectrum, Birmingham, AL 35242For Sale
 MLS ID #21459783, Carrie Lusk, Keller Williams Realty Vestavia. GALMLS
 - $289,9003 bd2 ba1.5k sqft568 Reach Dr, Birmingham, AL 35242For SaleMLS ID #21451420, Michael Cox, RealtySouth-Inverness Office. GALMLS
- $299,0003 bd2 ba1.6k sqft510 Reach Dr, Birmingham, AL 35242For SaleMLS ID #21451494, Blake Shultz, ARC Realty - Hoover. GALMLS
- $319,0003 bd3 ba1.8k sqftAt&t, Spectrum, Birmingham, AL 35242For SaleMLS ID #21435152, Steven Whitten, Alabama Classic Realty. GALMLS
- $389,9003 bd2 ba1.7k sqftAt&t, Birmingham, AL 35242For SaleMLS ID #21461845, Terry Marlowe, Keller Williams Realty Vestavia. GALMLS
- $387,0003 bd3 ba2.2k sqftAtt, Birmingham, AL 35242For SaleMLS ID #21461572, Pat Lynch, Sold South Realty. GALMLS
- $349,9003 bd3 ba2.3k sqftAt&t, Birmingham, AL 35242For SaleMLS ID #21461583, Sherry Frye, ARC Realty 280. GALMLS
- $299,9003 bd3 ba2.2k sqft205 Chesser Reserve Dr, Chelsea, AL 35043For SaleMLS ID #21461637, Lisa Perry, Keller Williams Realty Vestavia. GALMLS
- $--3 bd3 ba1.5k sqft1567 Inverness Cove Ln, Birmingham, AL 35242AuctionAuction.com 2
- $305,0002 bd3 ba1.8k sqft2063 Stone Brook Dr, Birmingham, AL 35242For SaleMLS ID #21460564, Jeff Richardson, RealtySouth-MB-Crestline. GALMLS
- $289,0003 bd1 ba1.8k sqftUnknown, Birmingham, AL 35242For SaleMLS ID #21382260, Brian Thomas, RE/MAX Advantage. GALMLS
- $250,0002 bd3 ba1.7k sqft141 Beach Cir, Birmingham, AL 35242For Sale By Owner
- $383,0003 bd2 ba1.7k sqftAt&t, Birmingham, AL 35242For SaleMLS ID #21458335, Jennifer Goggins, The Realtors LLC. GALMLS
- $245,0003 bd3 ba1.6k sqft564 Polo Way, Chelsea, AL 35043For SaleMLS ID #21461282, Orit Menaker, Sweet HOMElife Real Estate. GALMLS
- $269,0003 bd3 ba1.7k sqftTbd, Birmingham, AL 35242For SaleMLS ID #21459539, Payton Chesser, Ridgeline Realty. GALMLS
- $--3 bd1 ba989 sqft535 Swan Dr, Birmingham, AL 35242AuctionAuction.com 1
- $350,0003 bd2 ba1.9k sqft609 Cherokee Cir, Birmingham, AL 35242For SaleMLS ID #21457439, Laura Davis, EXIT Legacy Realty. GALMLS
